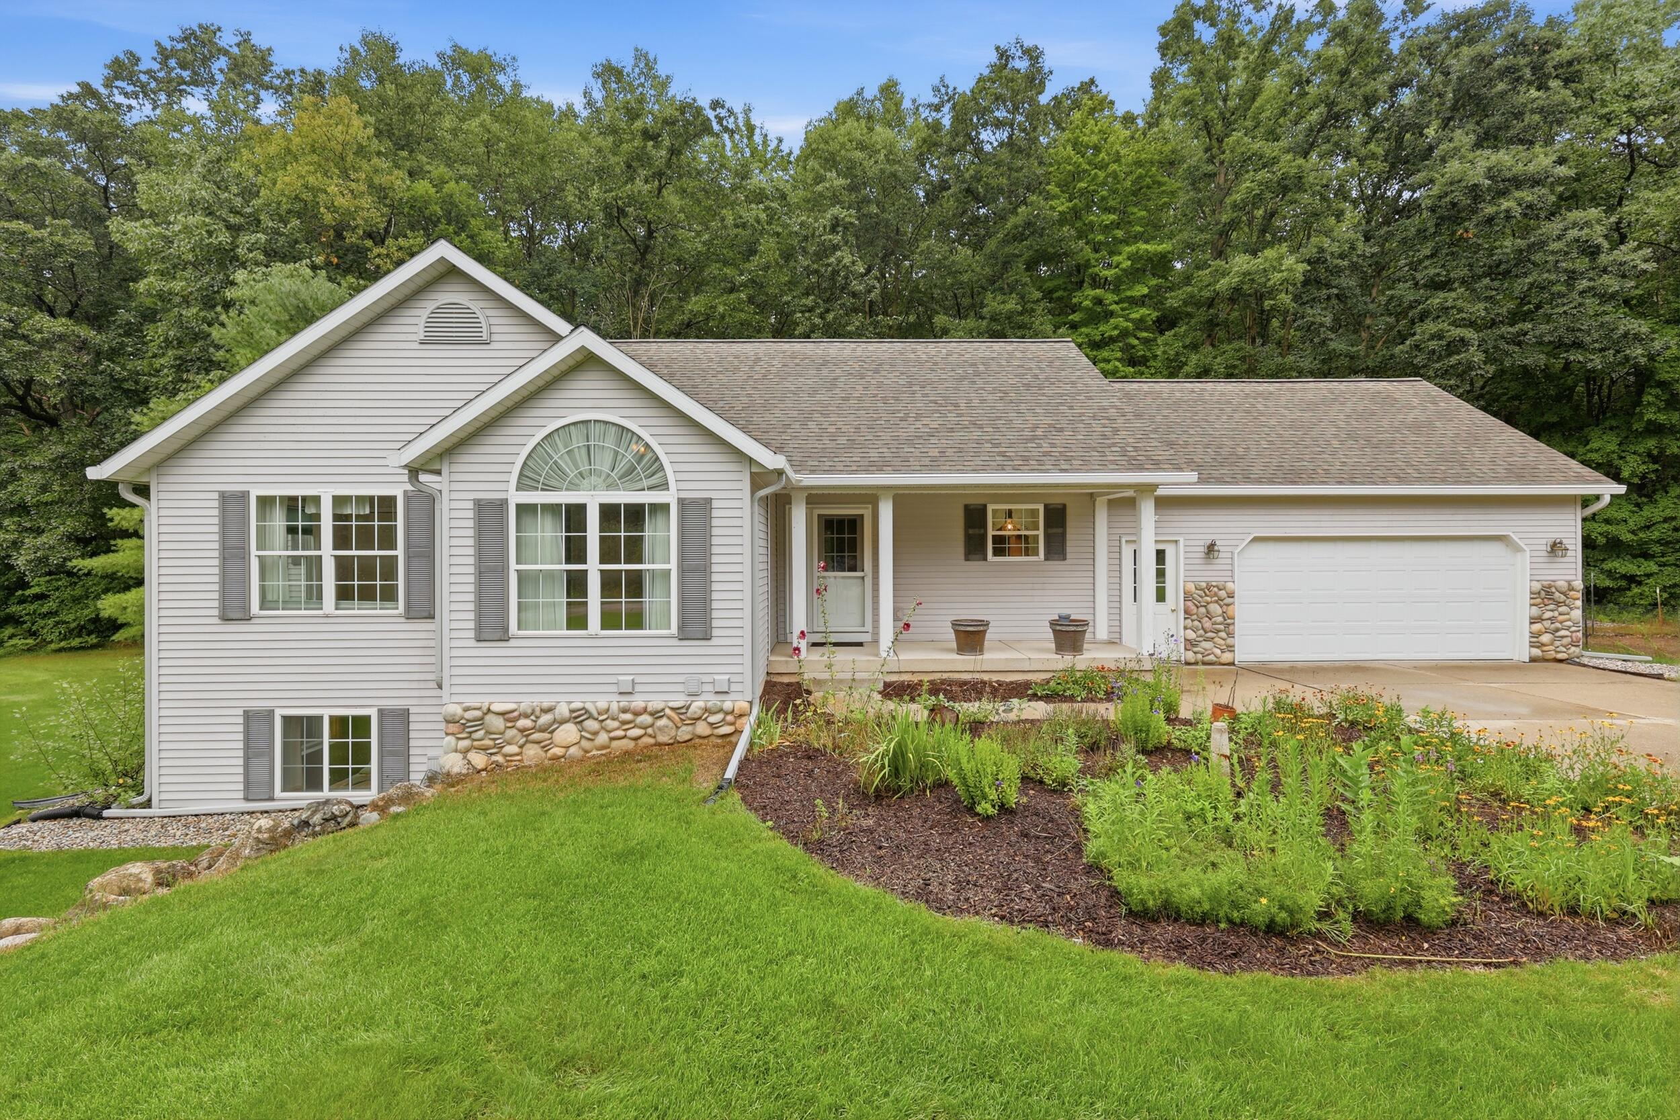
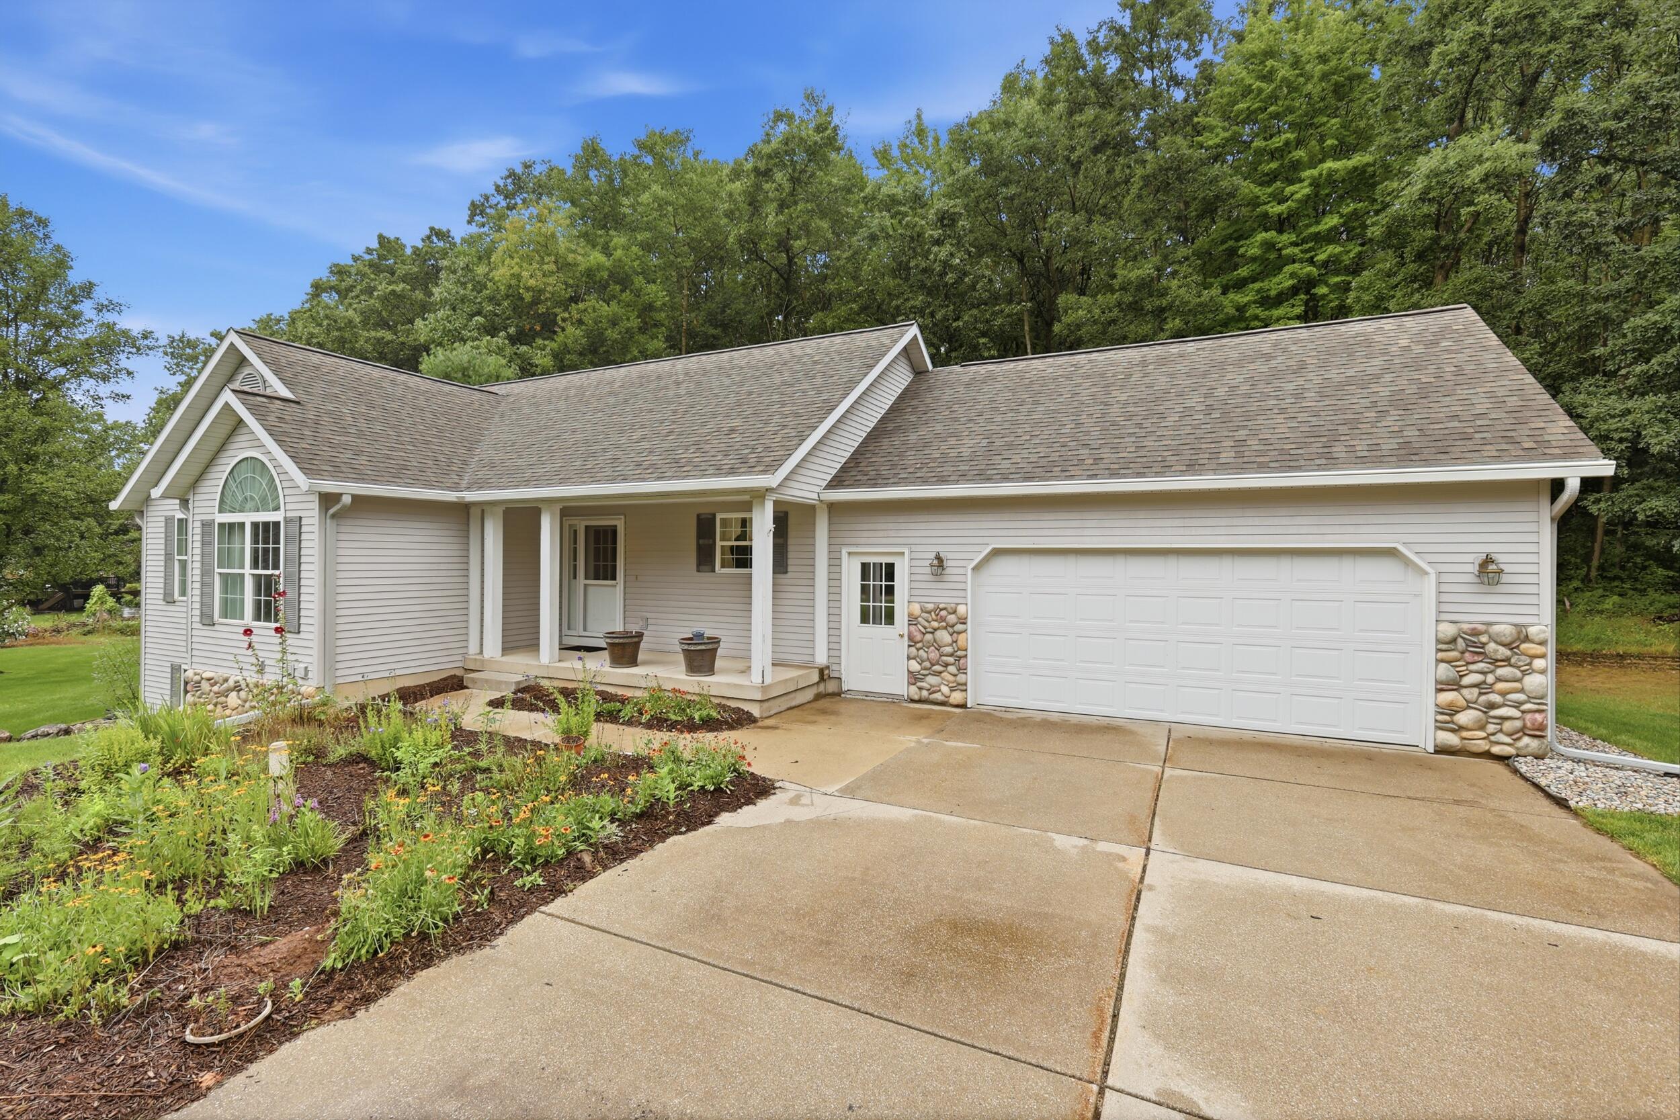
Light-gray split-level home with a two-car garage, stone accents, and landscaped flower beds.
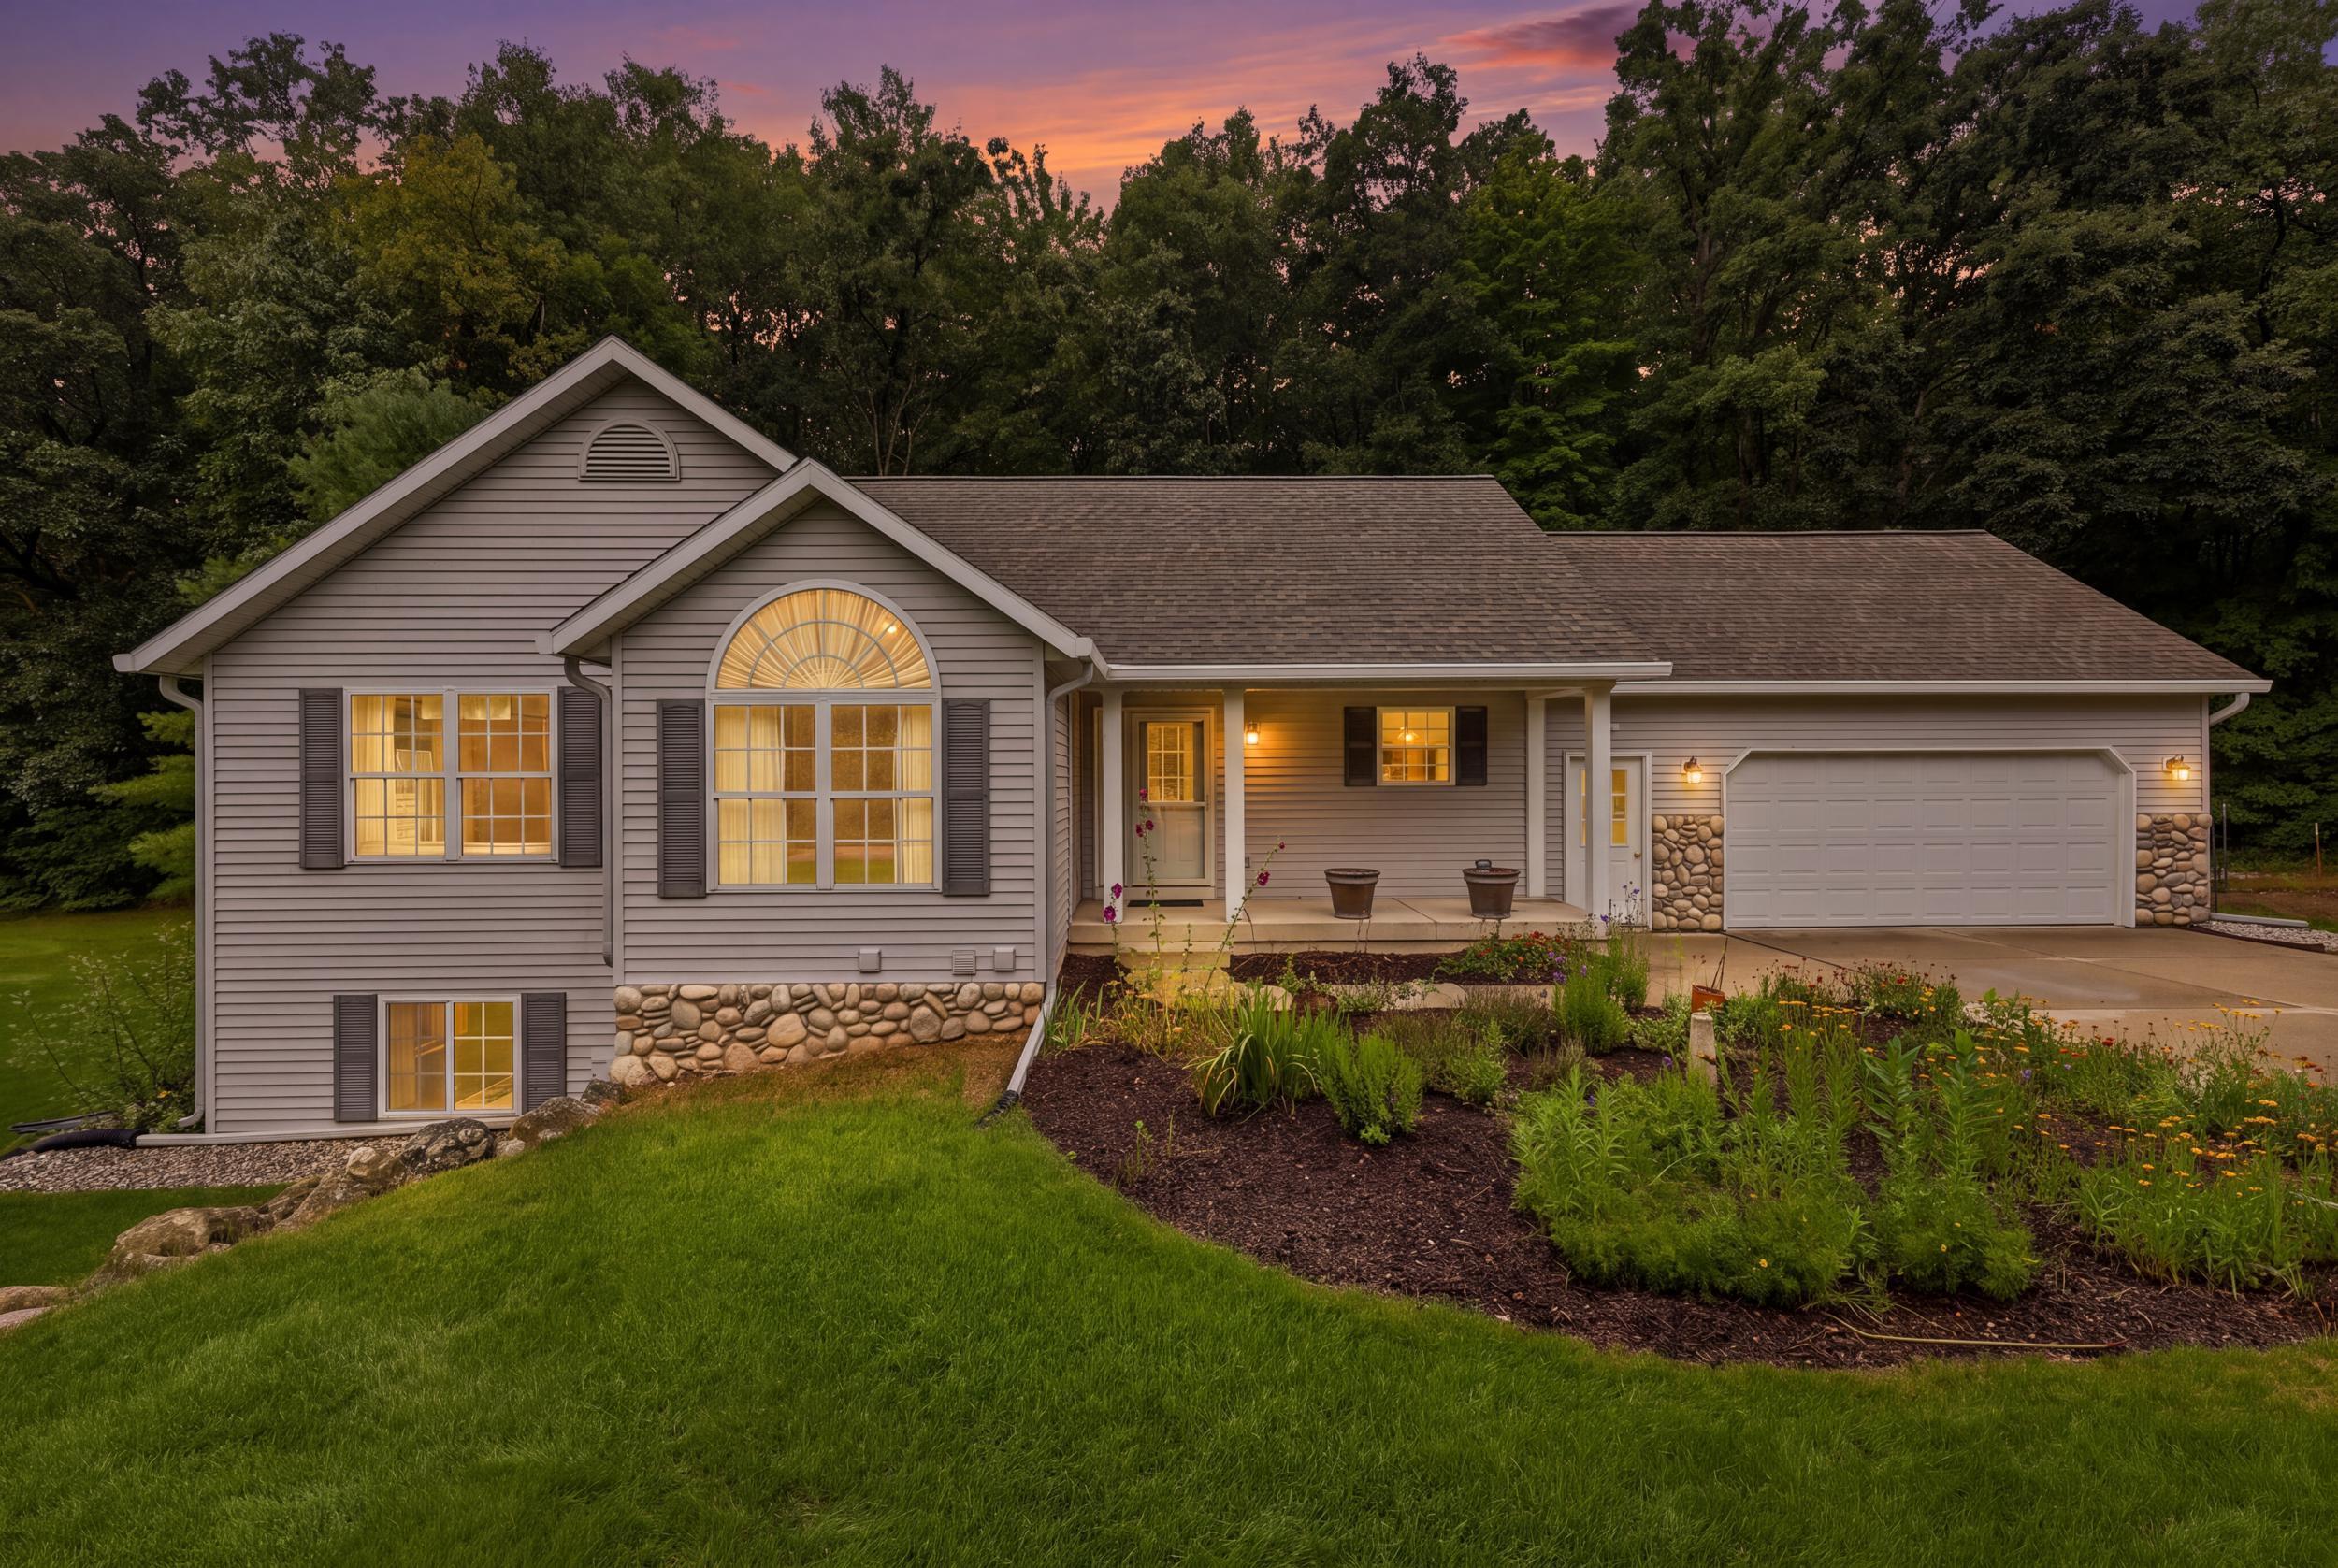
Gray home with a two-car garage, stone accents, and garden glowing at dusk.
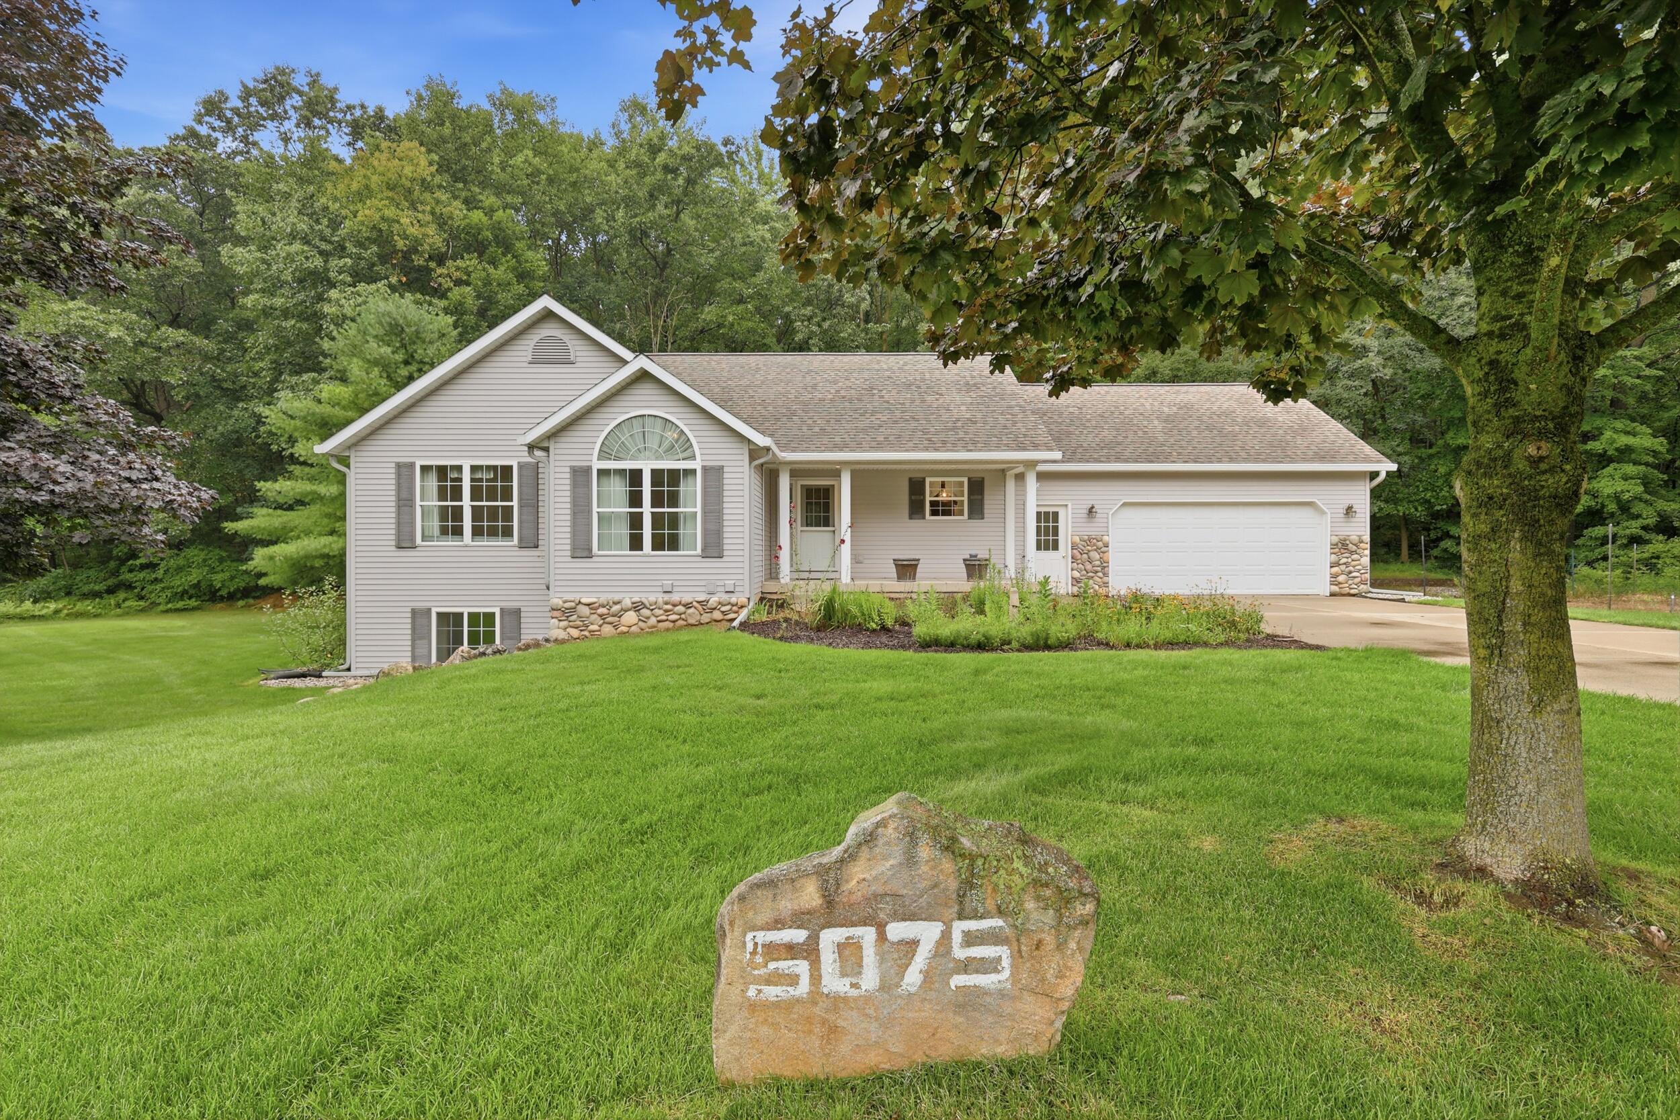
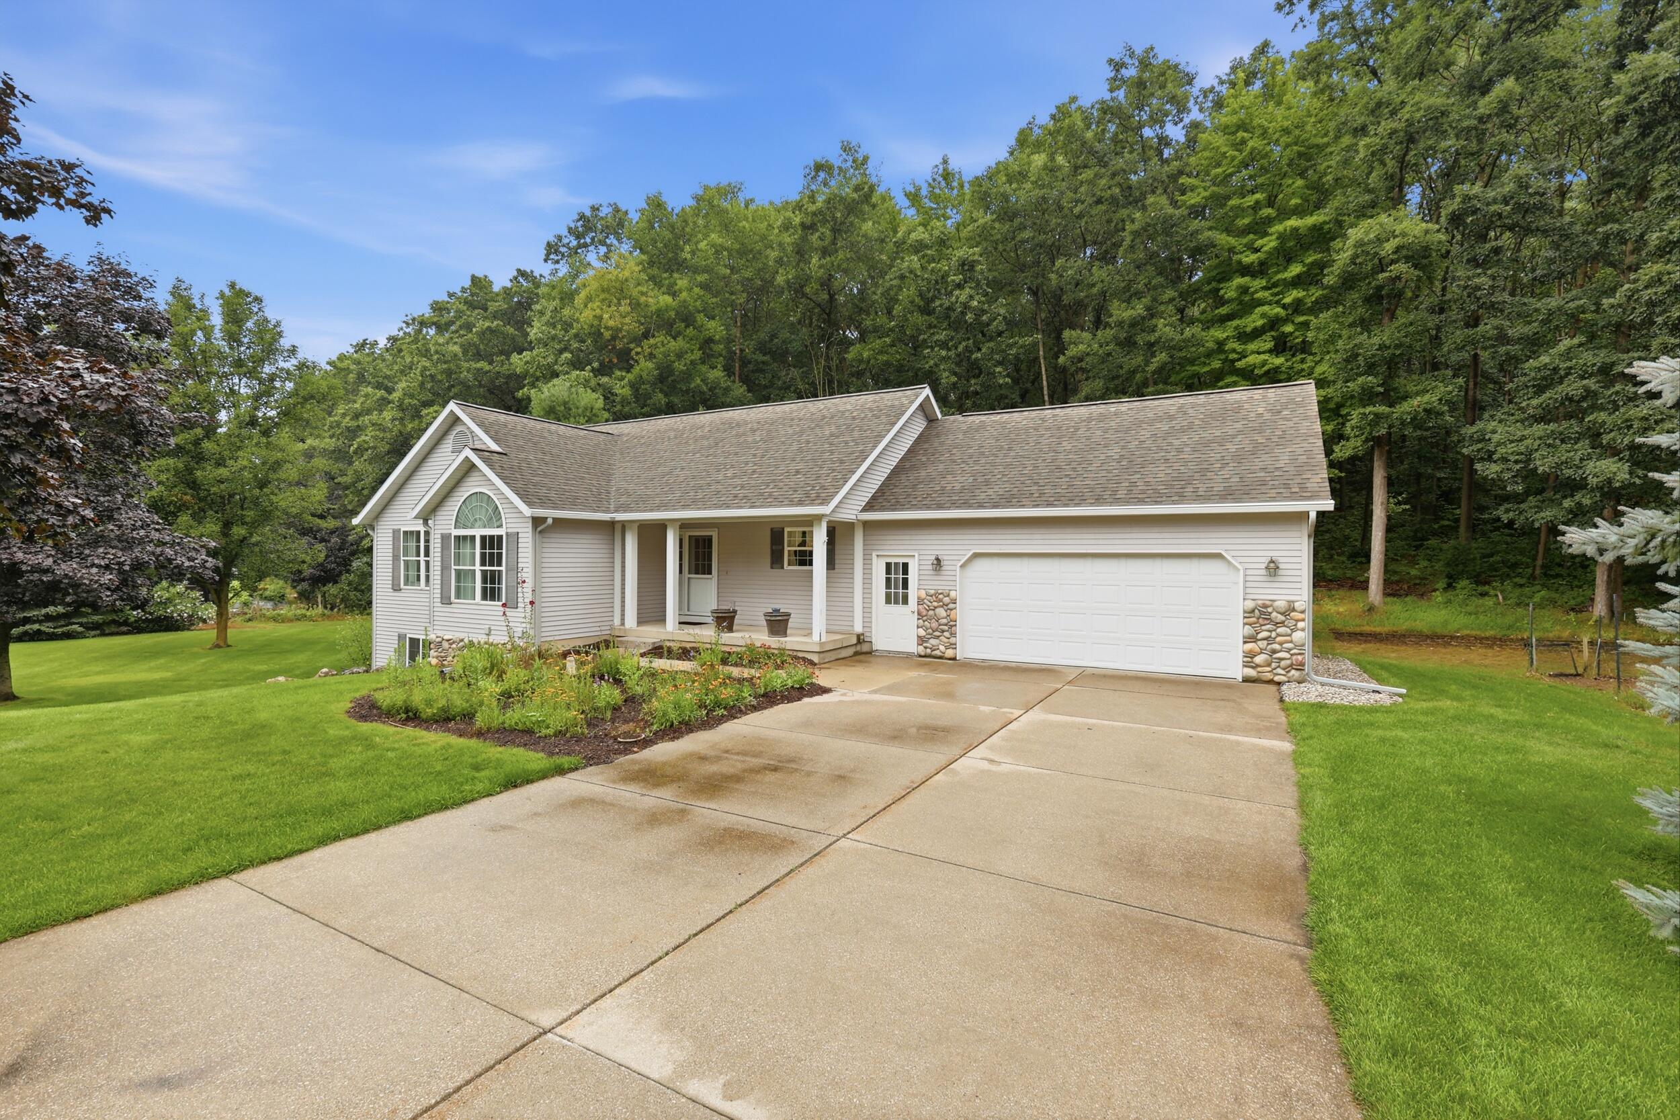
Light gray home with an attached garage and large arched window, behind a lawn with a 5075 stone marker.
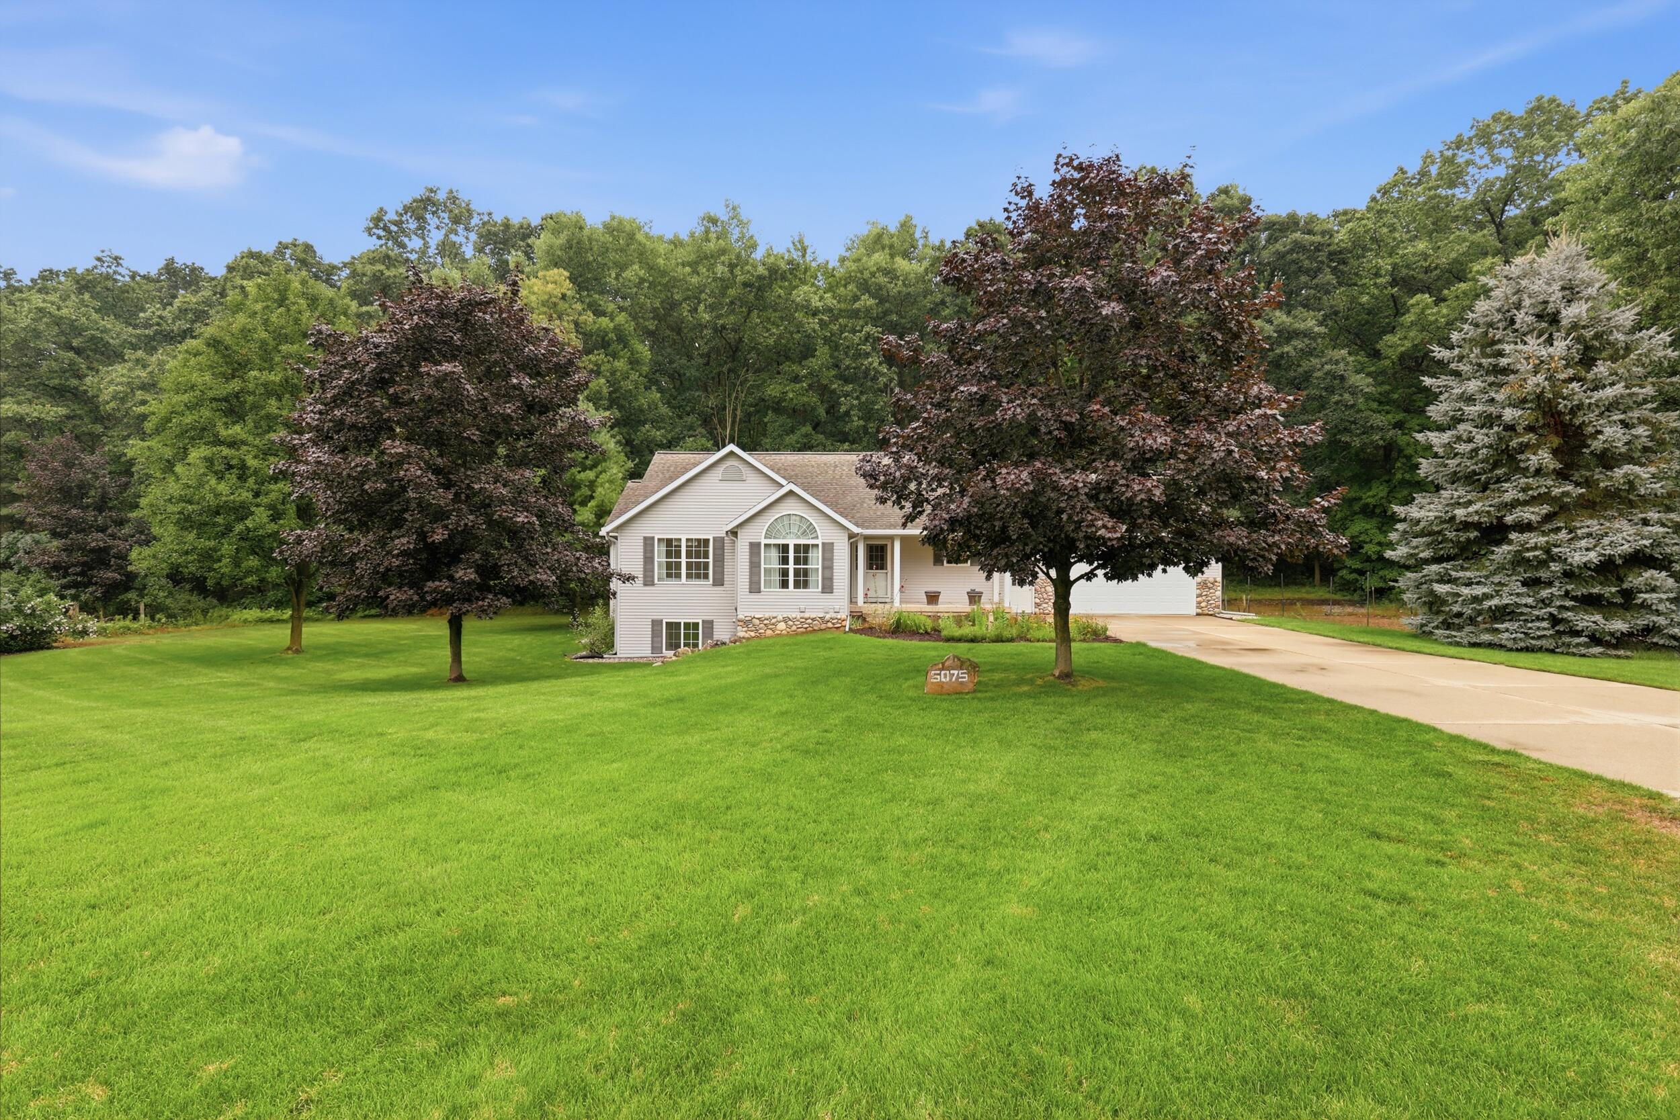
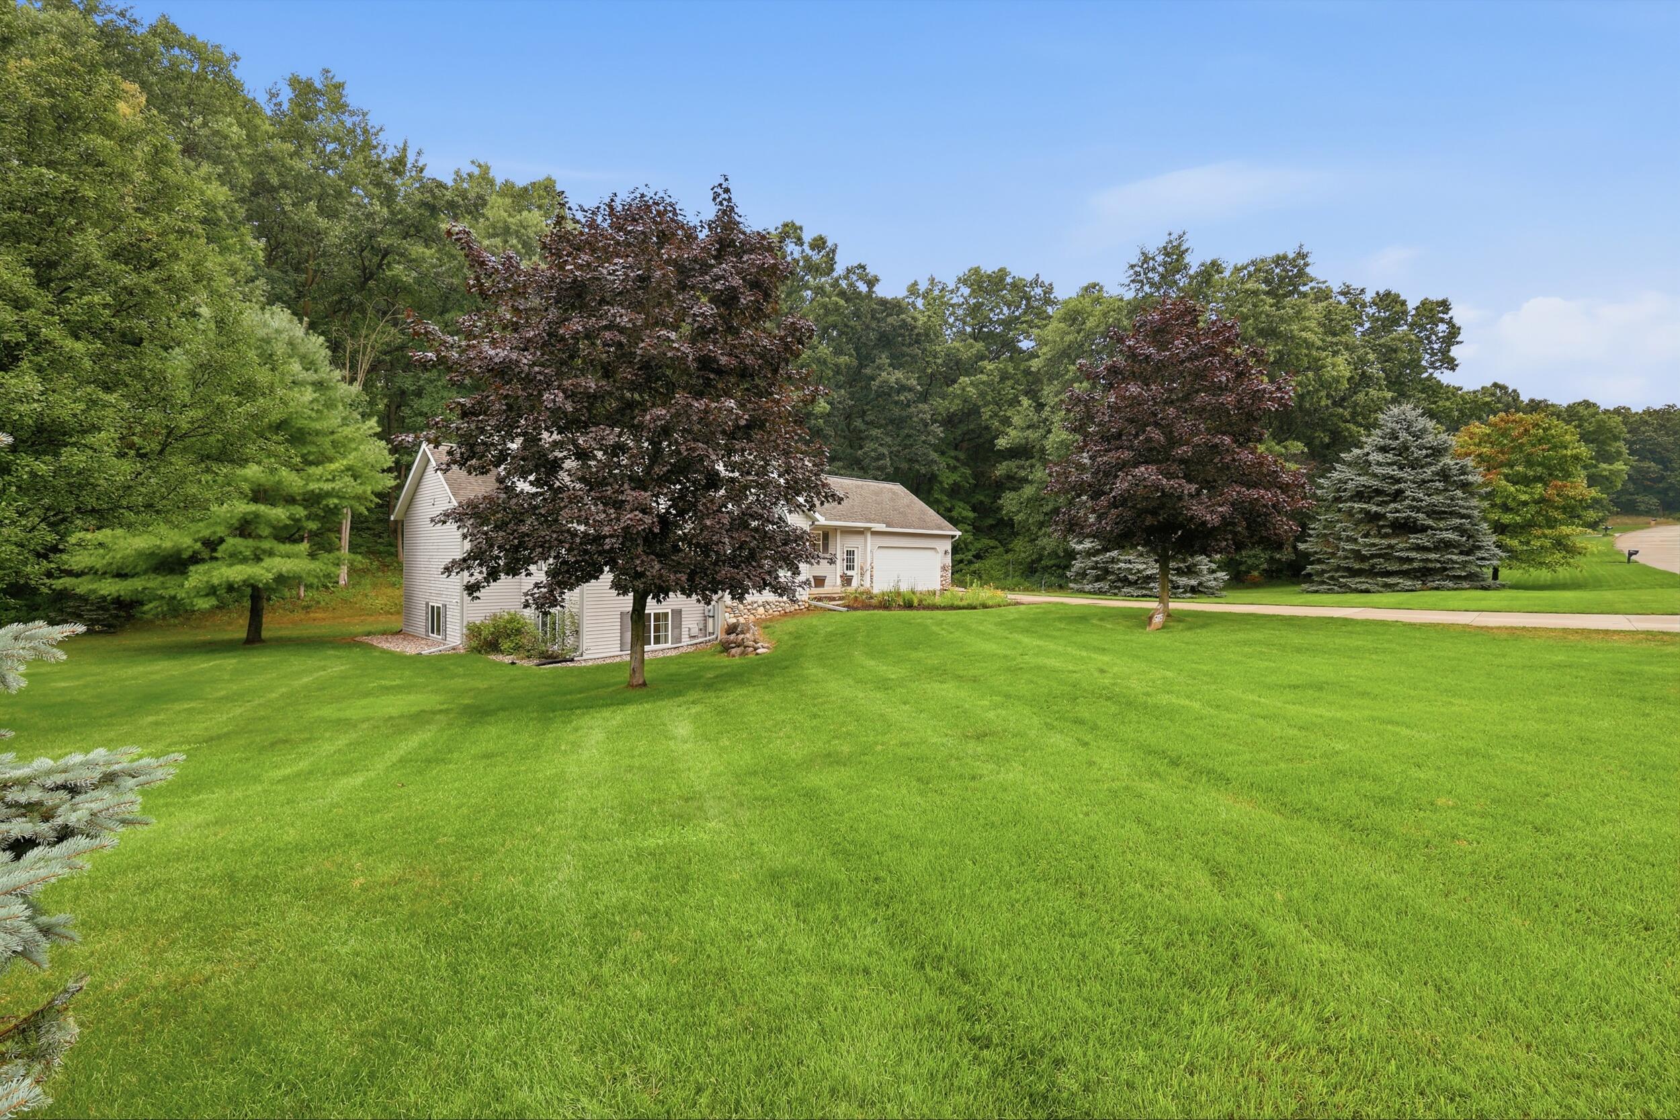
House with a broad green lawn, mature trees, and a driveway leading to an attached garage.
Light-sided home with attached two-car garage, stone accents, covered entry, and landscaped garden.
Light-gray home with stone accents, a covered porch, and a wide driveway, surrounded by mature trees.
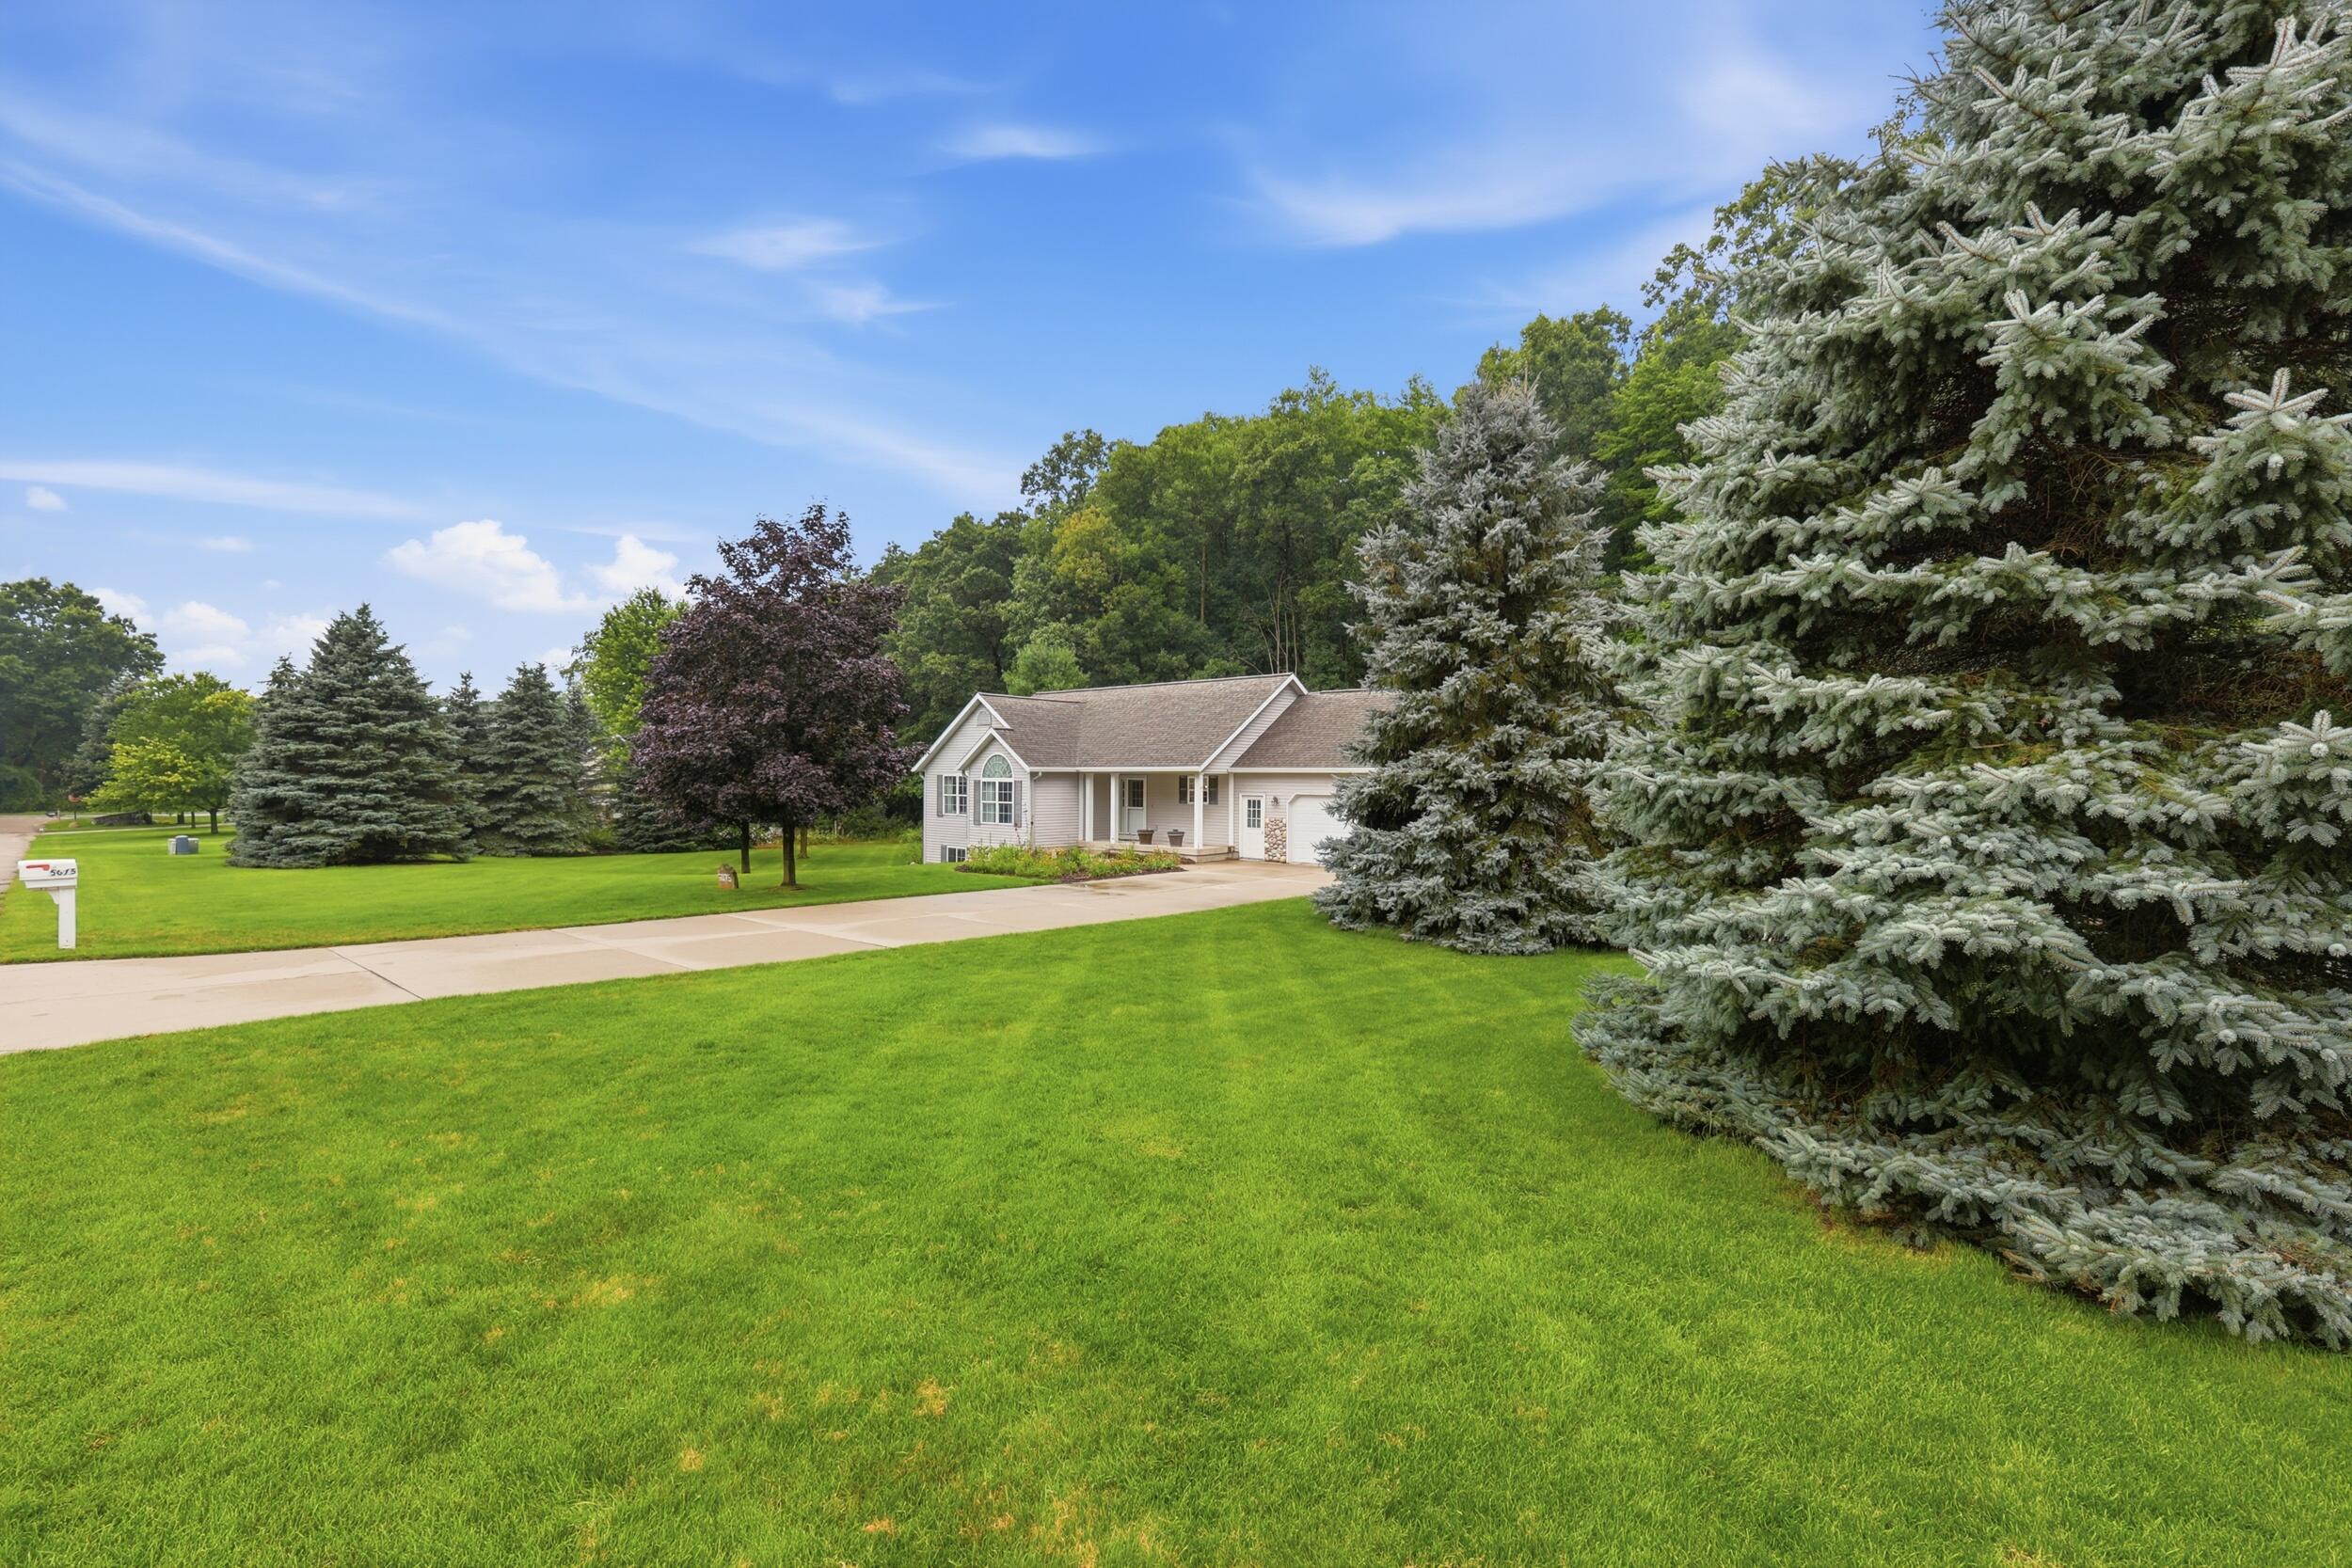
Light-colored single-story home with a broad lawn, concrete driveway, and mature evergreen trees.
Light-colored house and attached garage beyond a broad lawn, framed by mature trees and woods.
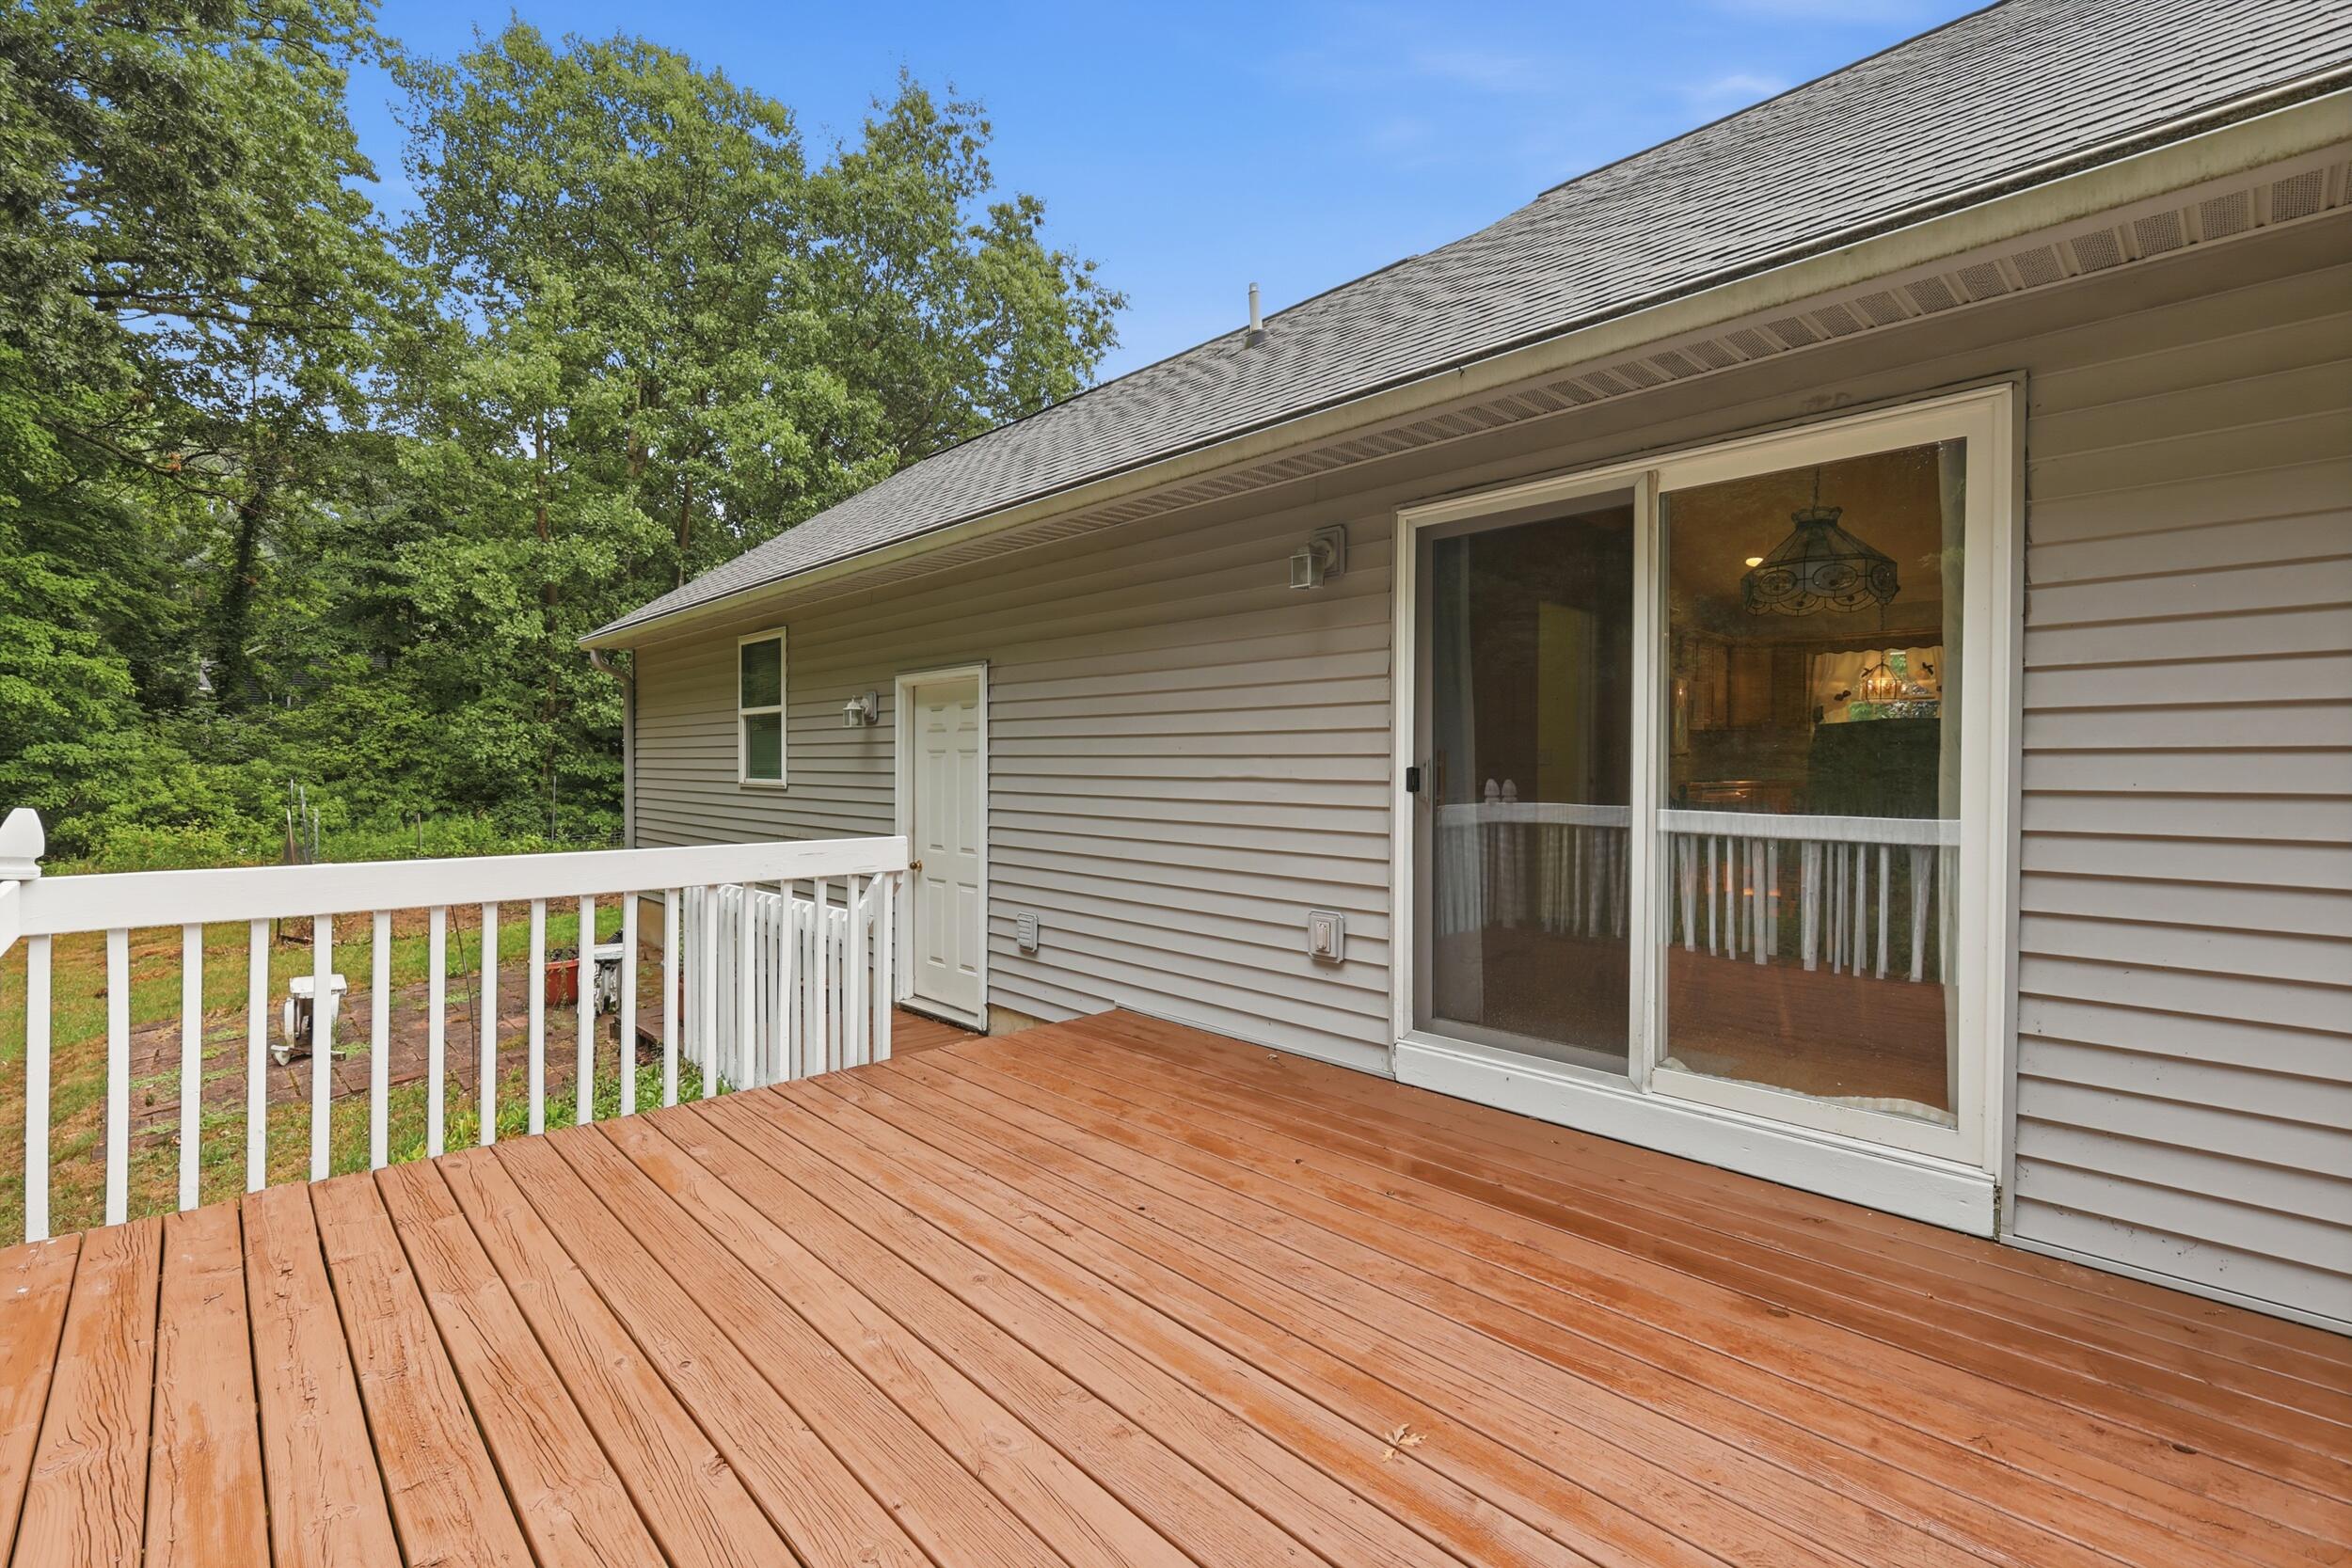
Wide wooden deck beside a beige-sided home, with white railings, a sliding glass door, and leafy trees.
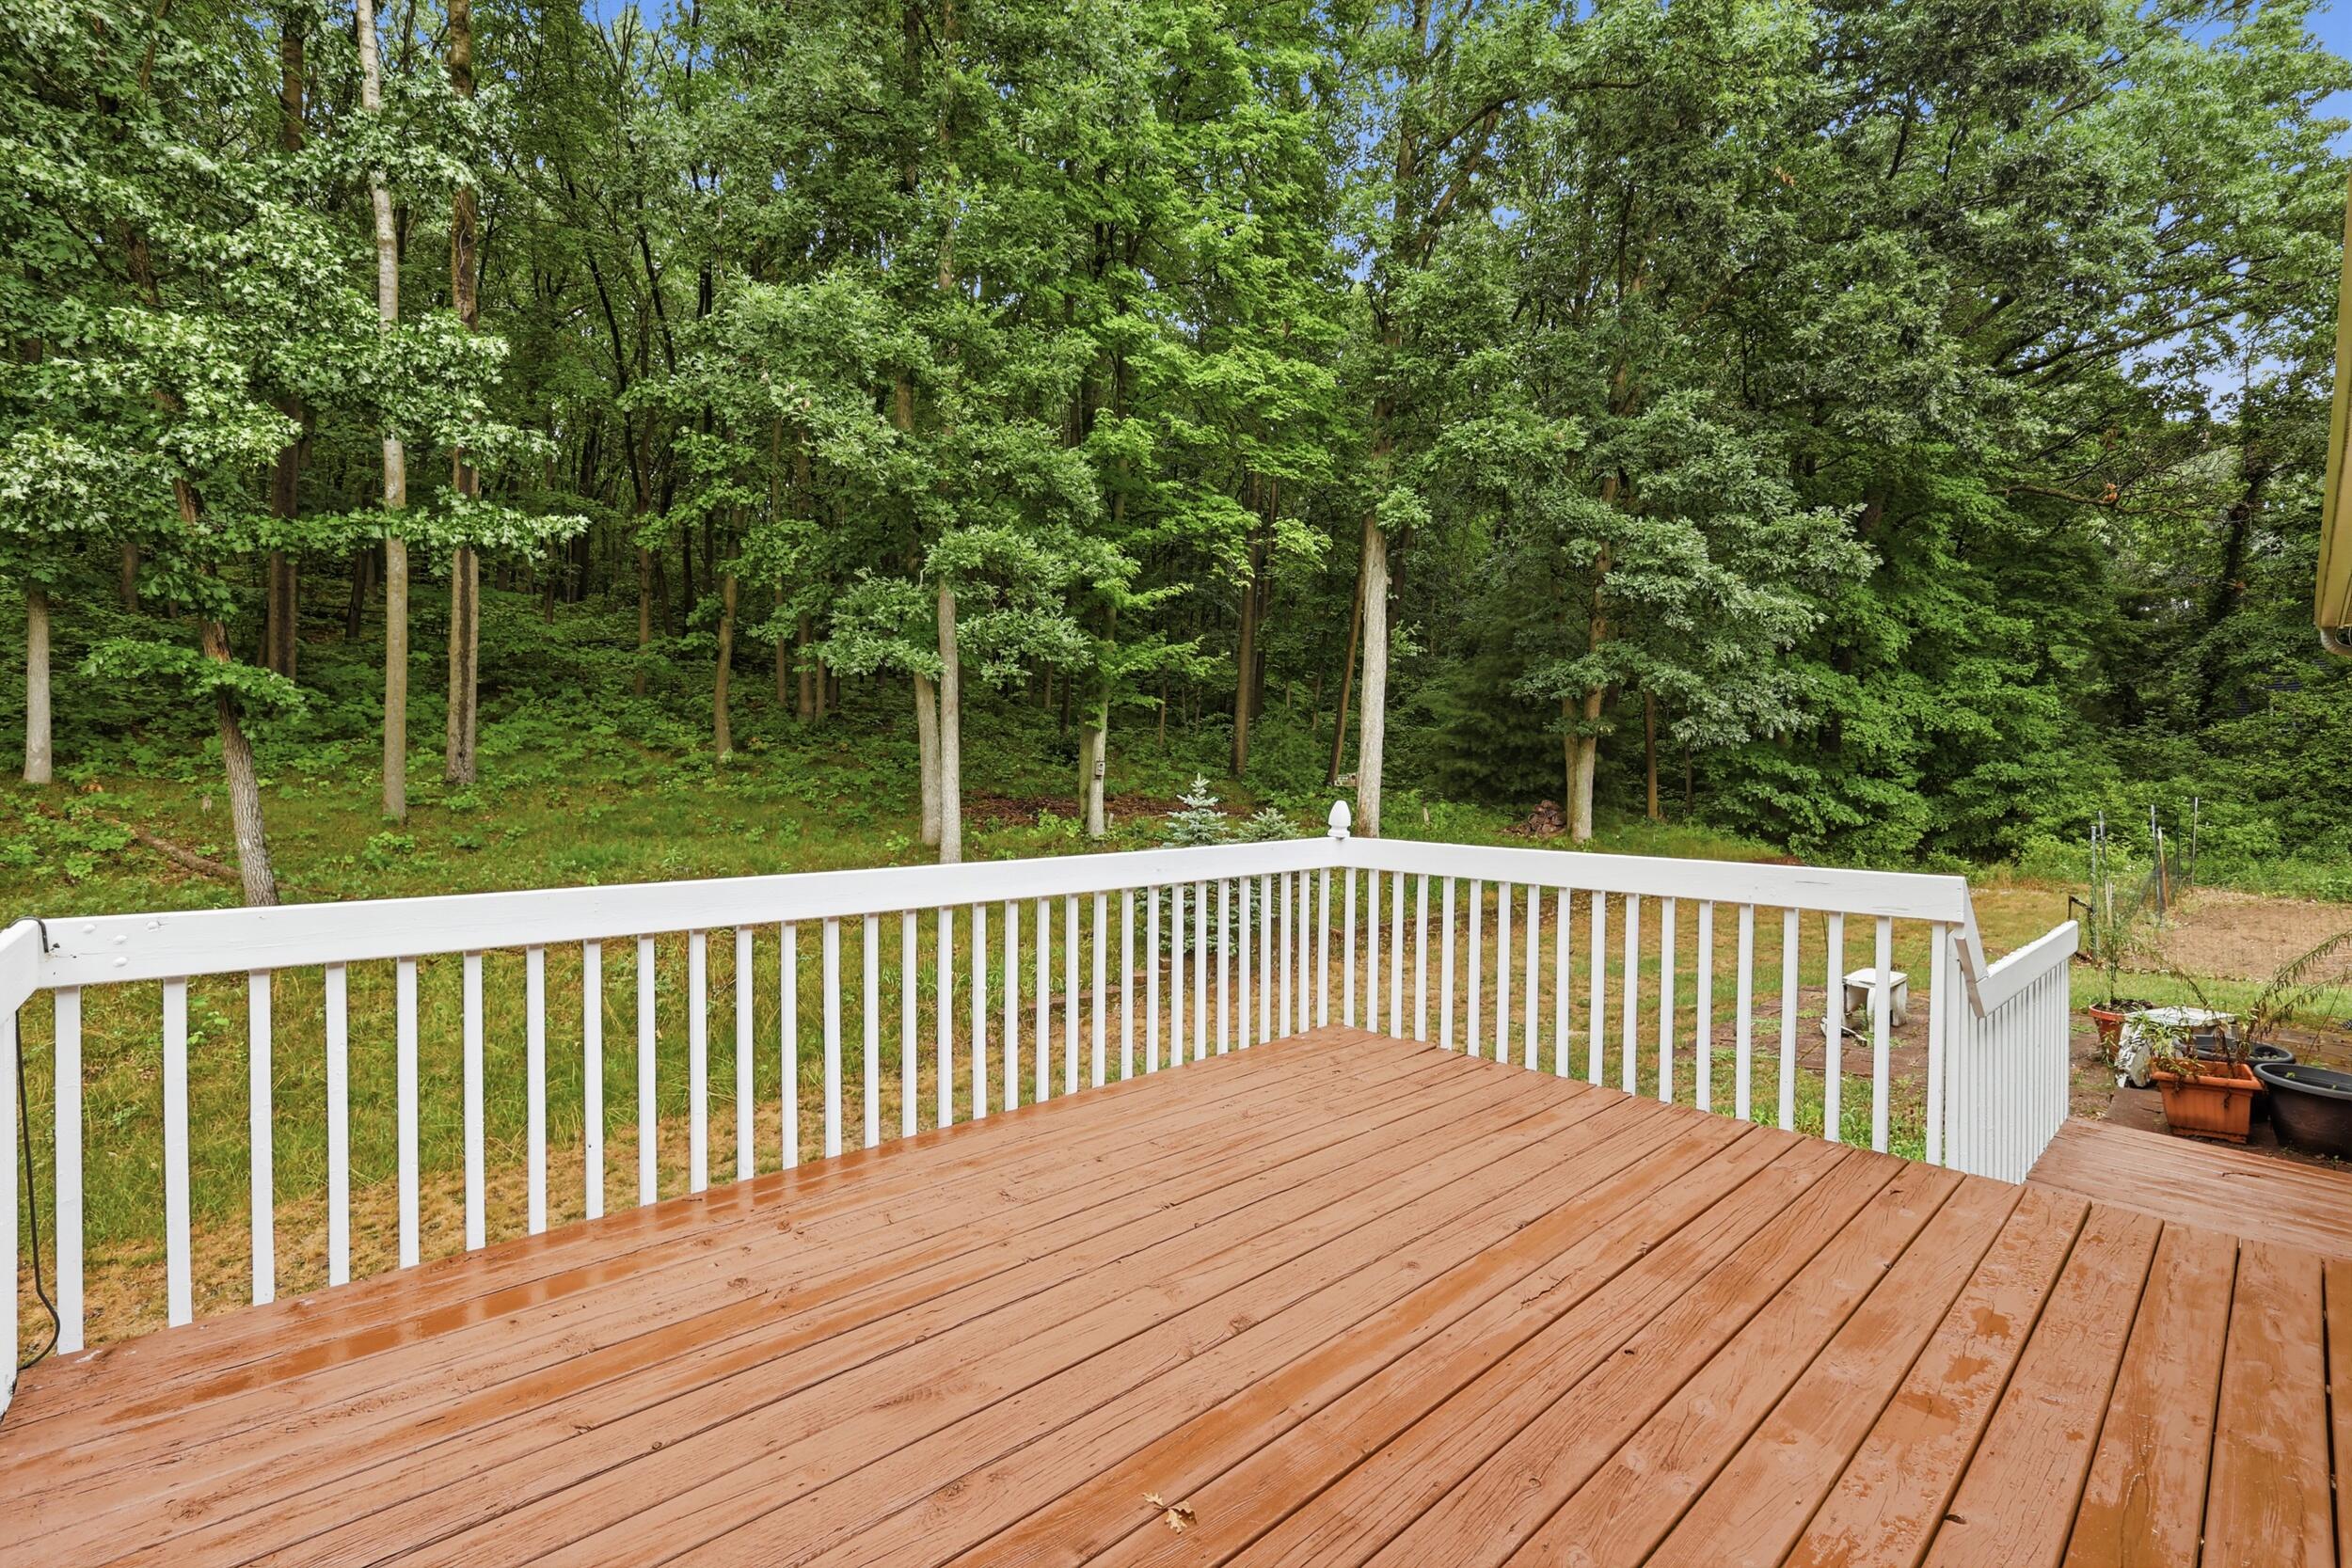
Wooden deck with white railings overlooking a dense green woodland.
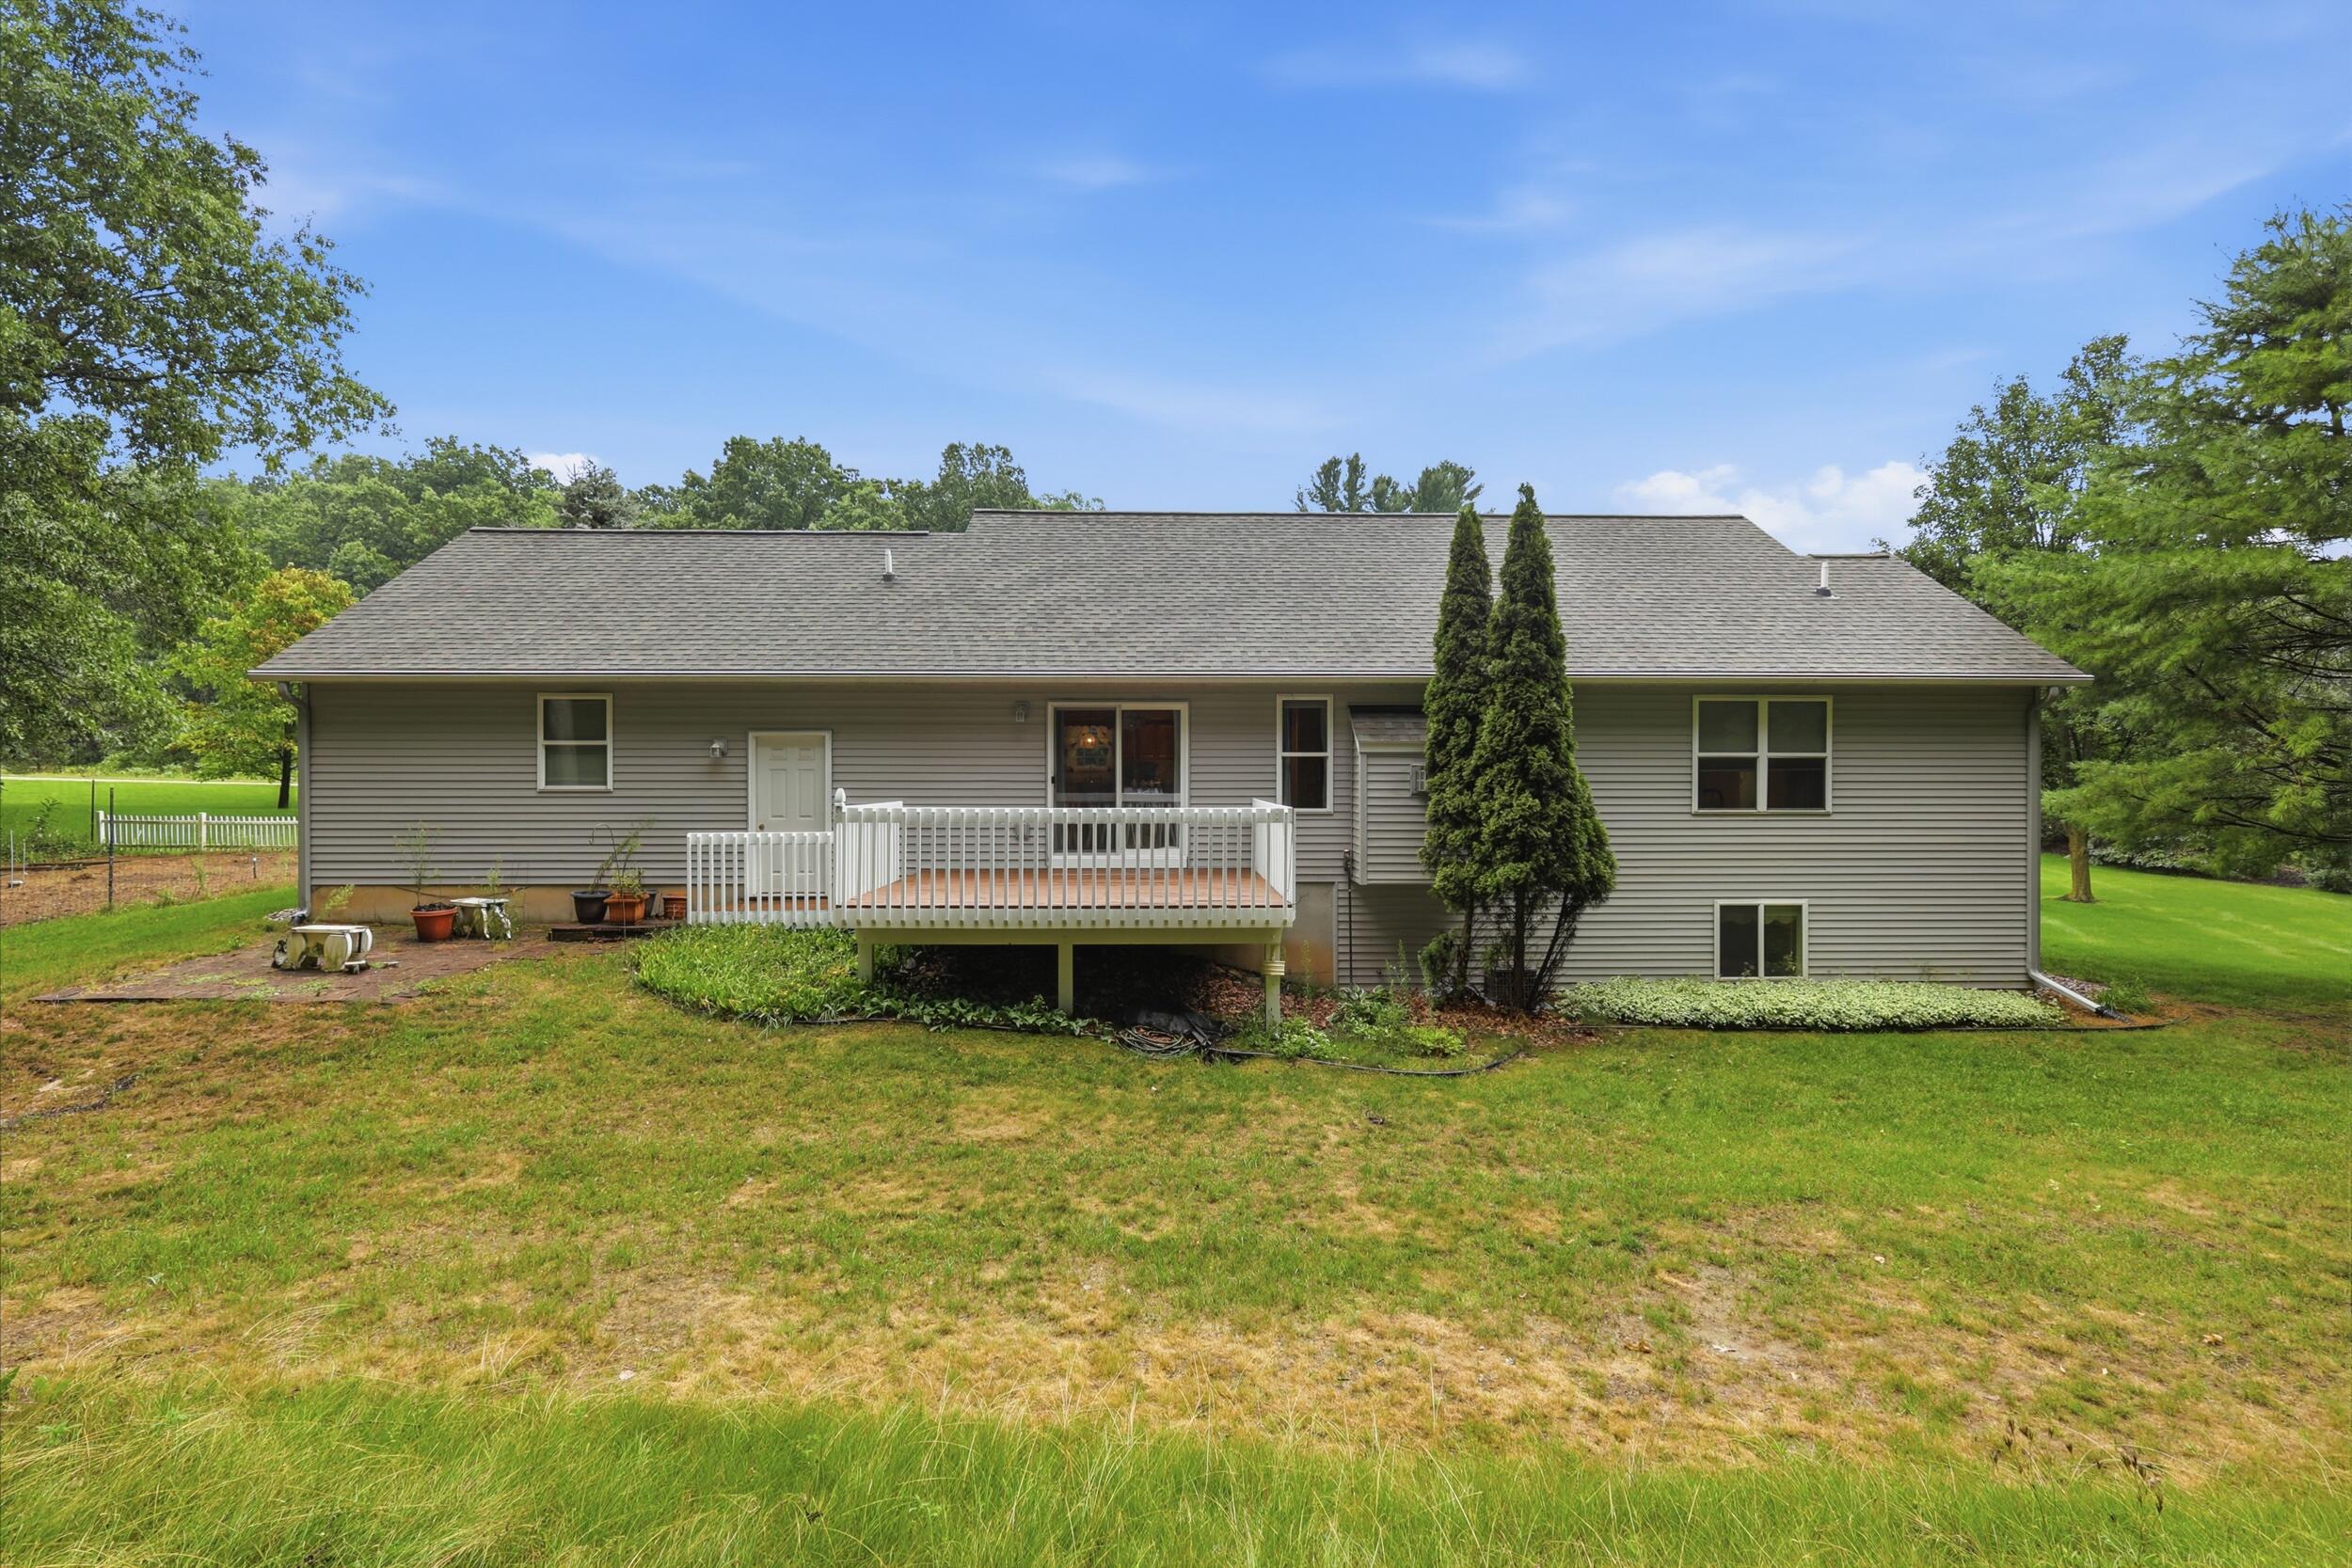
Rear of a gray-sided house with a white-railed deck and a broad lawn.
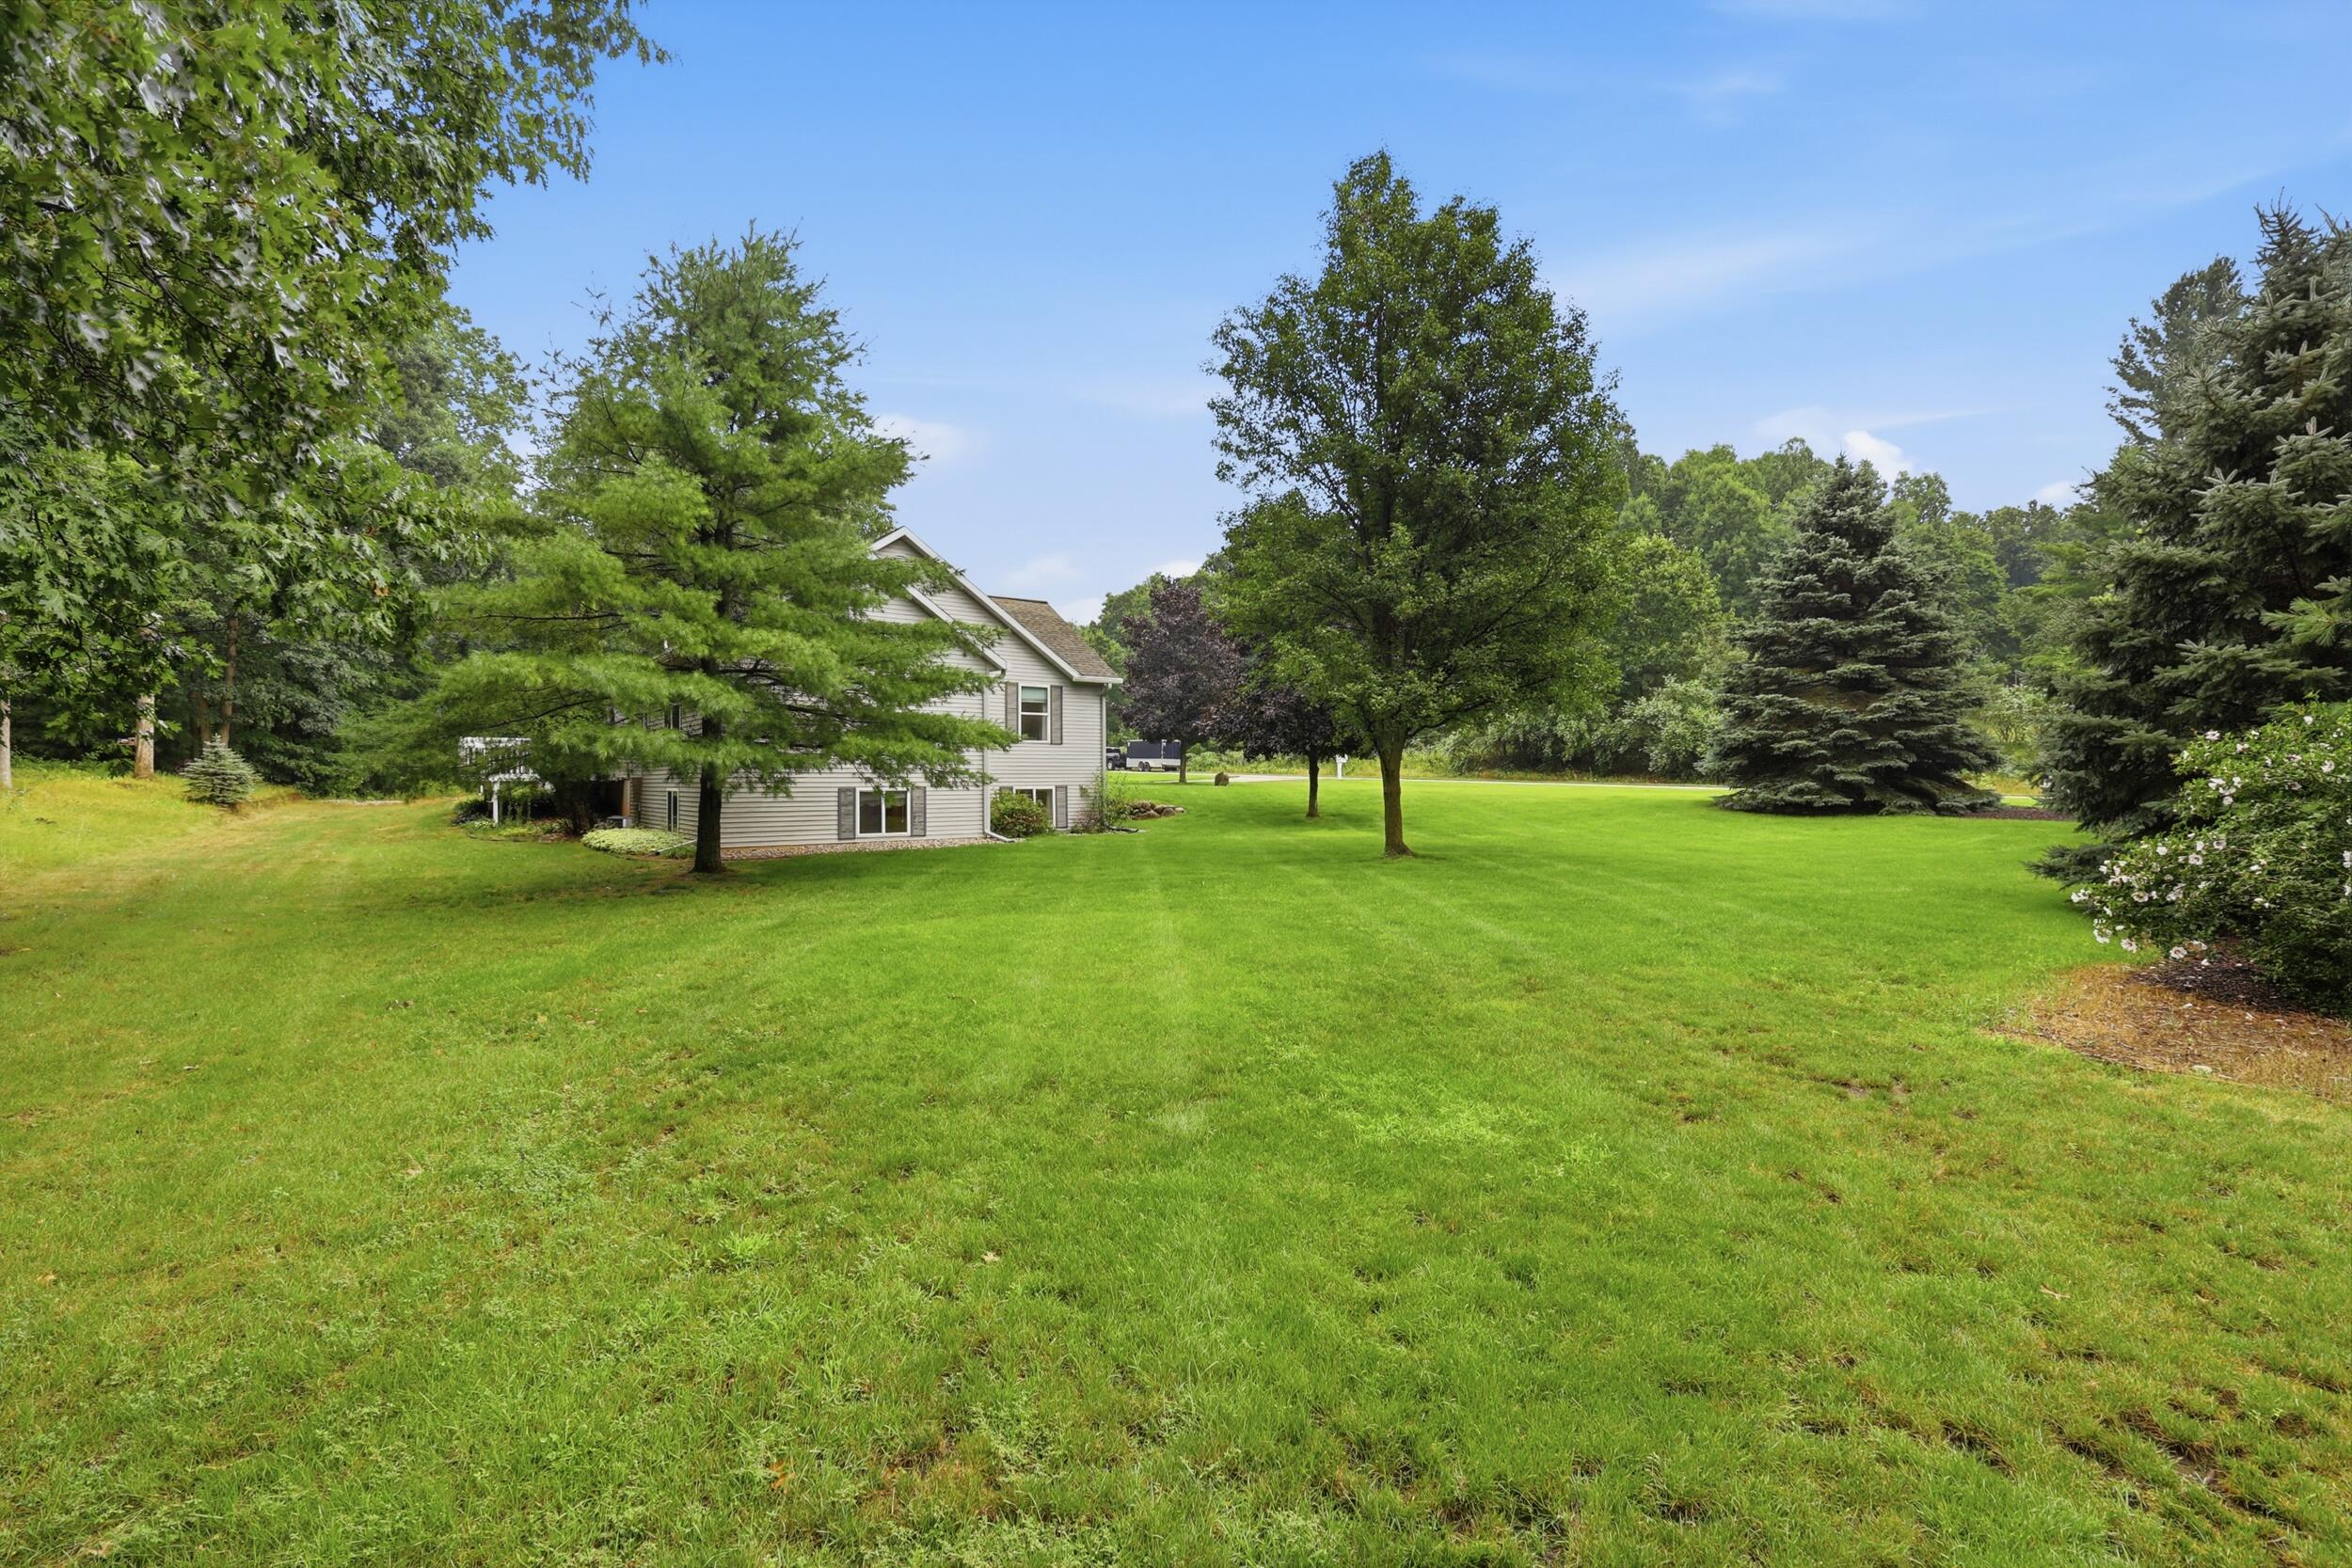
House partly screened by mature trees beside a broad, open lawn.
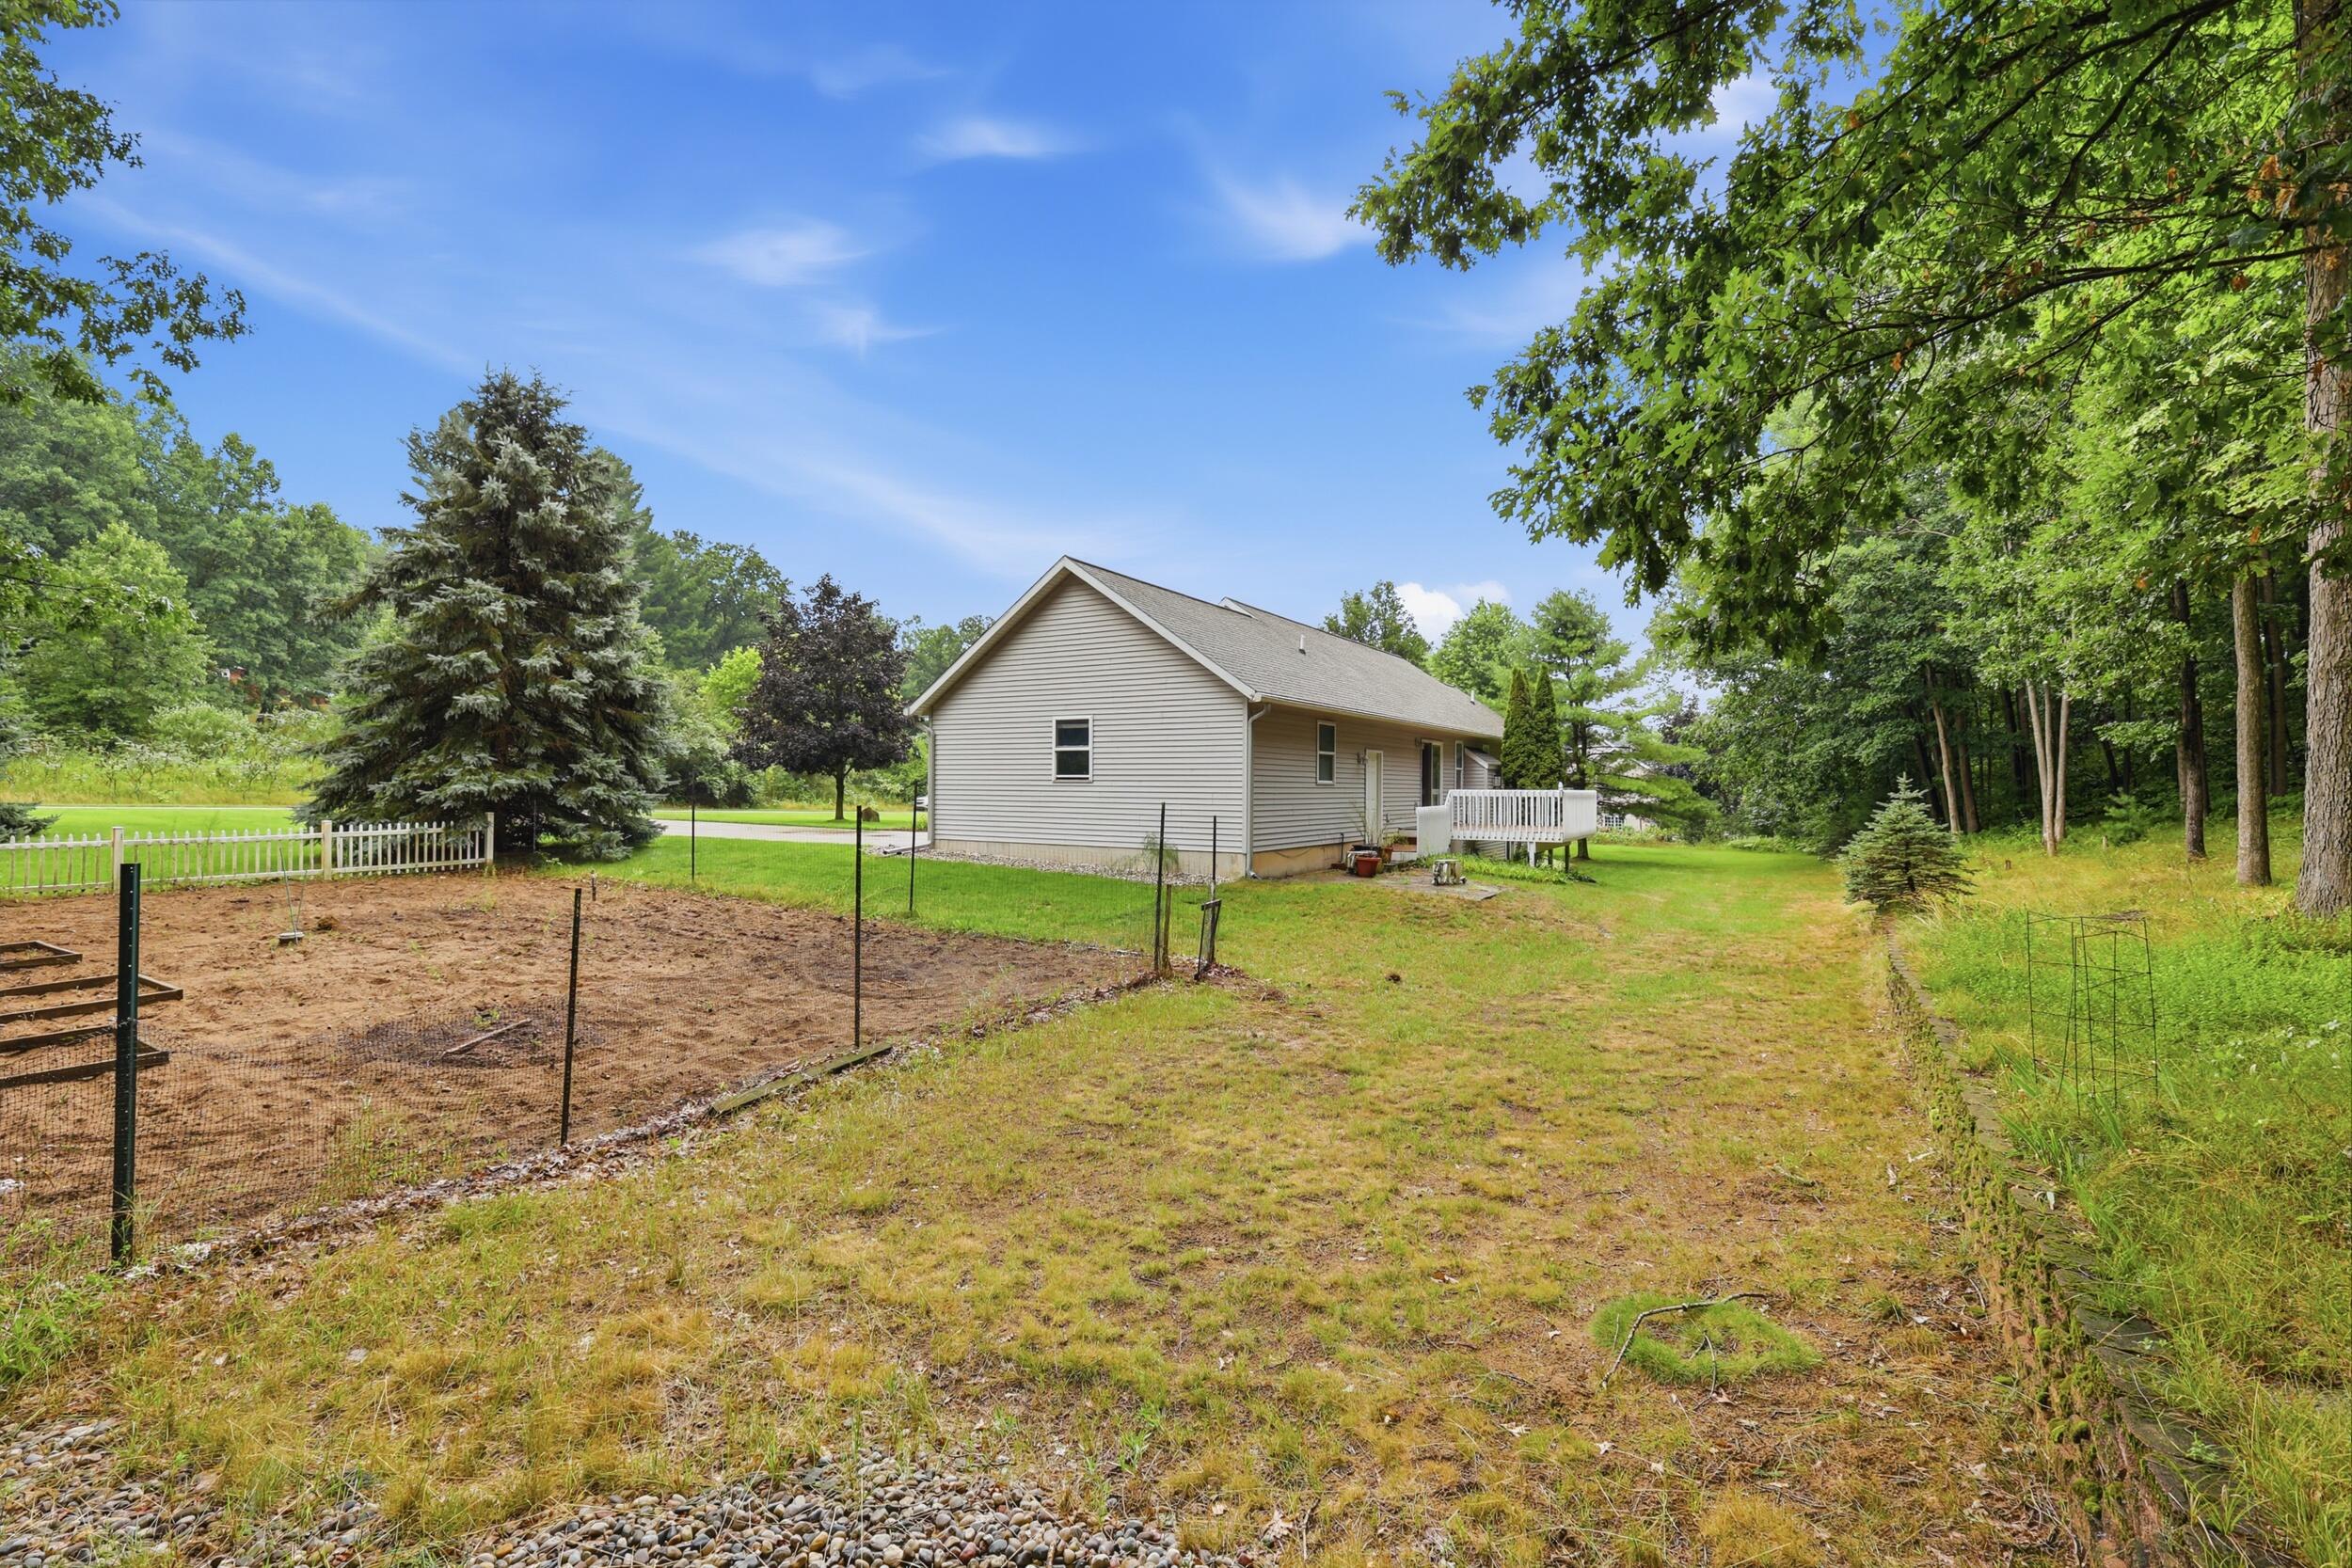
Beige single-story home beside a fenced garden bed, with a small white-railed deck and mature trees.
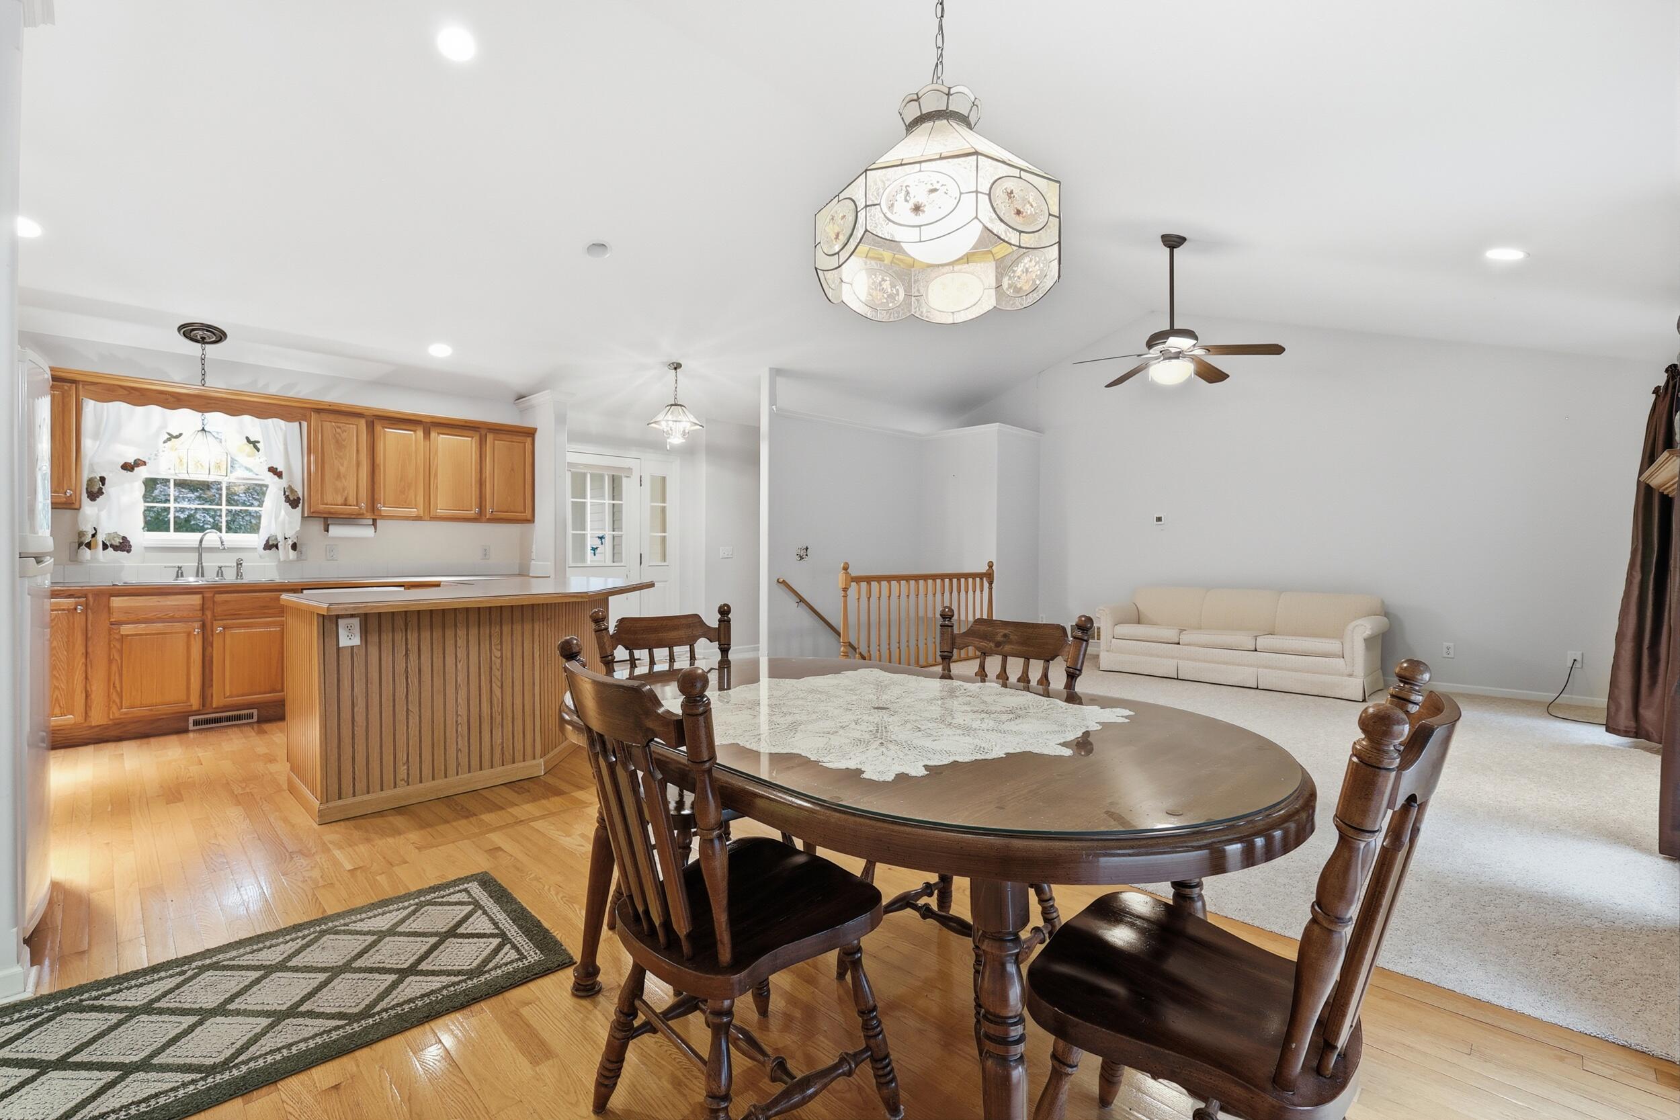
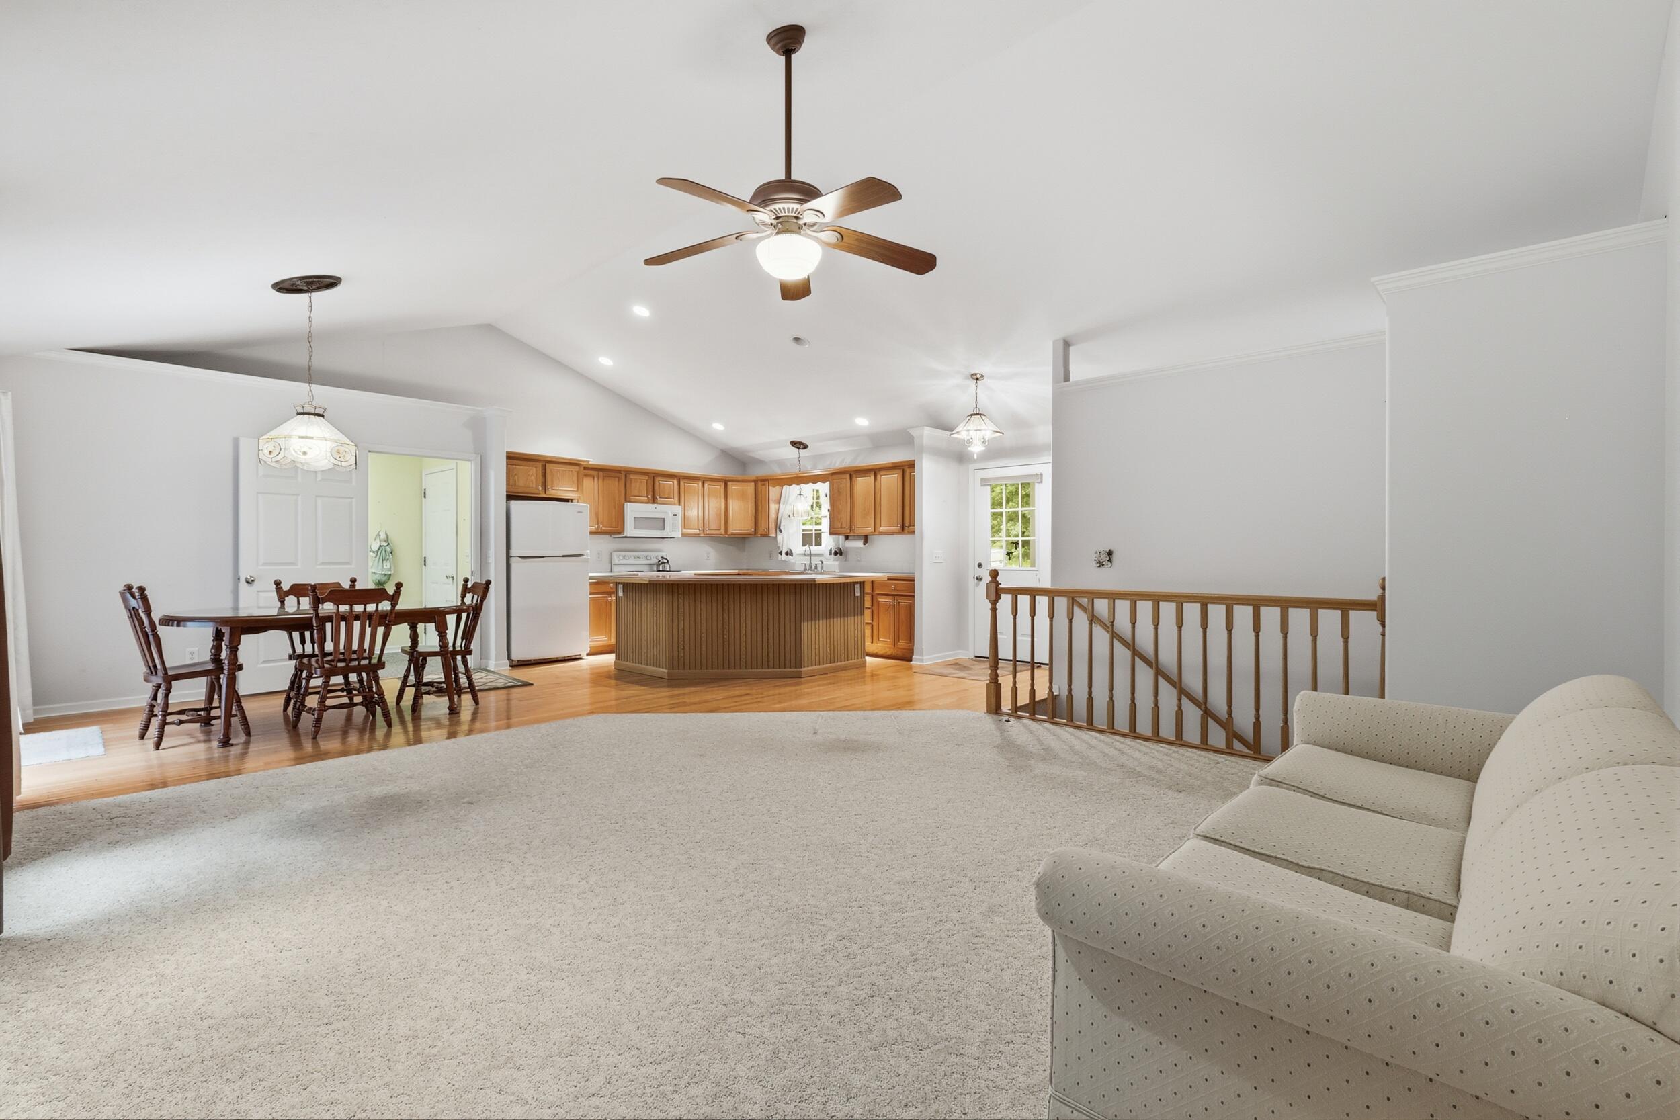
Open-plan kitchen and dining area with honey-colored cabinets, wood floors, and a dark dining table beside a cream sofa.
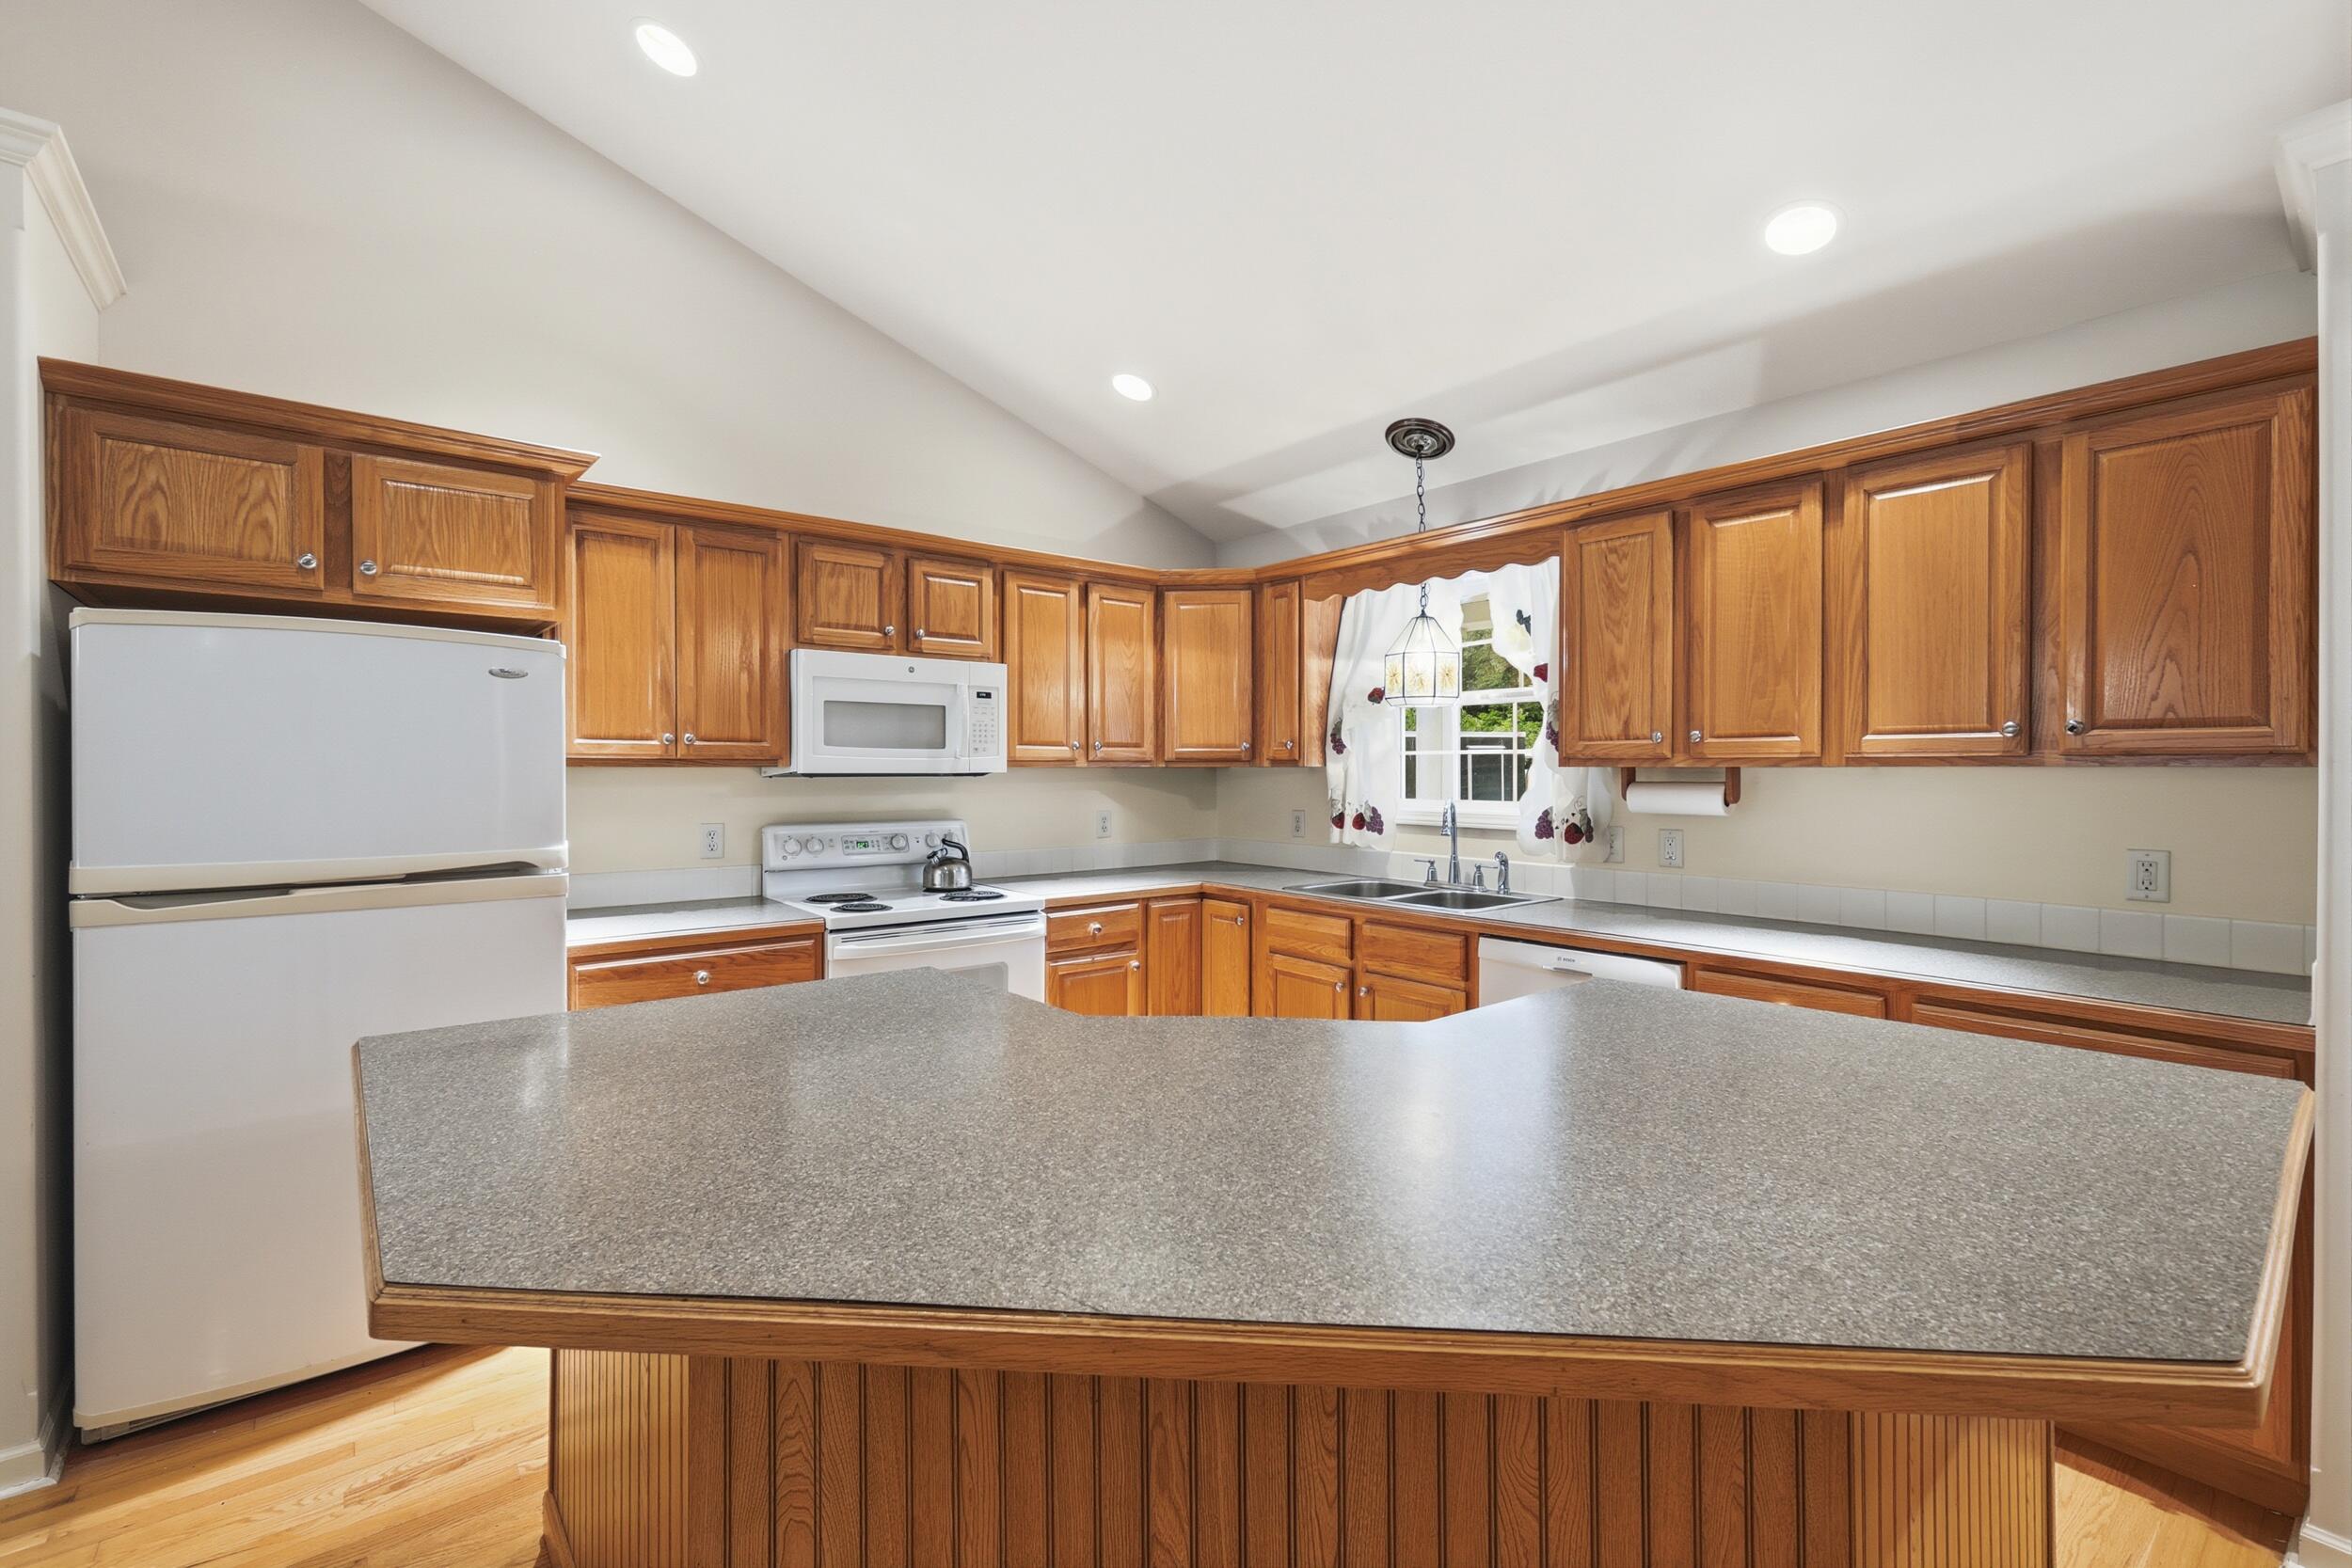
Kitchen with extensive wood cabinetry, a large gray island, and white appliances.
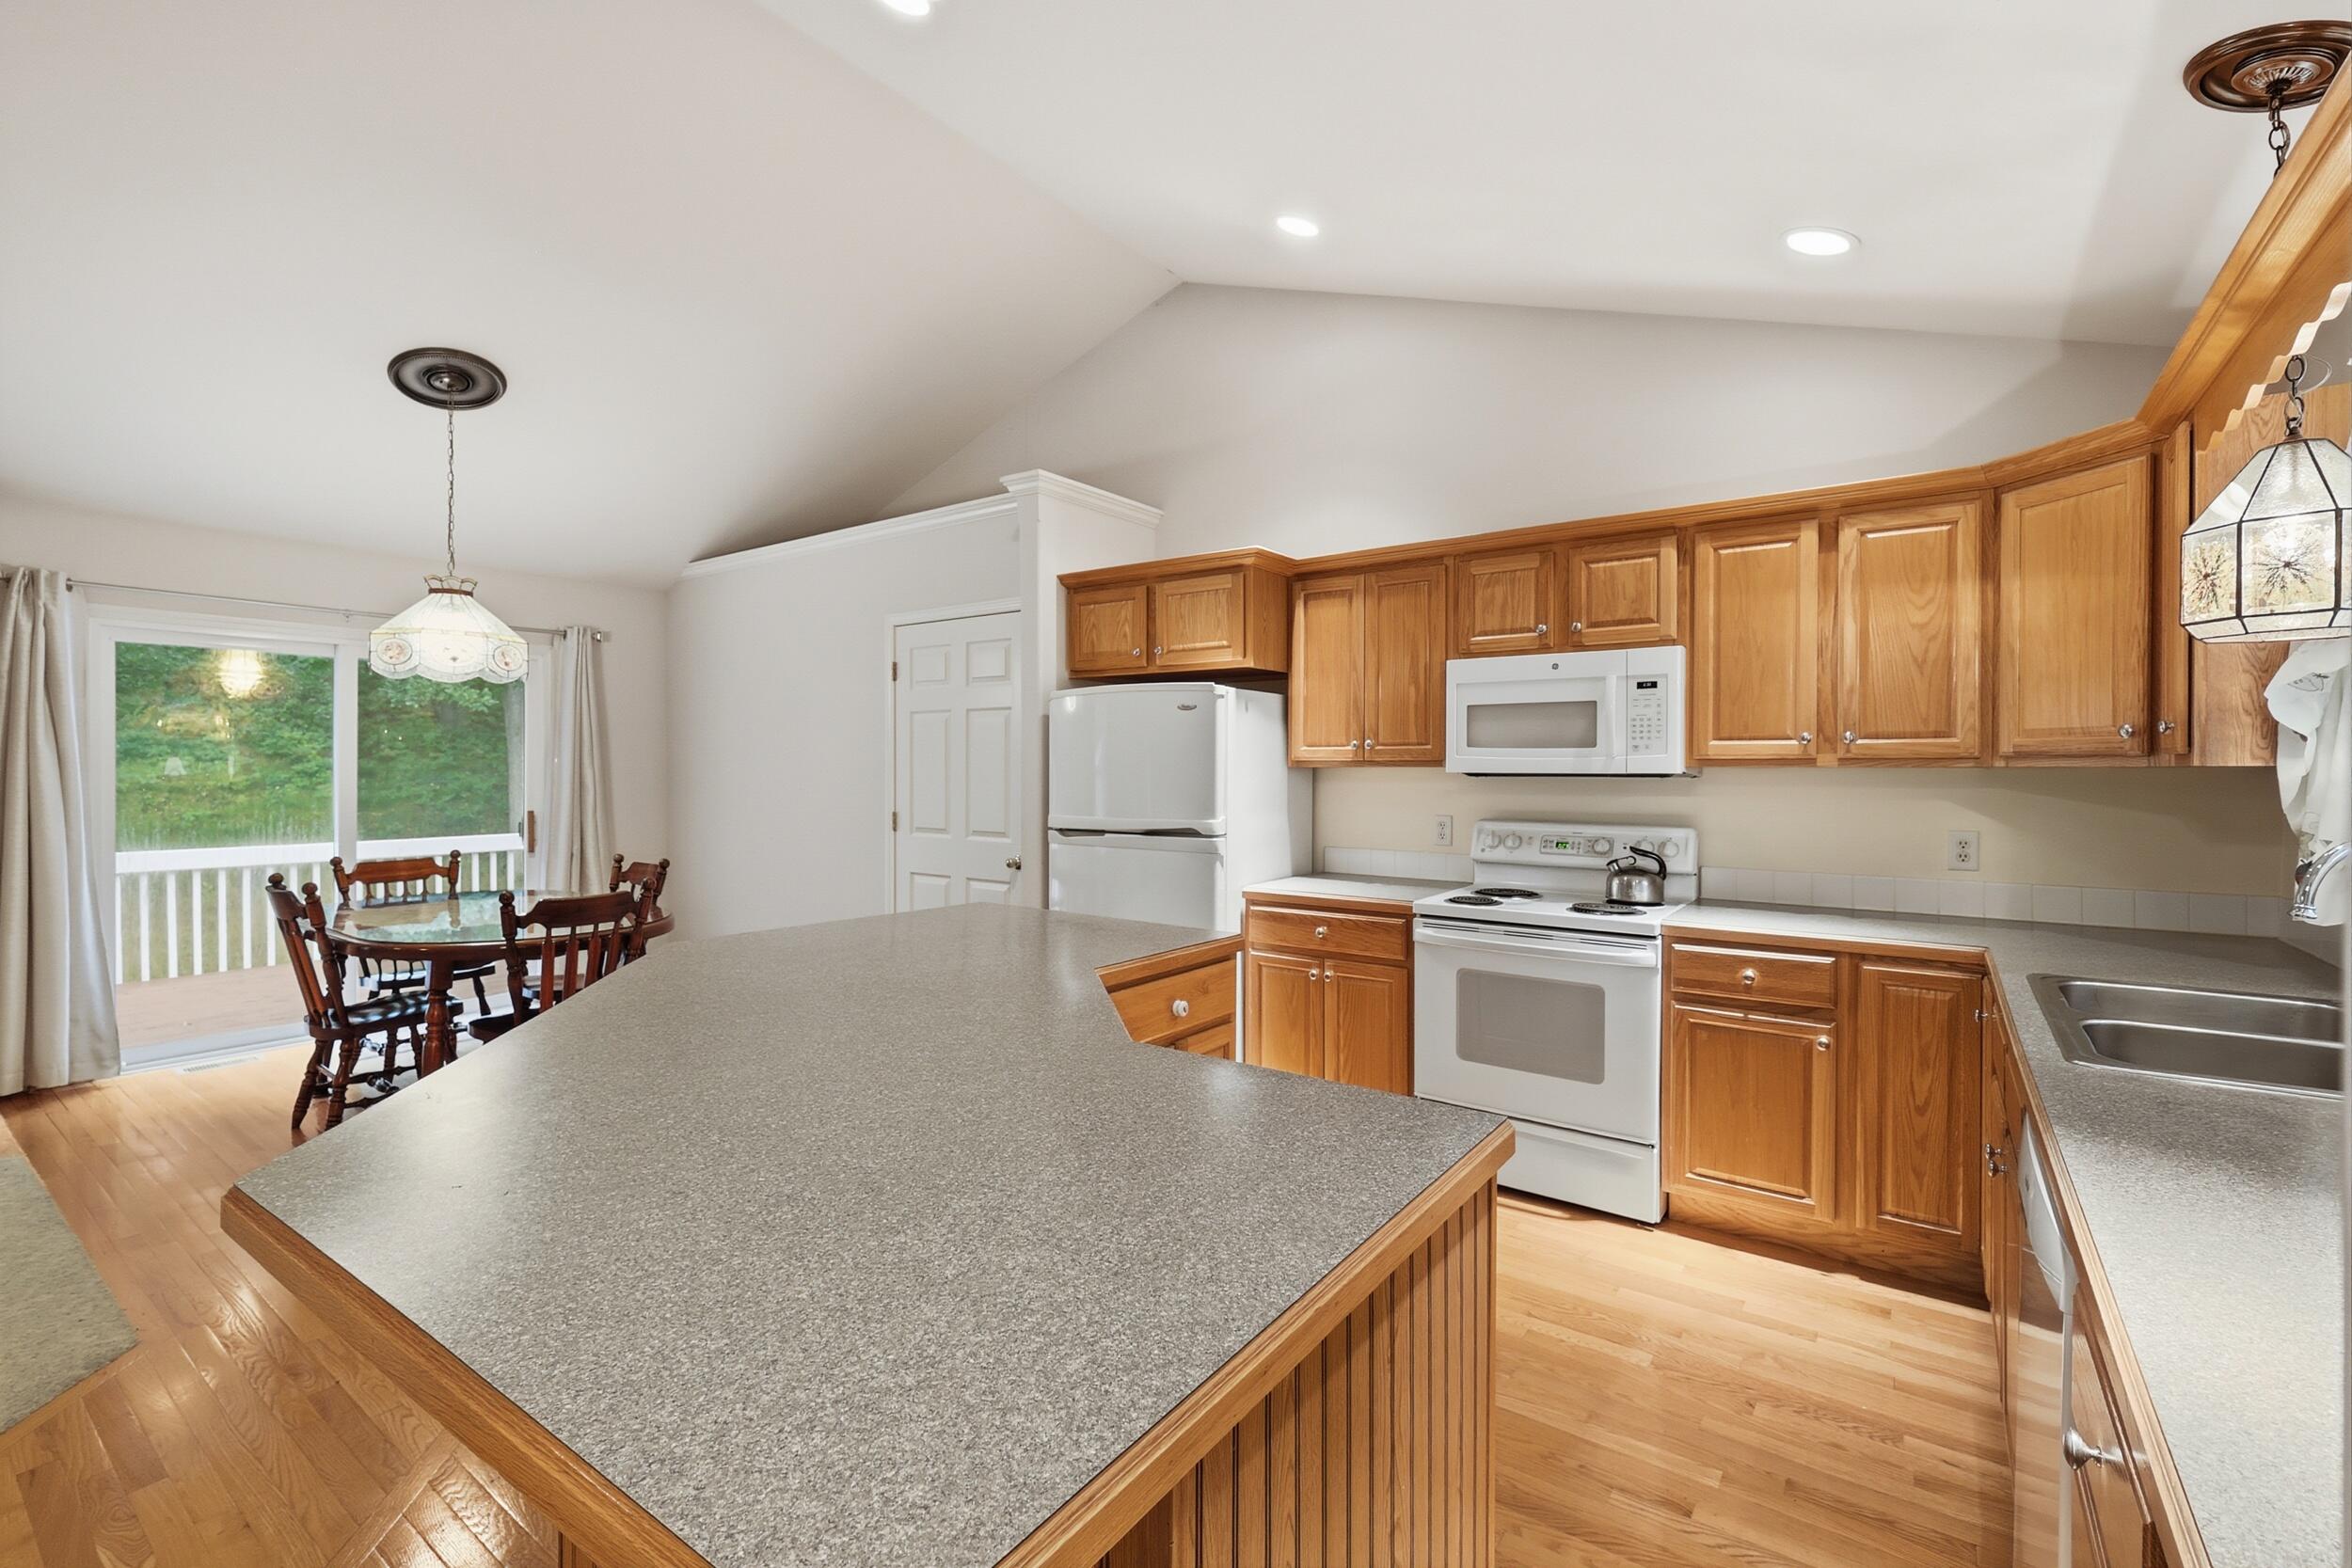
Kitchen with a large gray island, wood cabinetry, white appliances, and dining area by sliding glass doors.
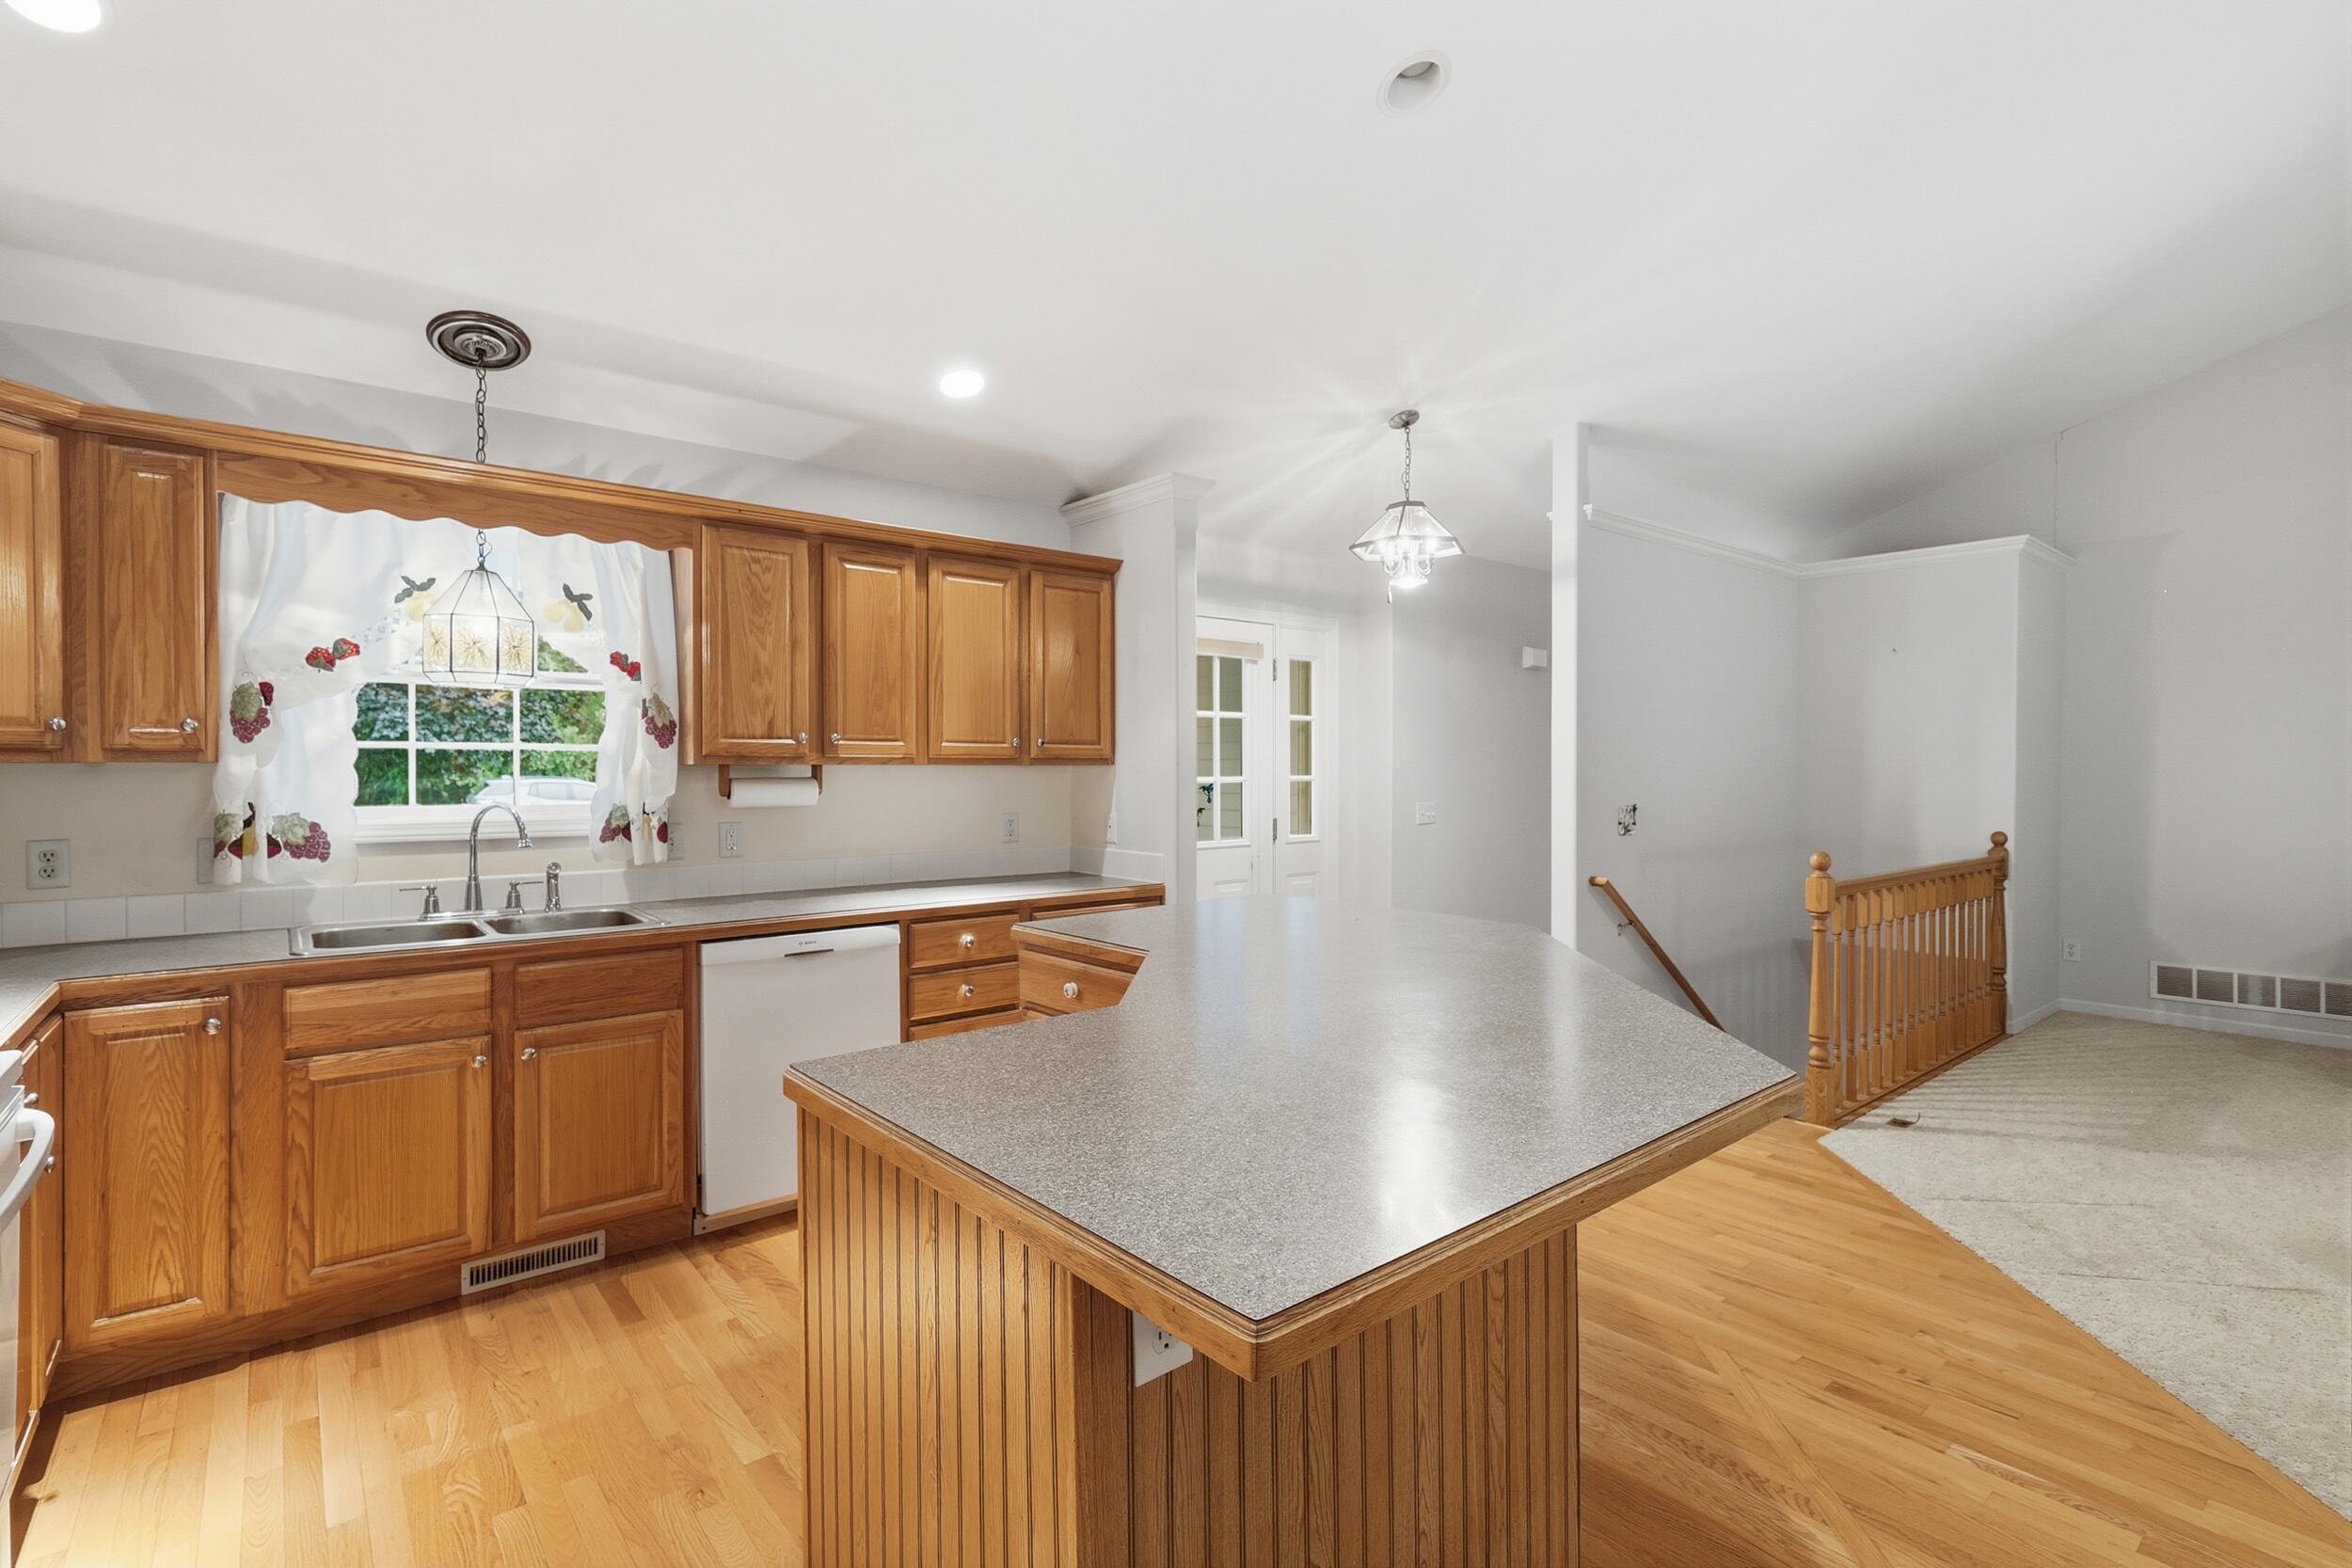
Kitchen with honey-toned wood cabinets, a large gray-countertop island, and an open stair landing.
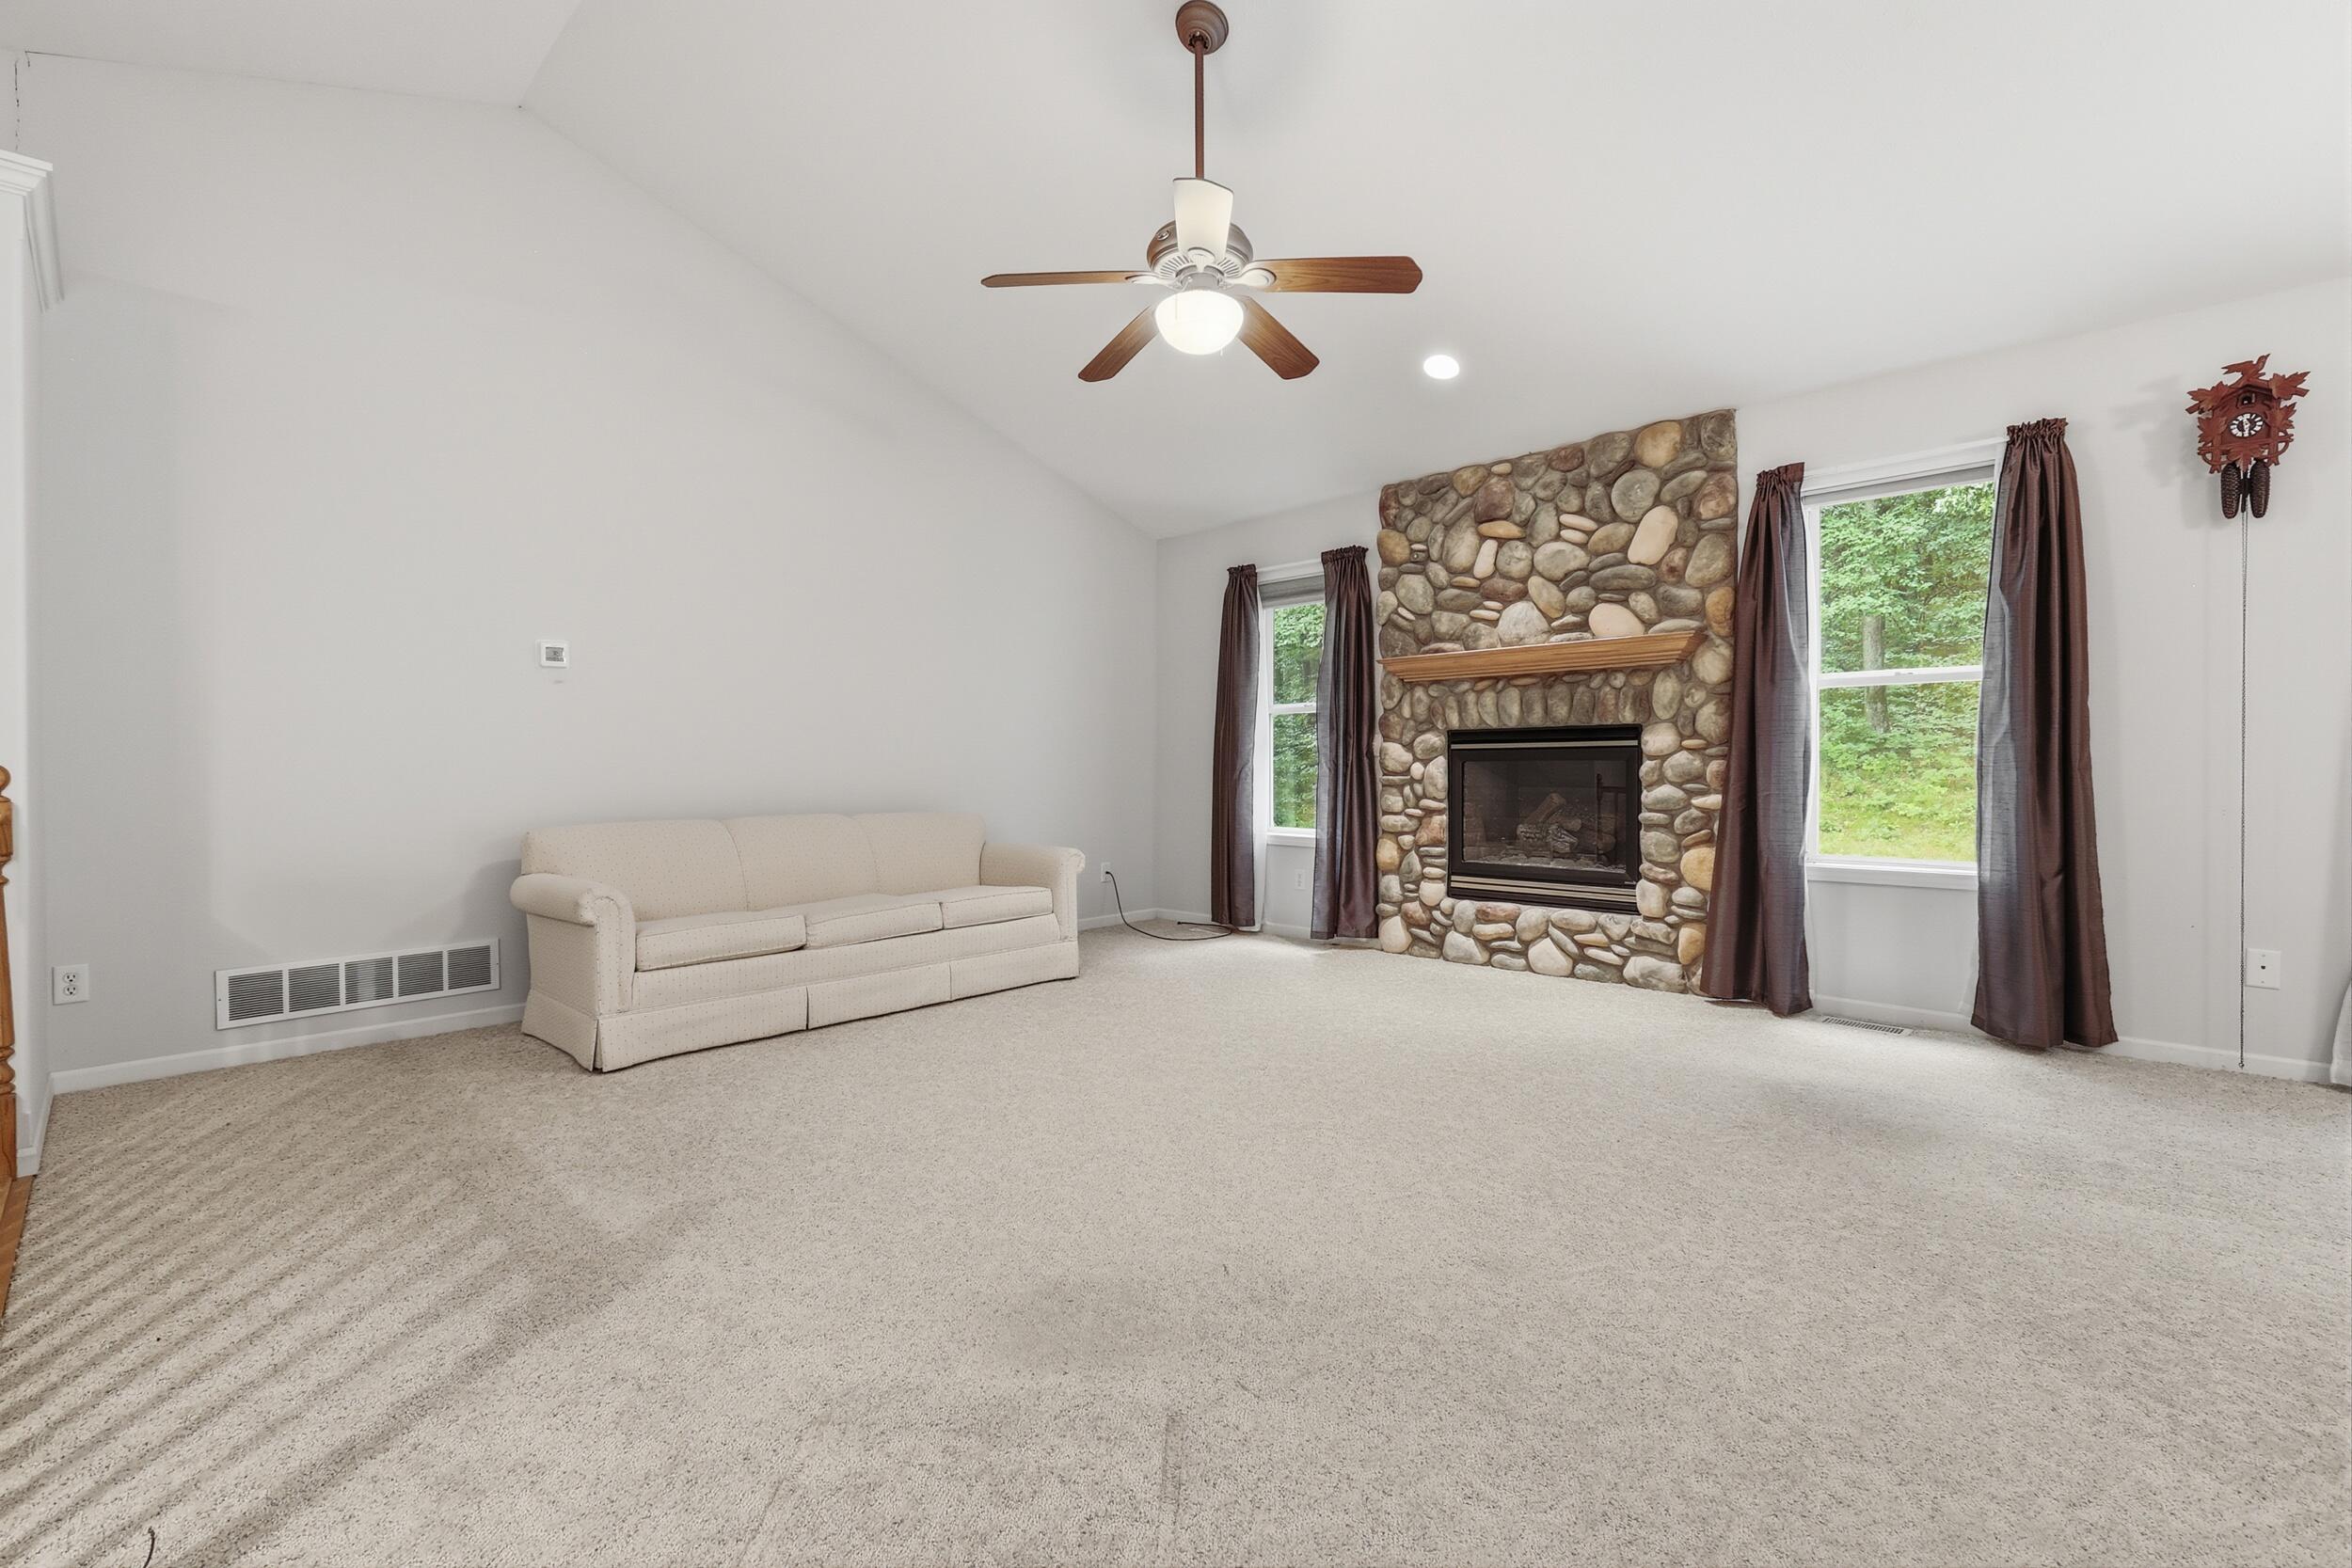
Living room with a stone fireplace, cream sofa, vaulted ceiling, and windows overlooking trees.
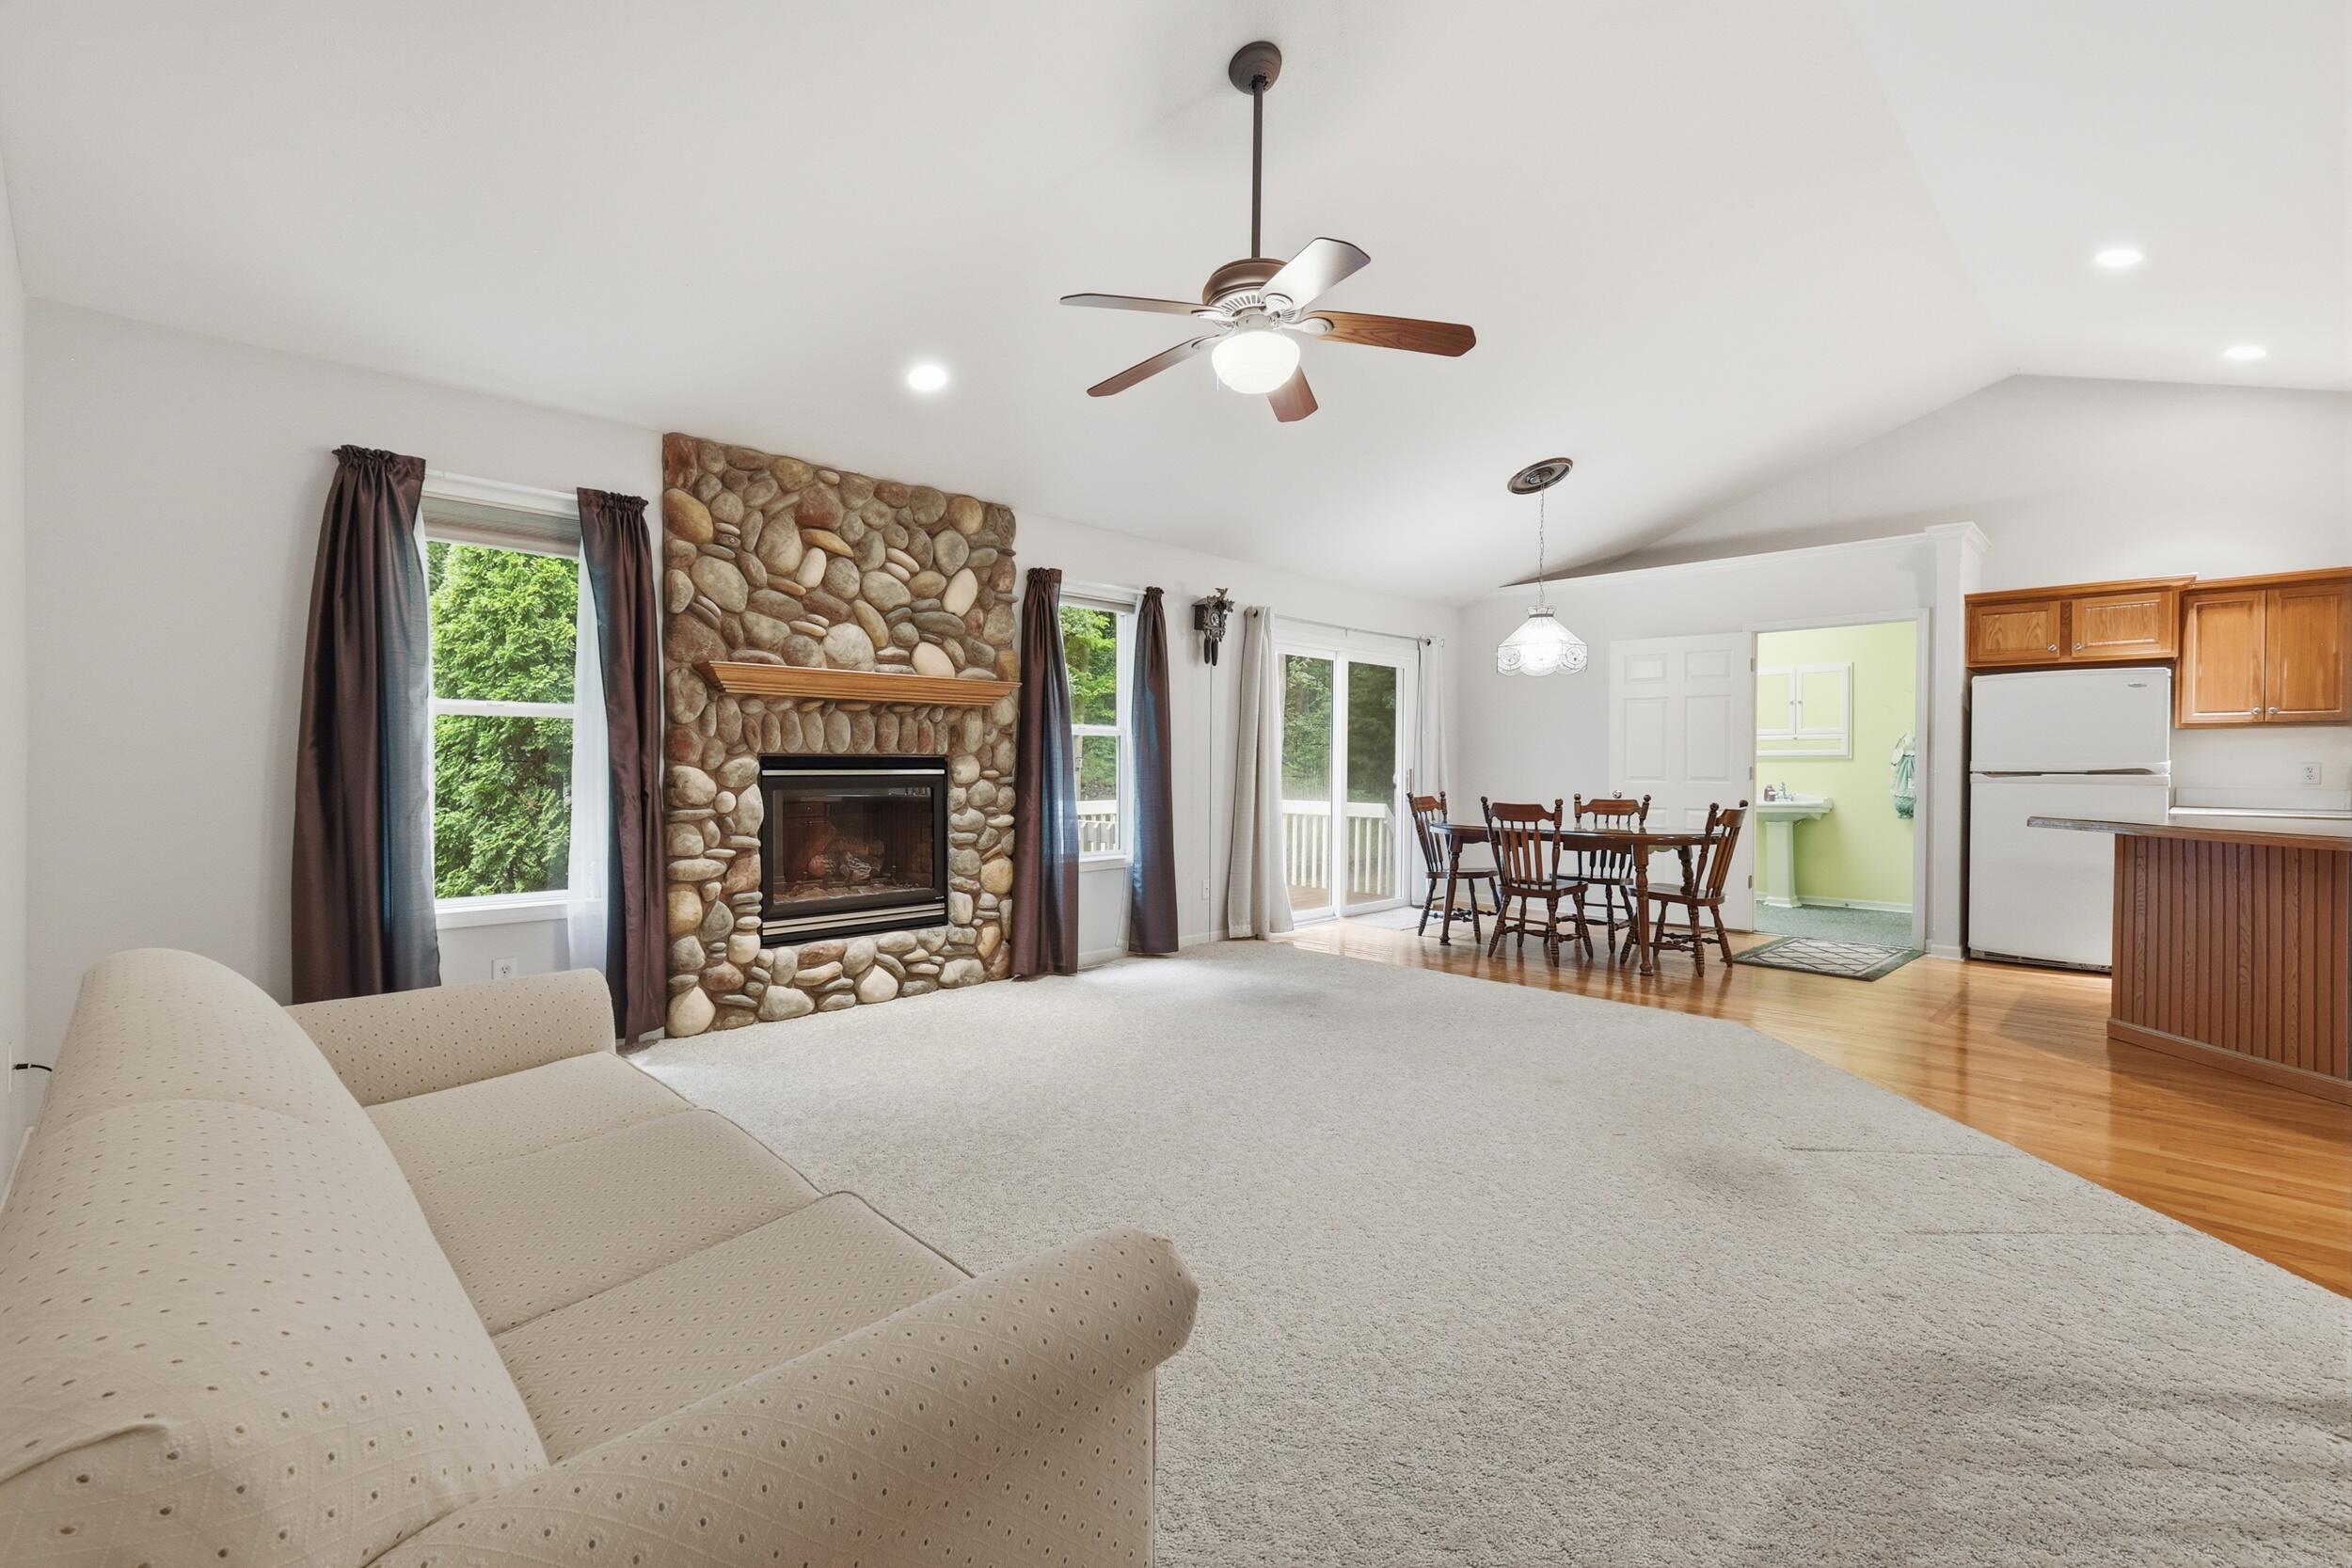
Living room with a stone fireplace, vaulted ceiling, and adjoining dining area and kitchen.
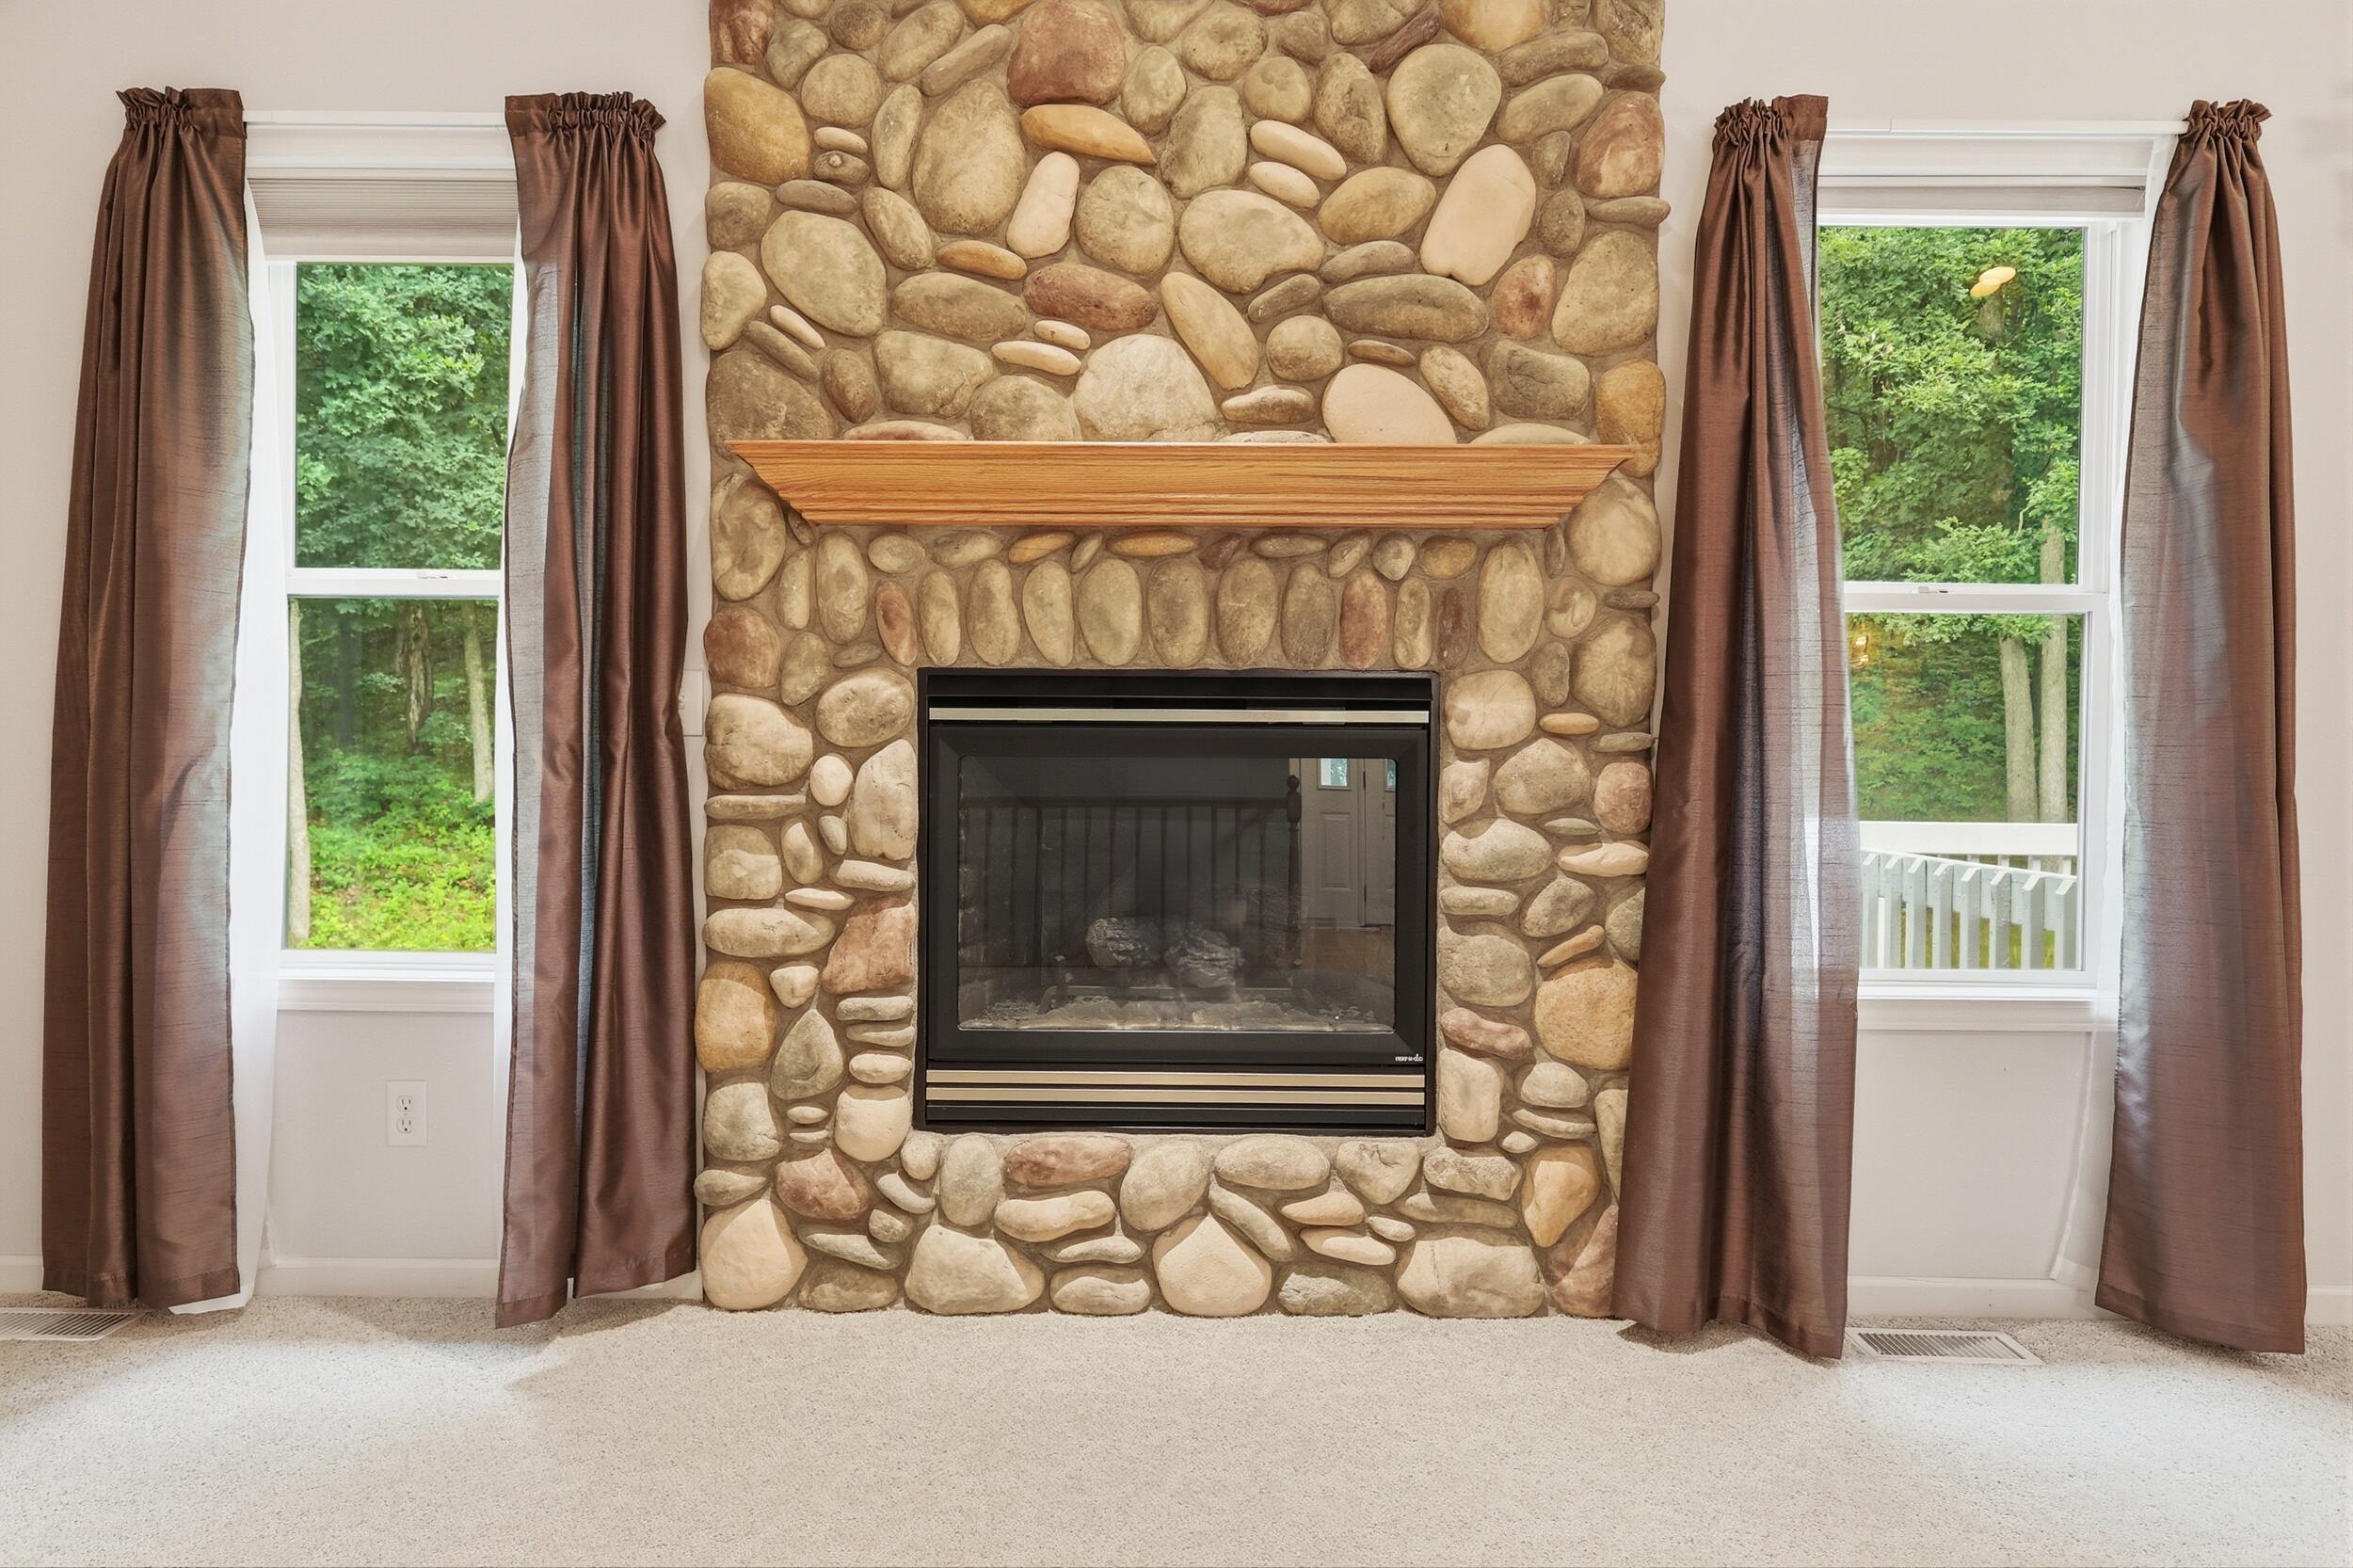
Living room with a floor-to-ceiling stone fireplace, wood mantel, and curtained windows overlooking trees.
Open living and dining area with vaulted ceiling, overlooking a wood-cabinet kitchen with a central island.
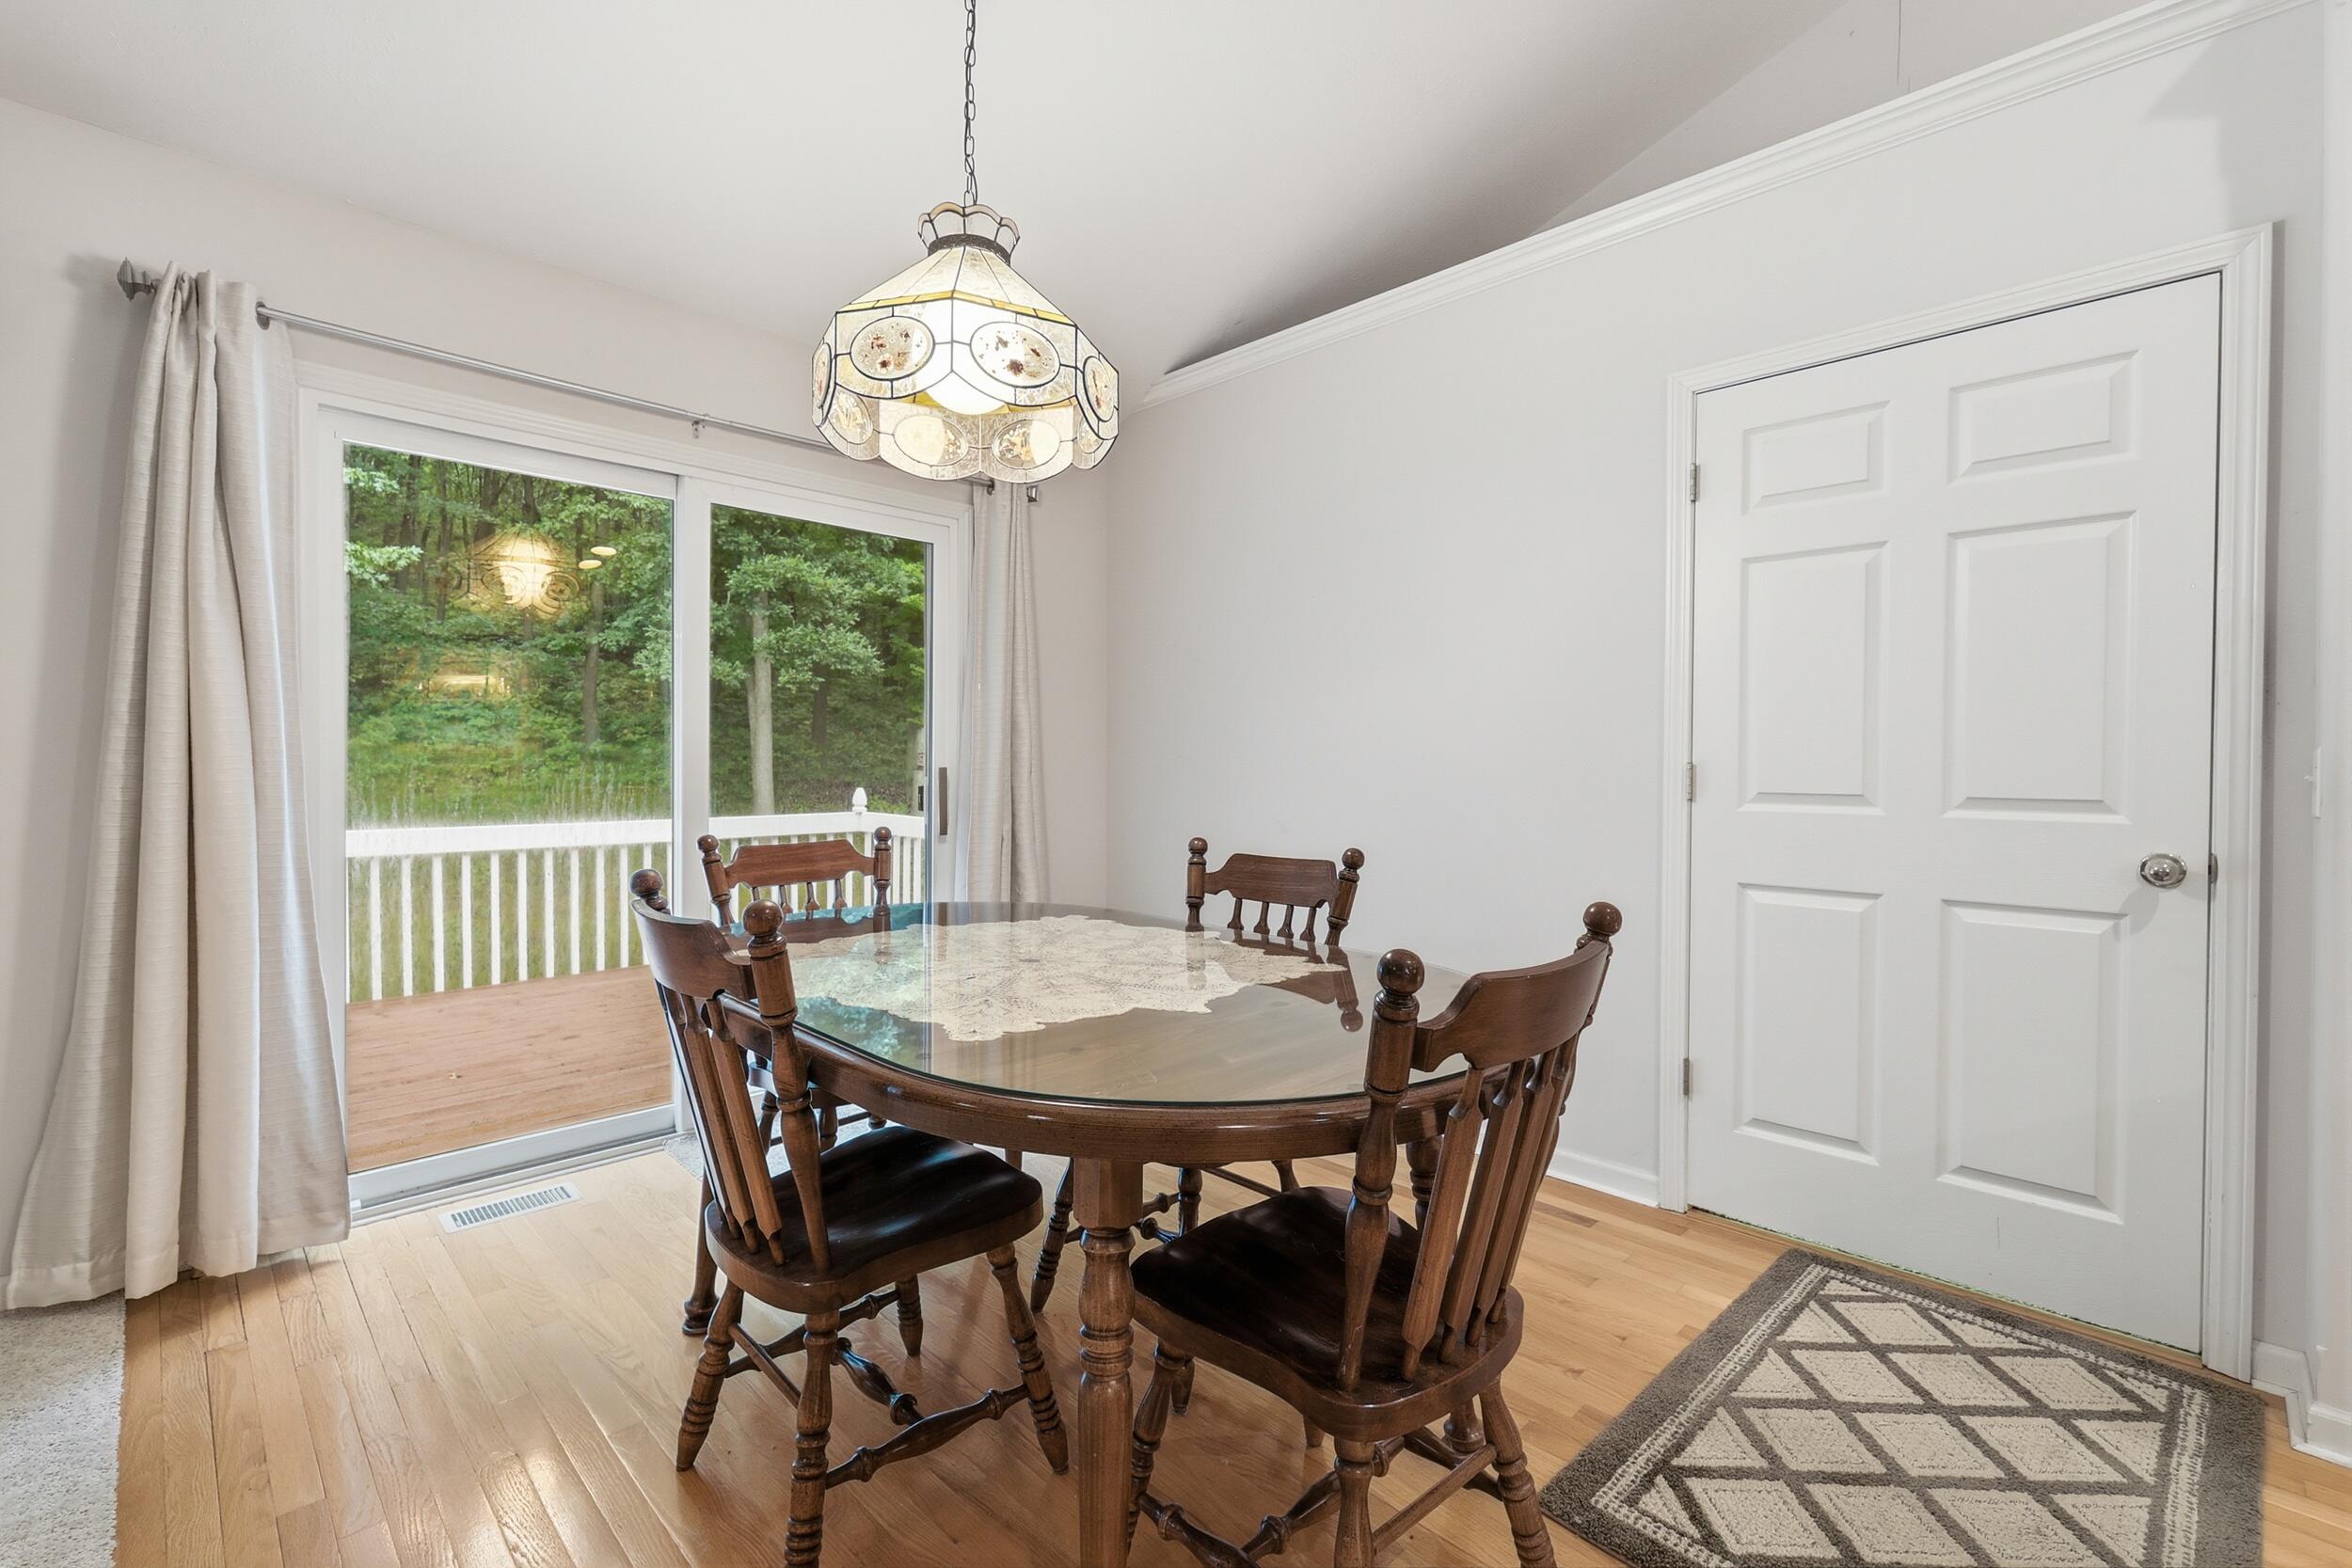
Dining room with a wood table beside a sliding door opening onto a deck and wooded view.
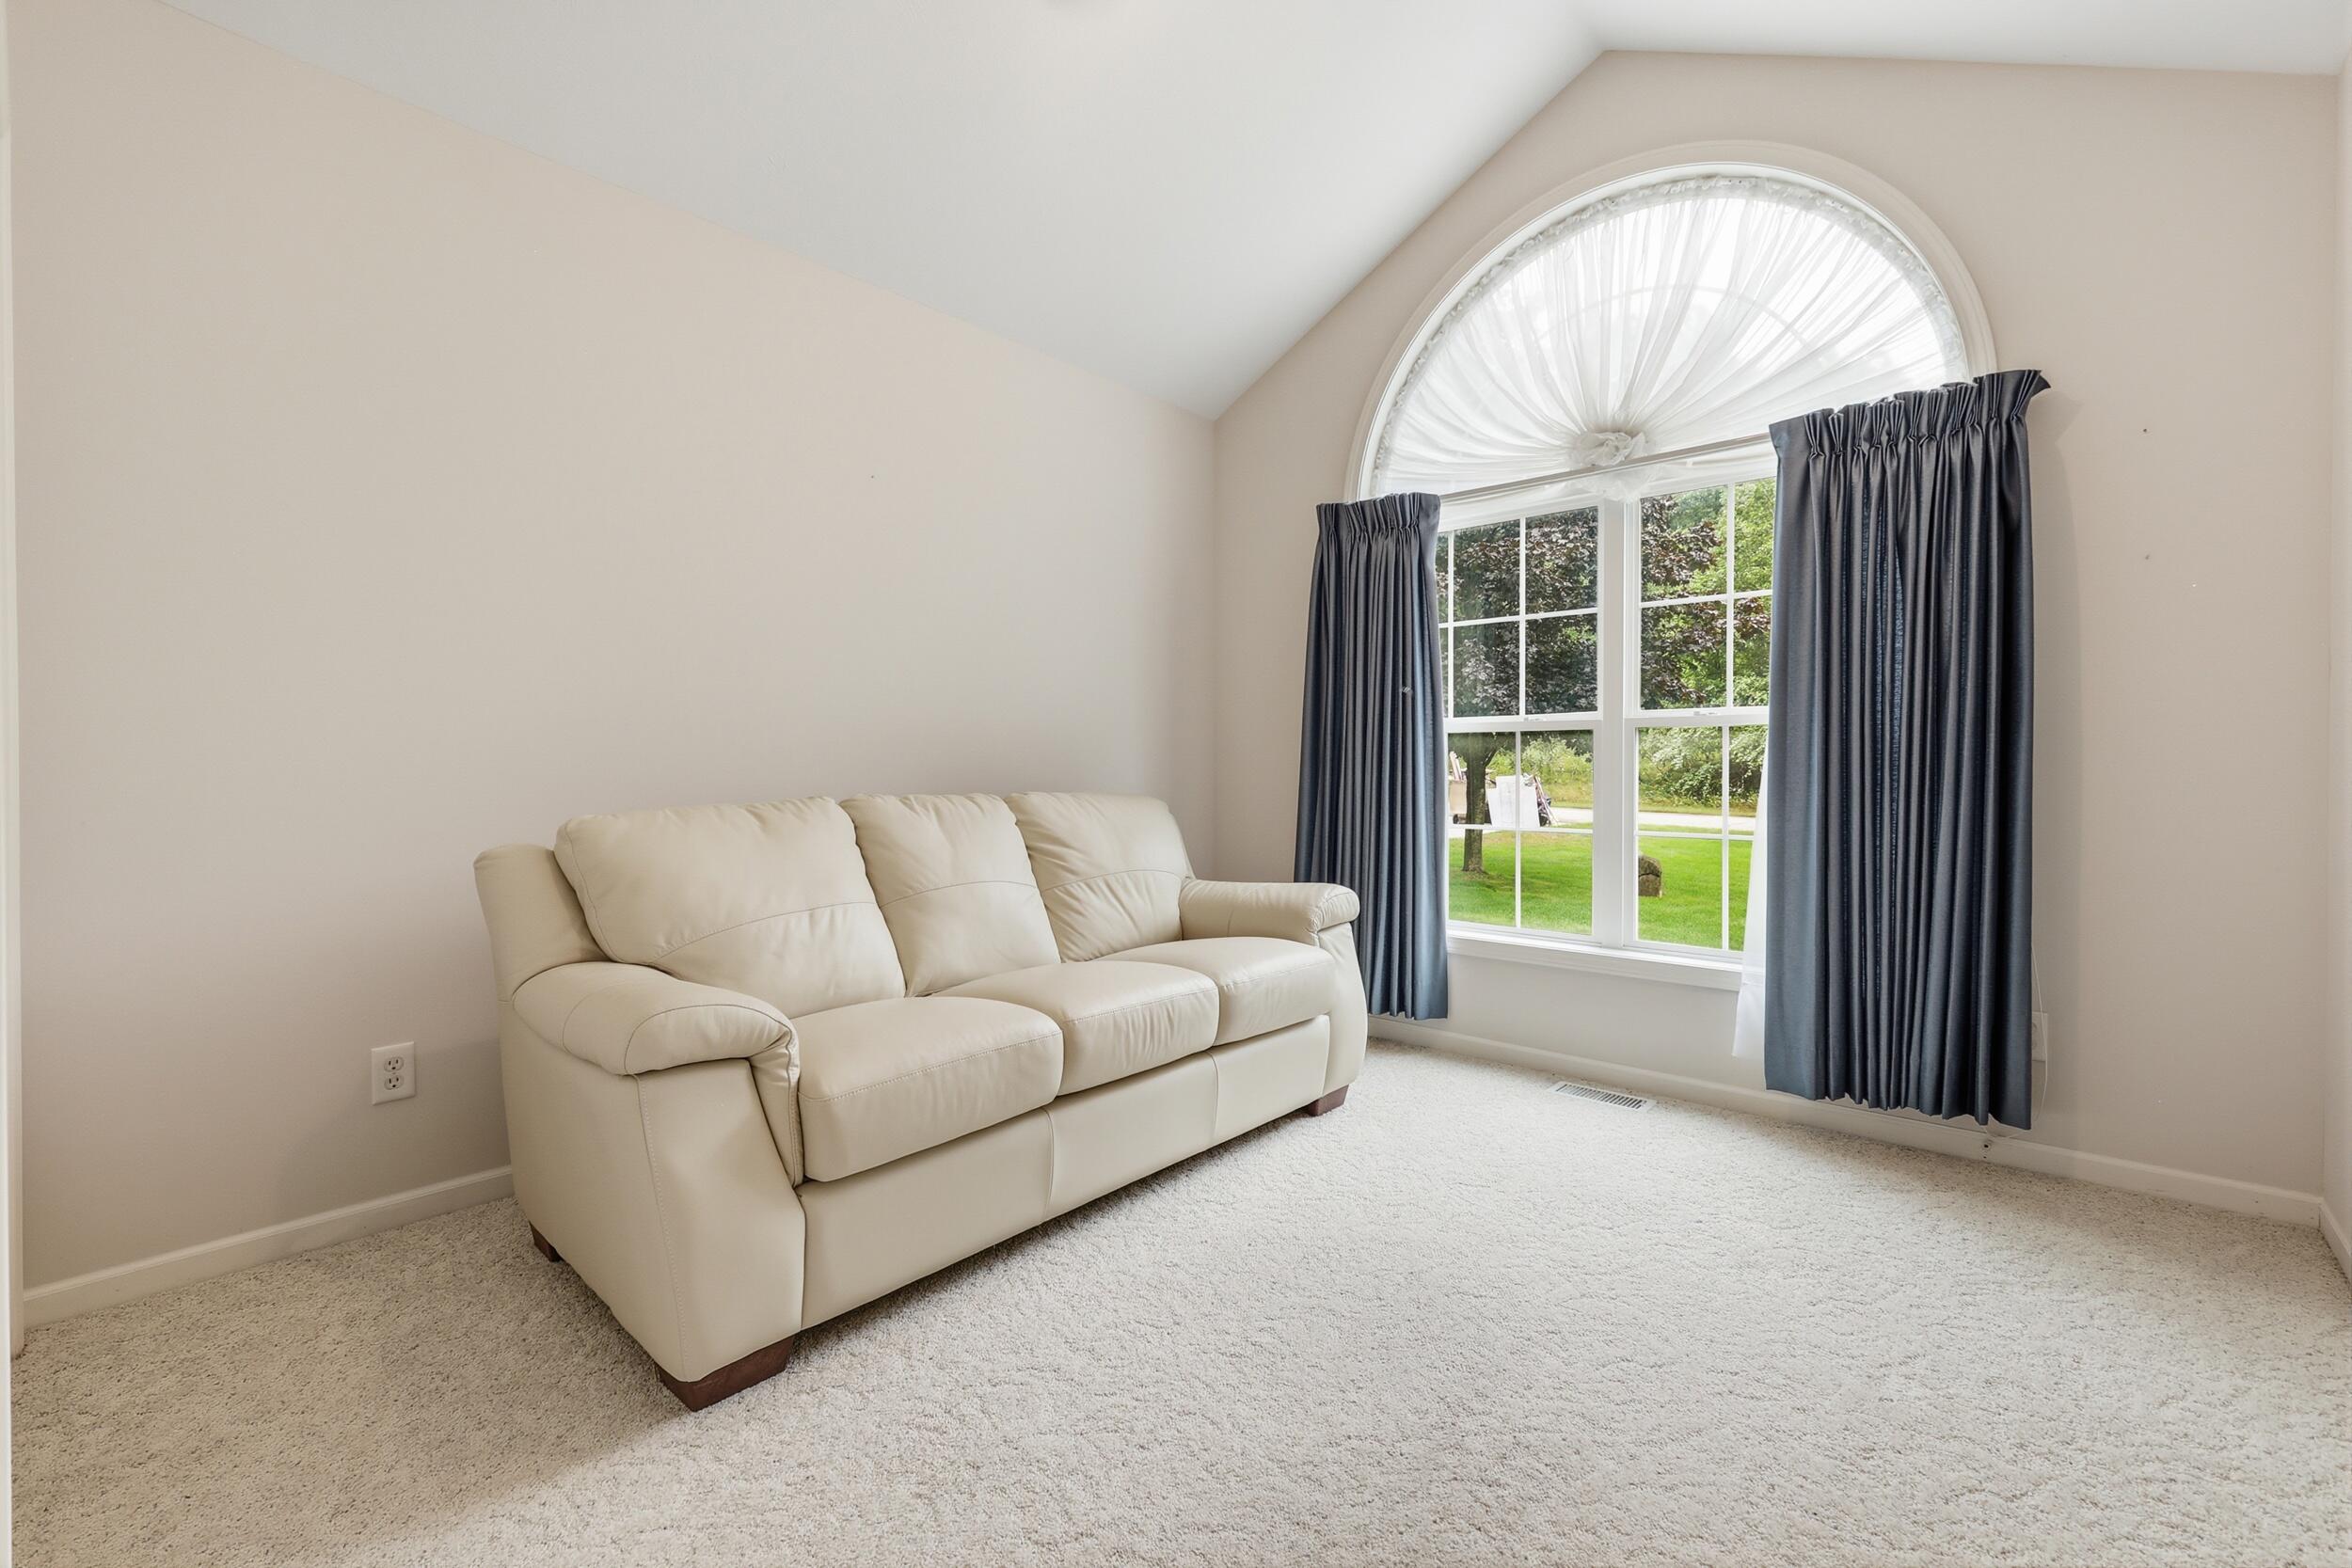
Living room with a cream leather sofa and a tall arched window with dark curtains.
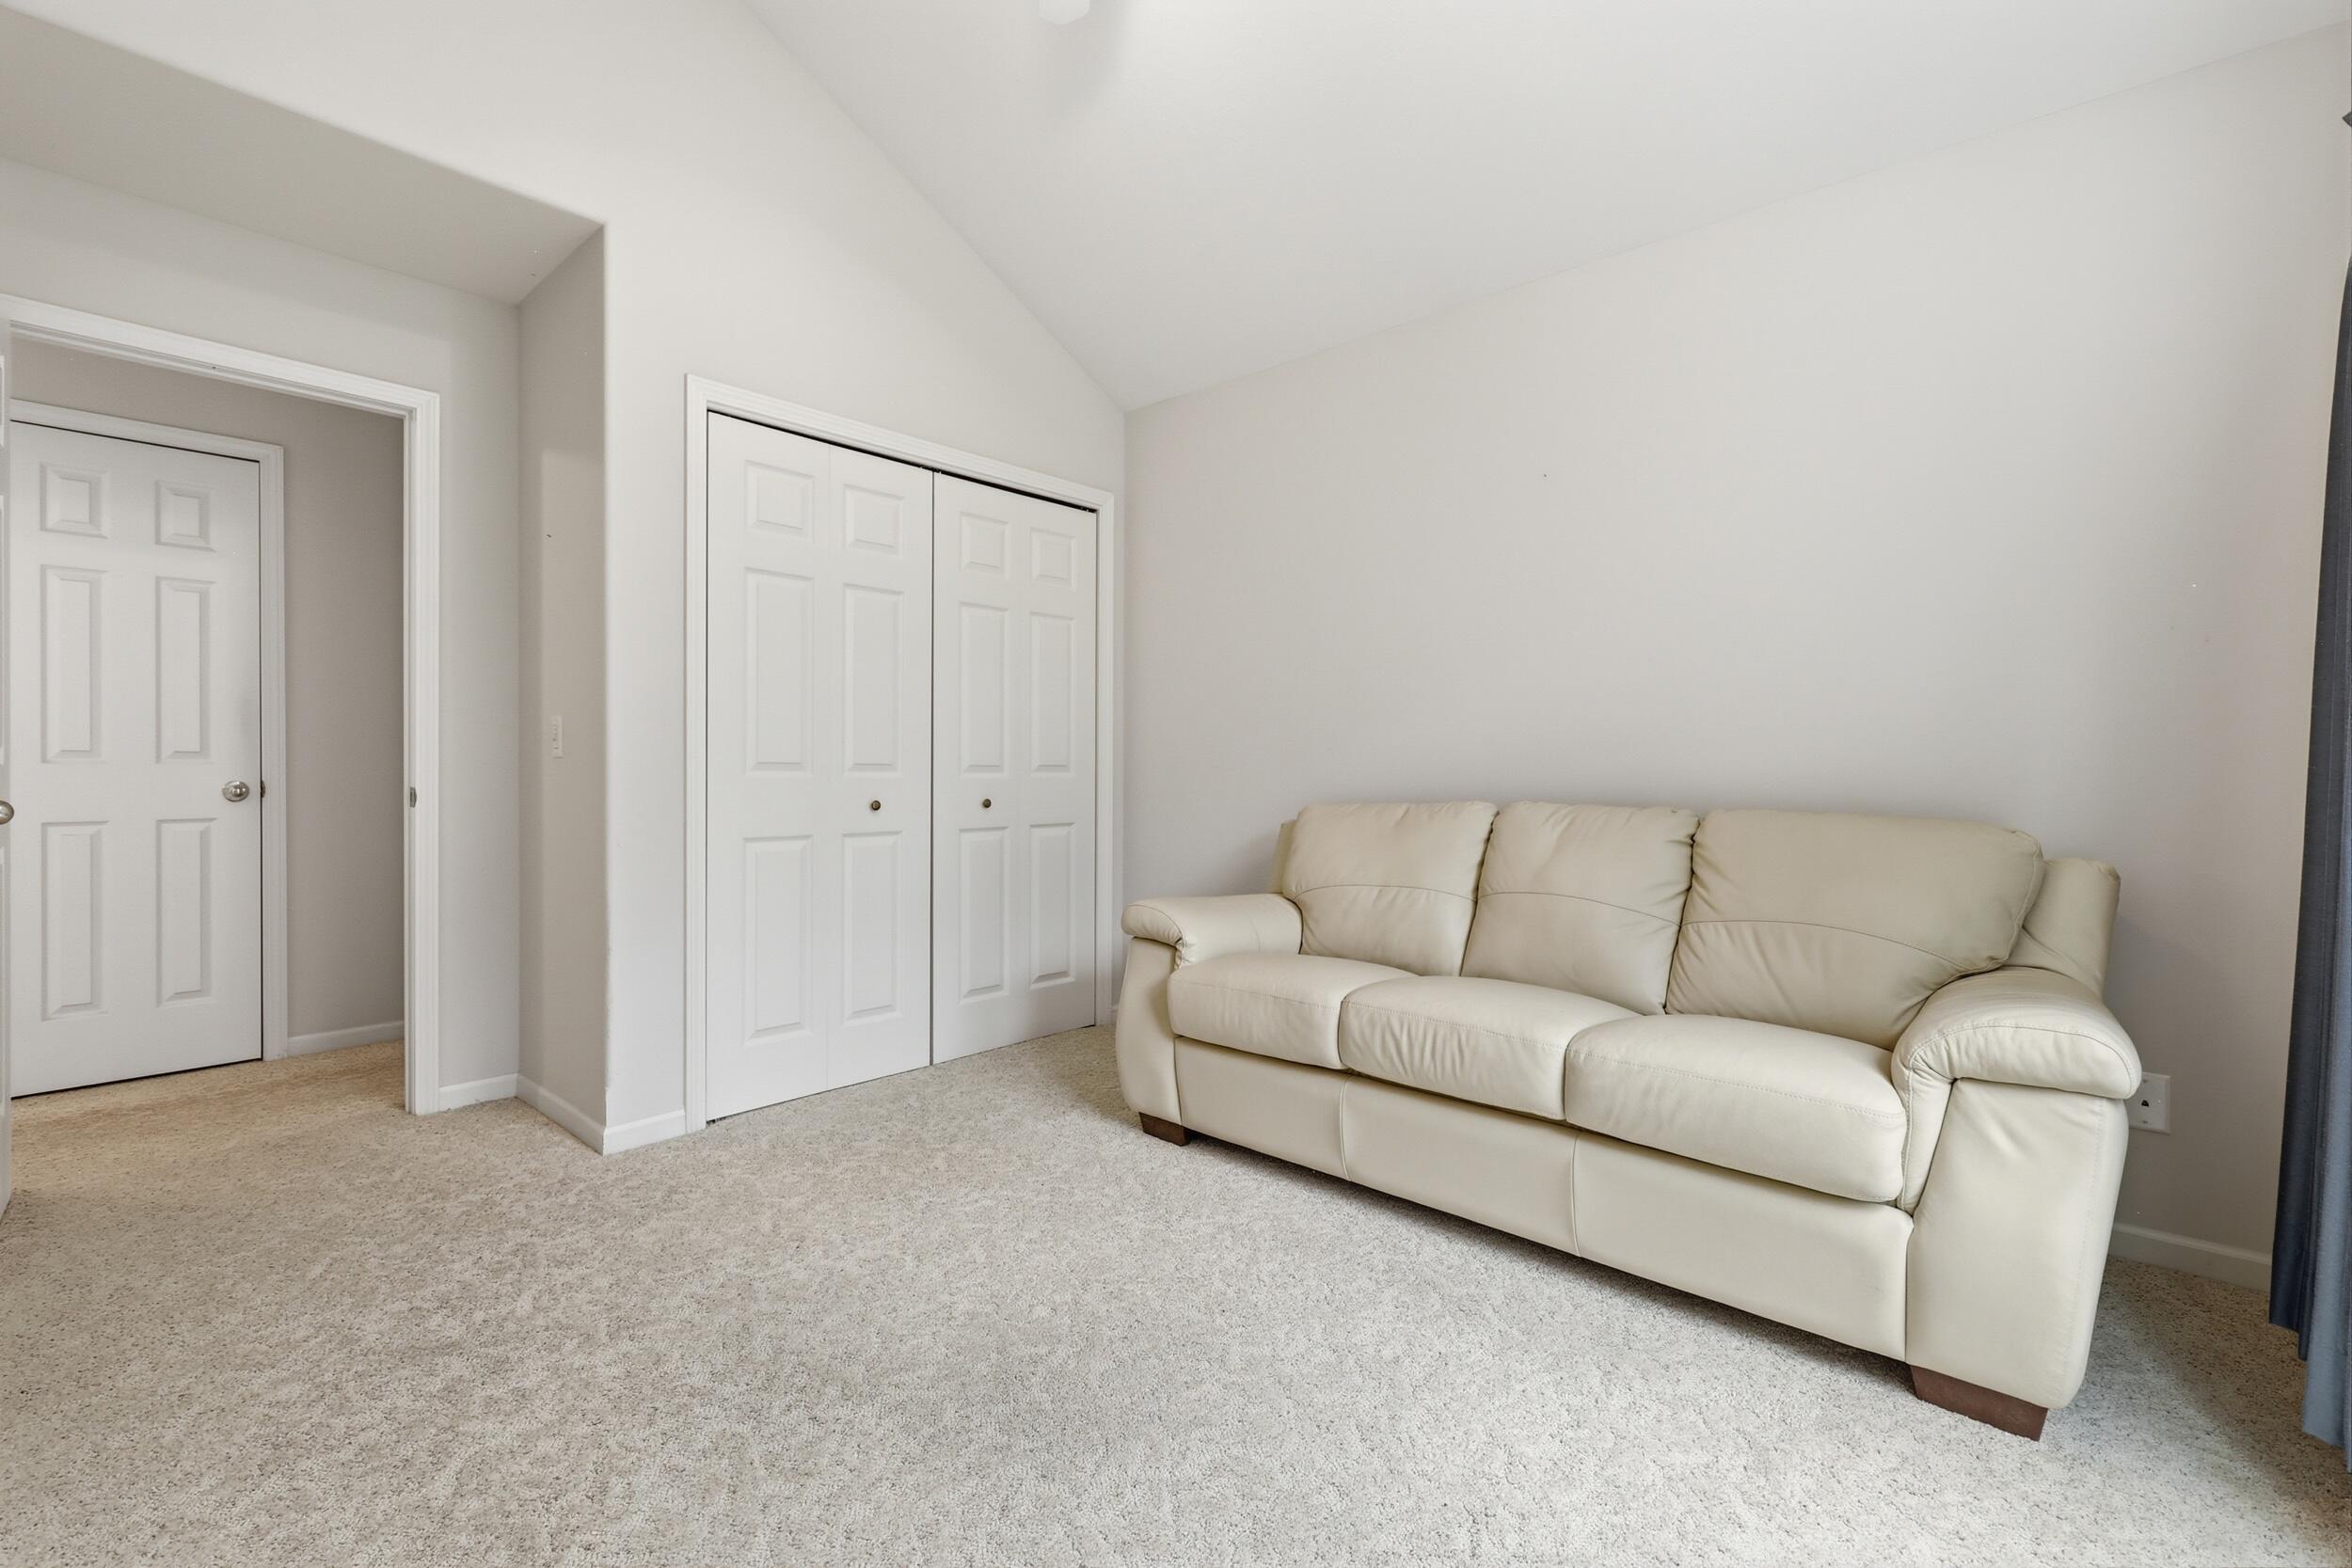
Carpeted room with a cream leather sofa, white closet doors, and a high sloped ceiling.
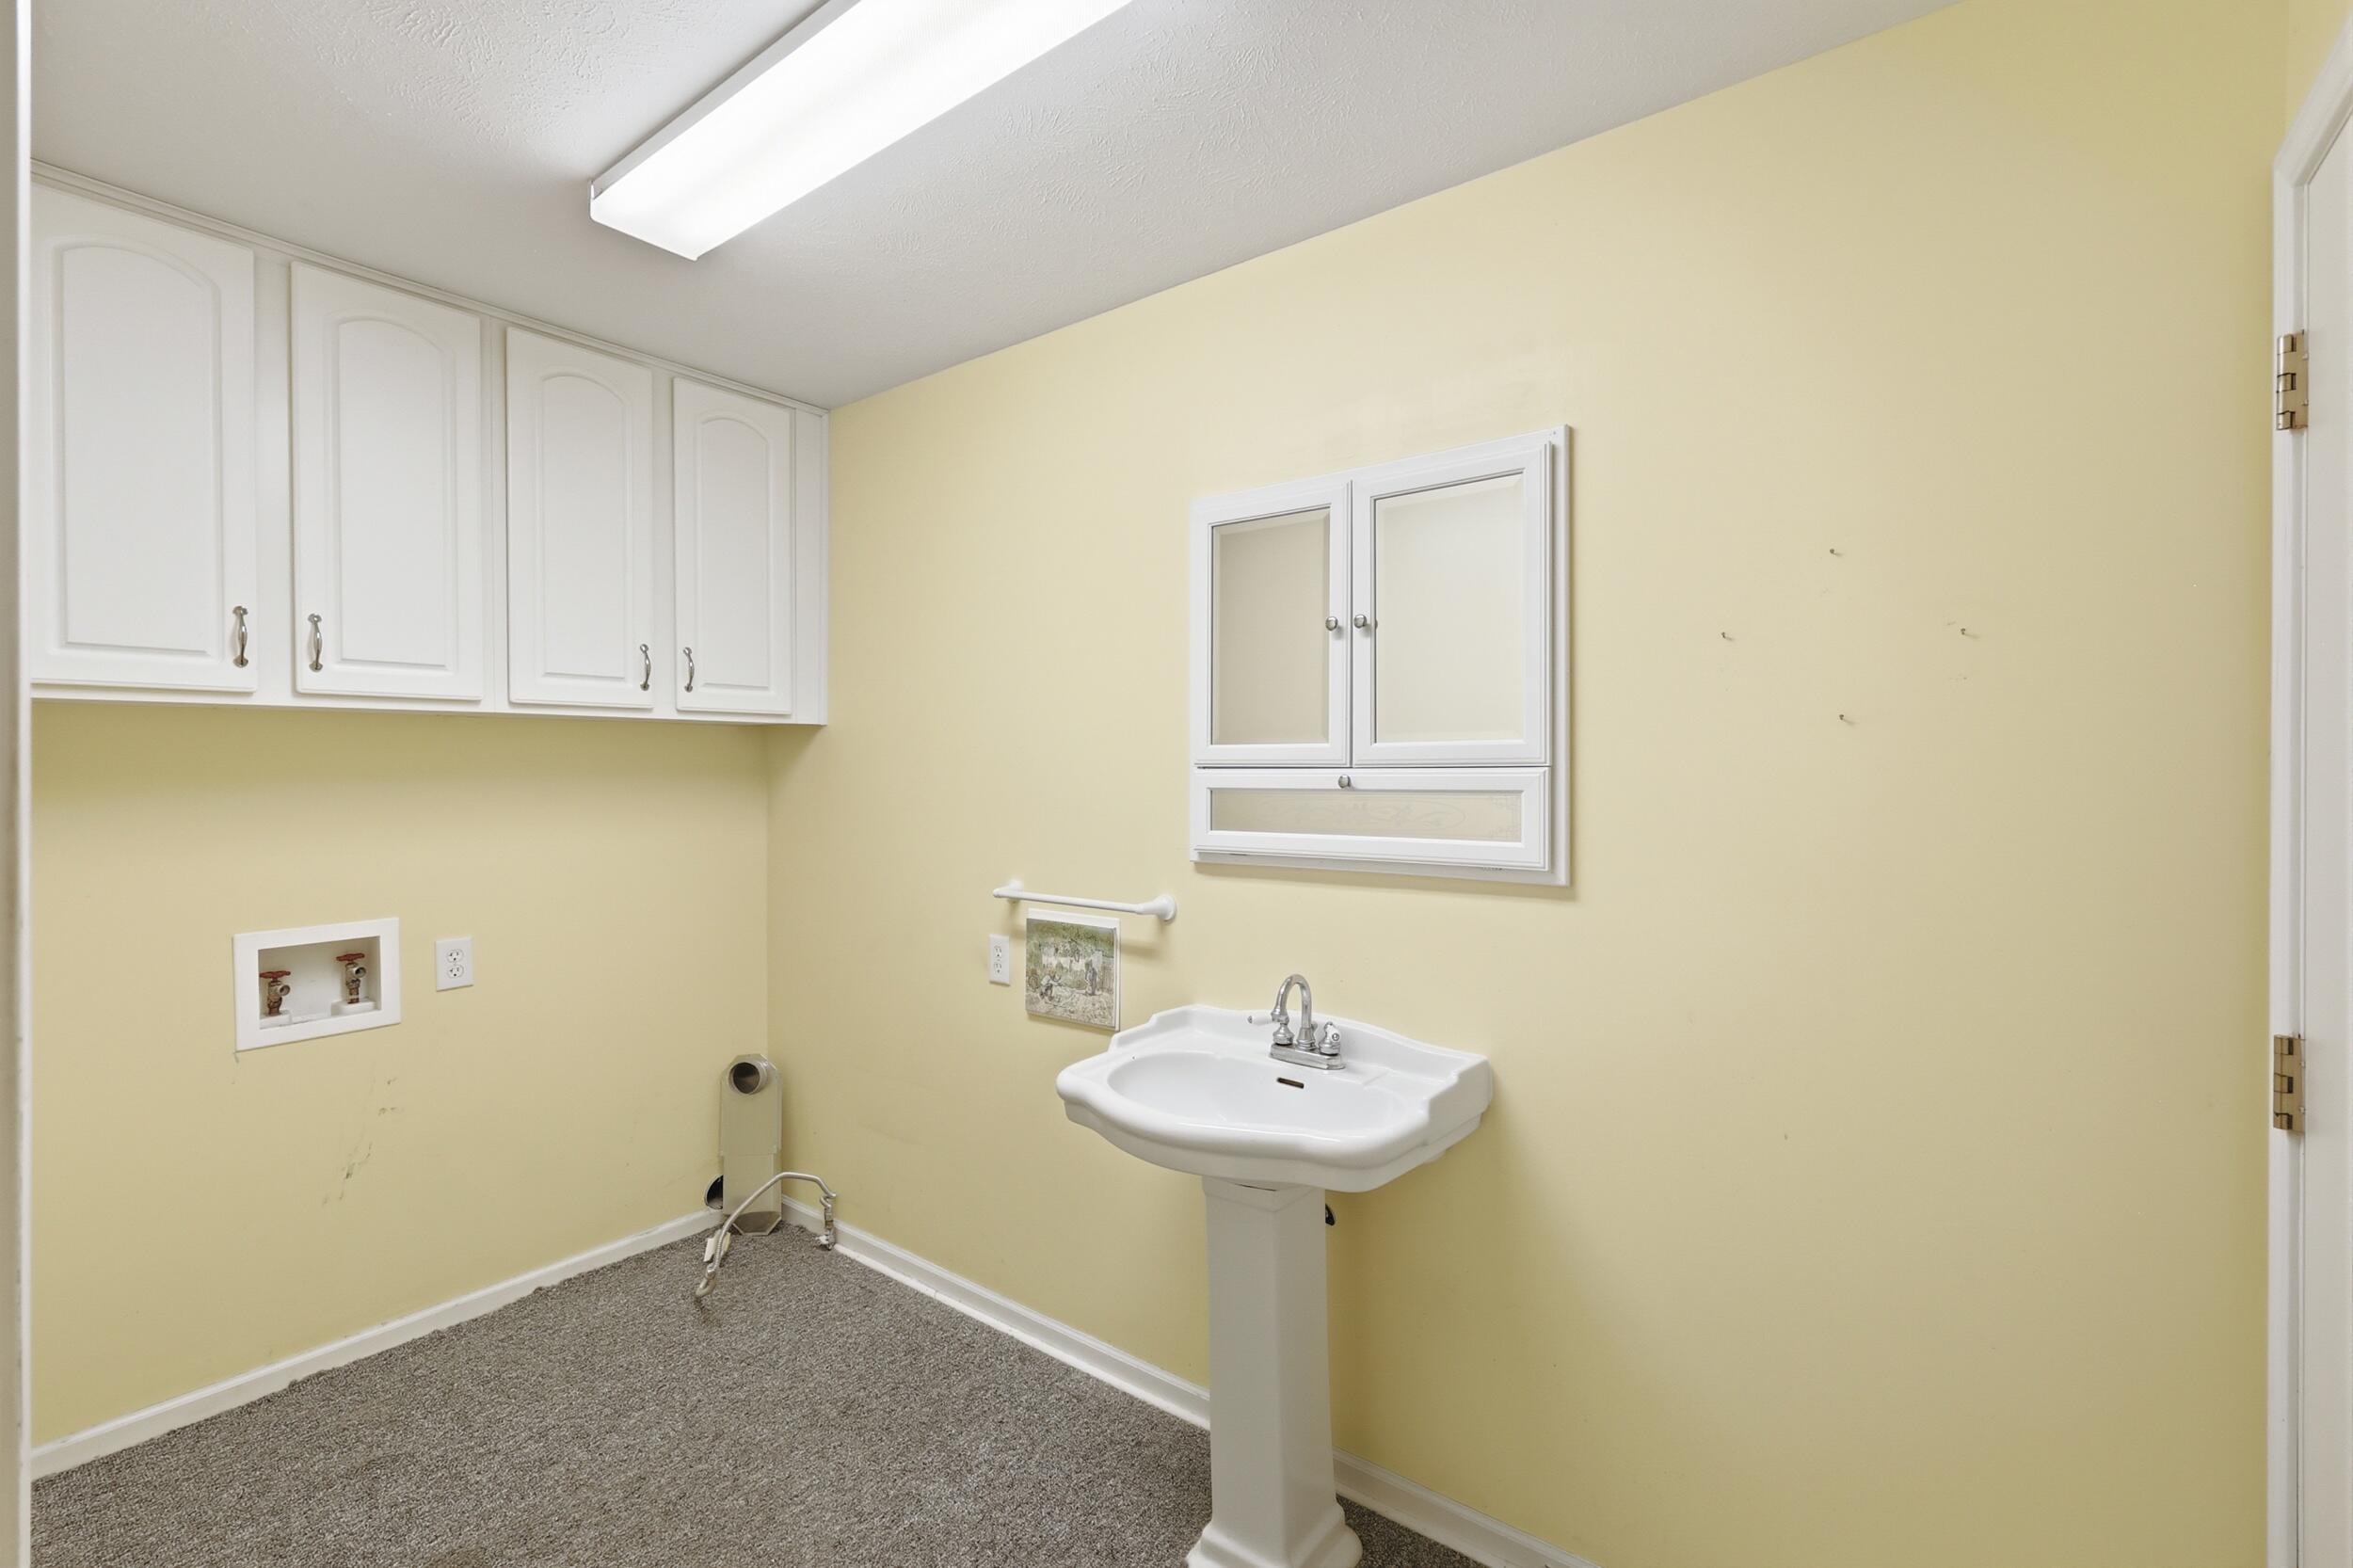
Laundry room with white cabinets, washer hookups, and a pedestal sink against pale yellow walls.
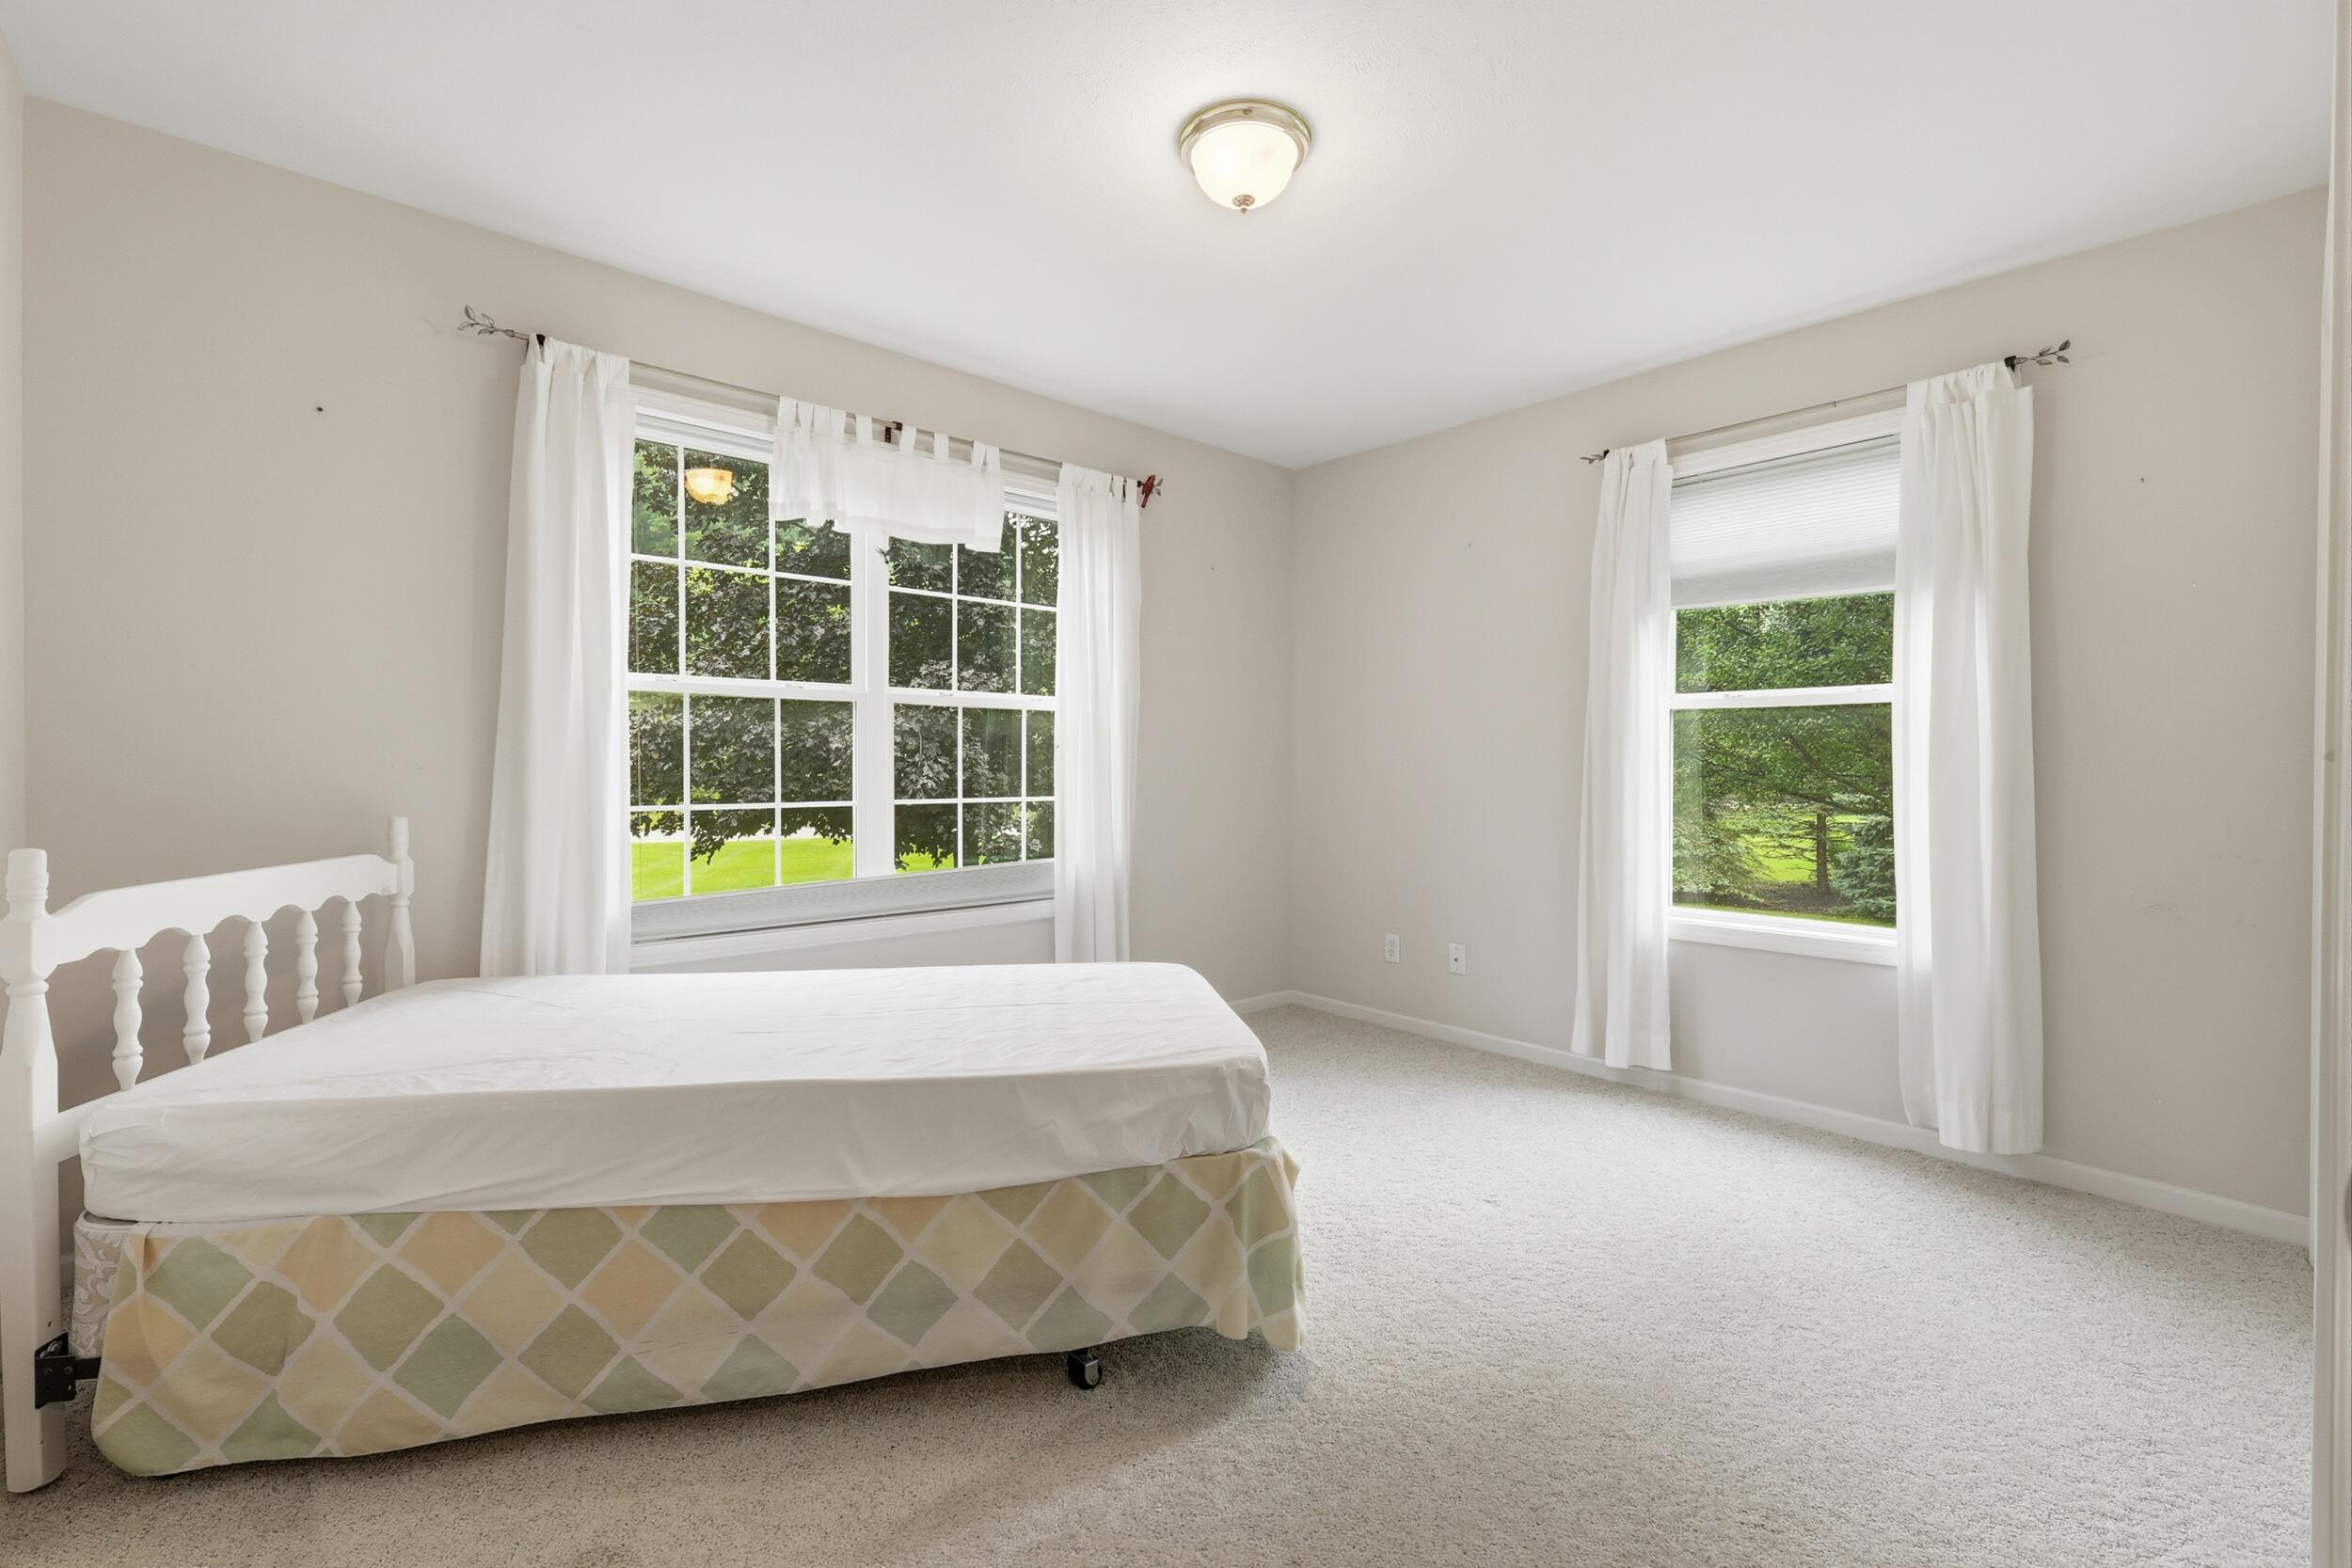
Bedroom with a bed and two curtained windows overlooking green trees and lawn.
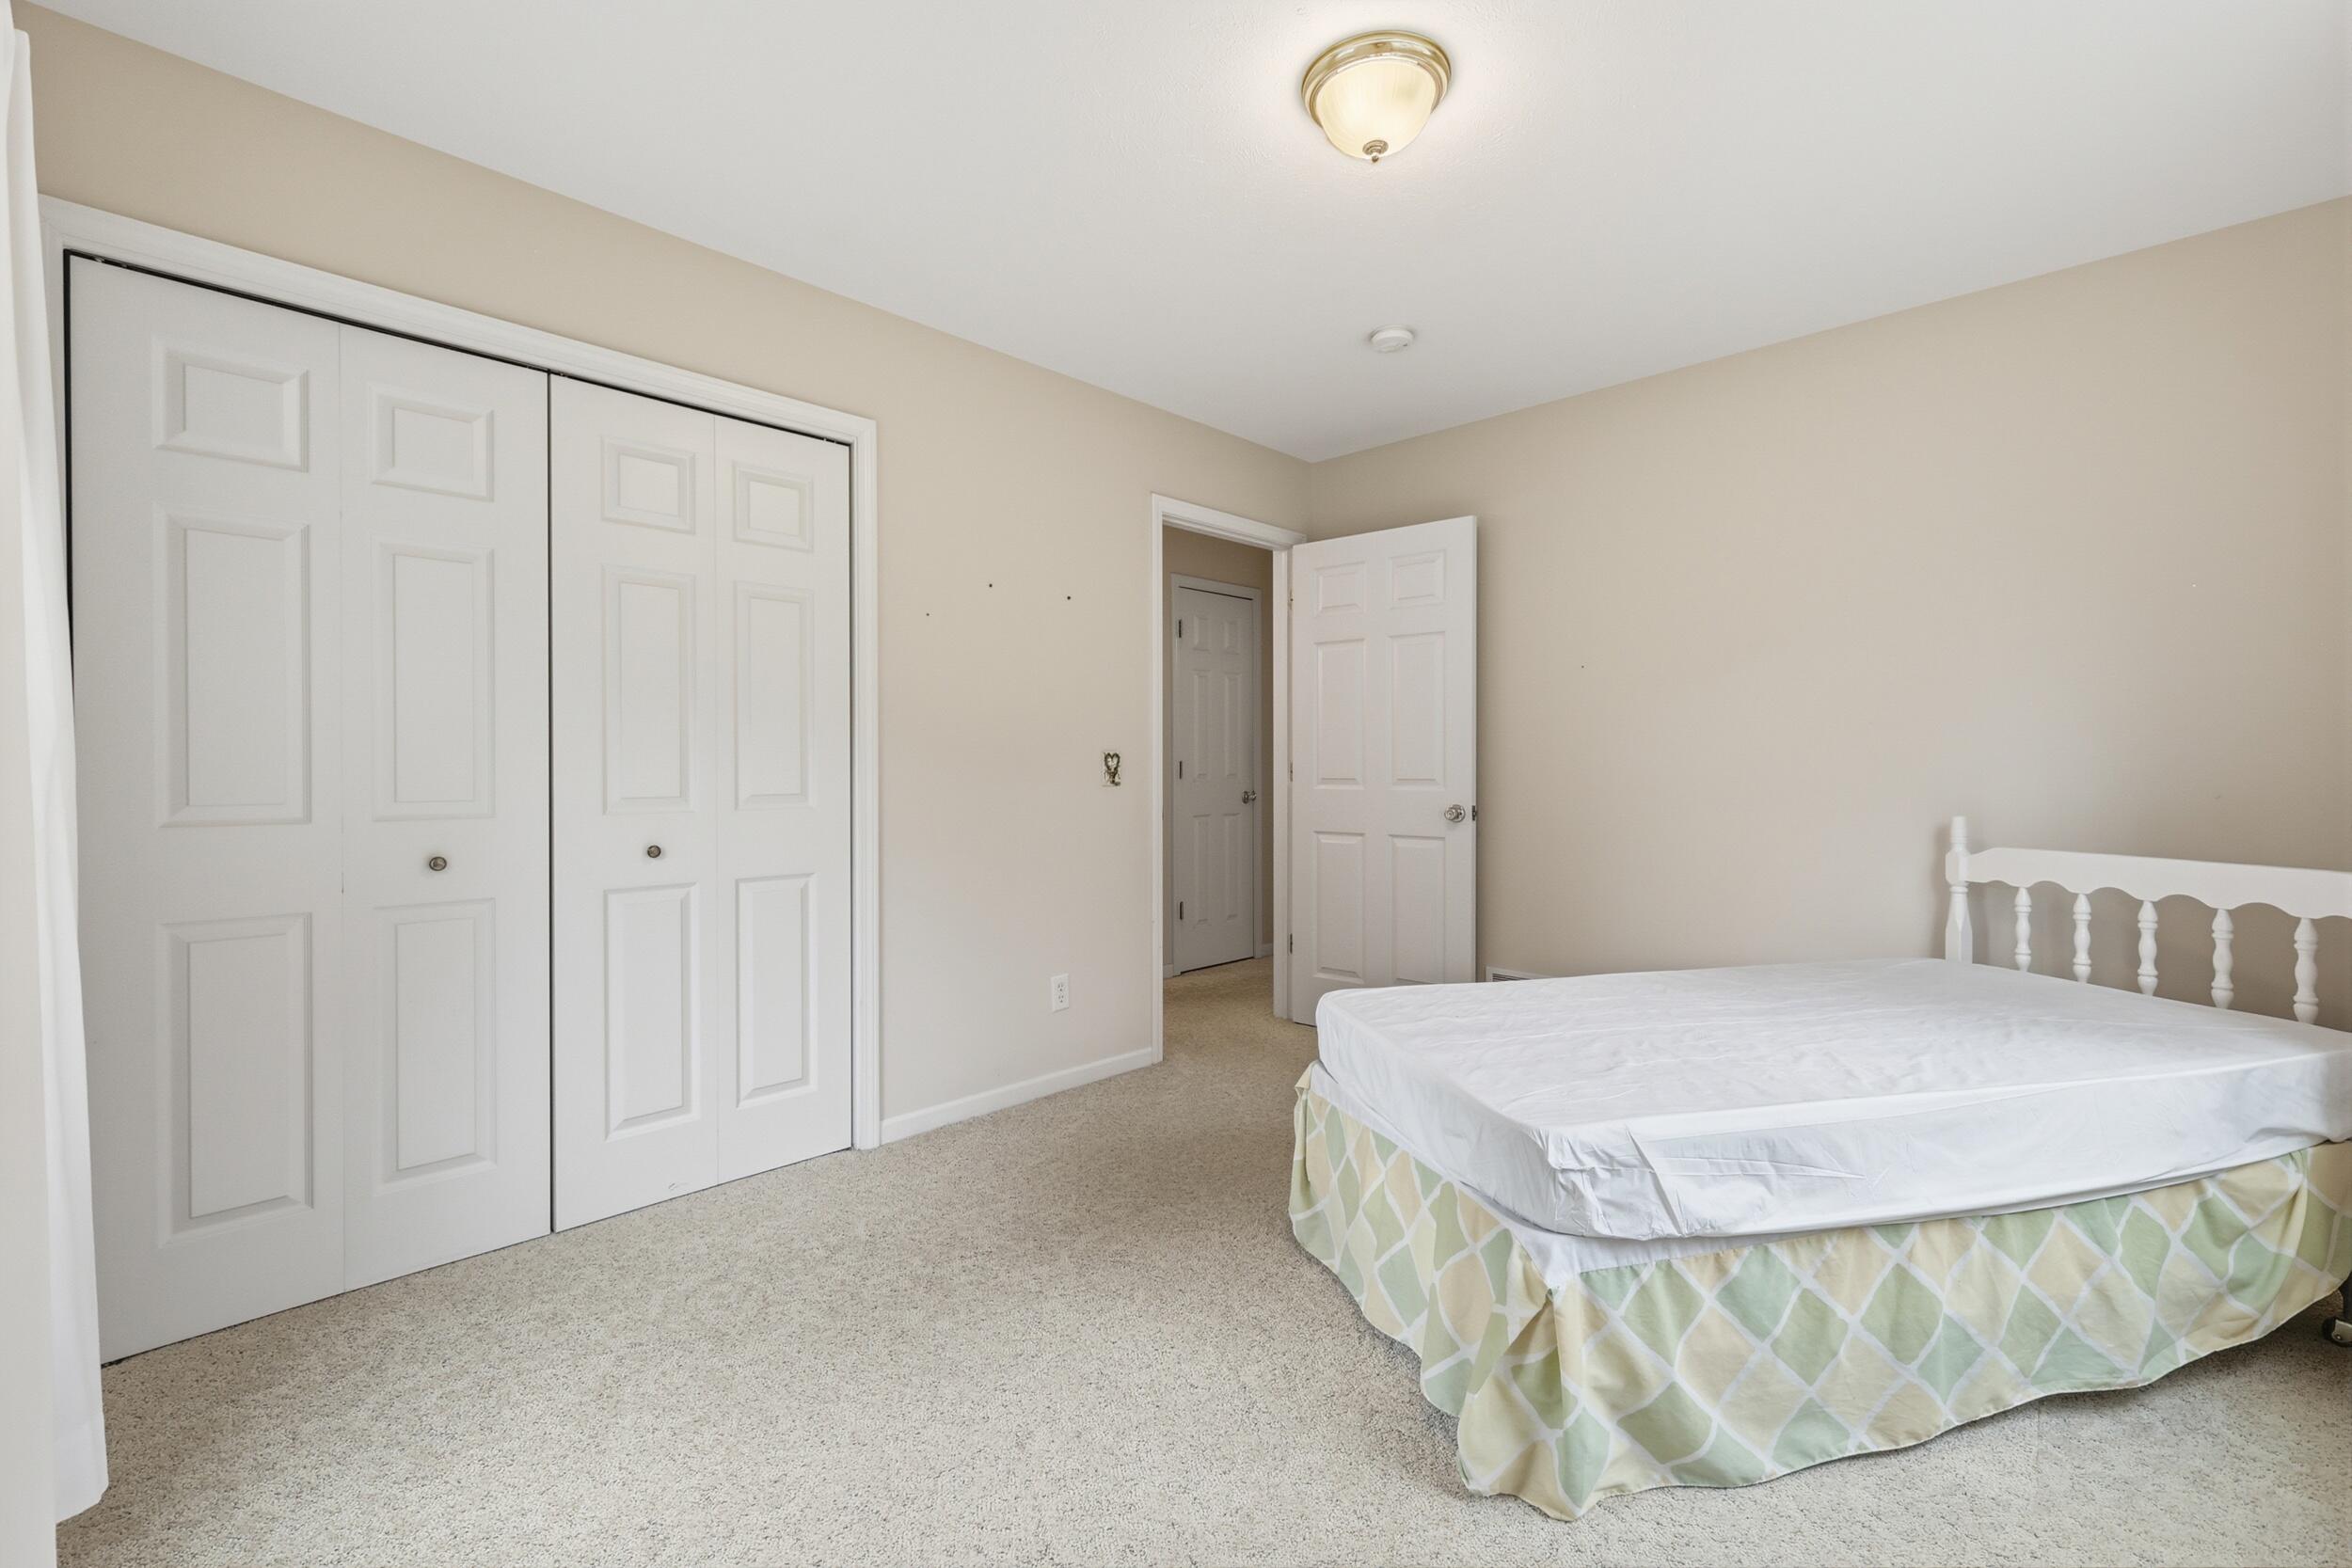
Bedroom with a white bed, sliding closet doors, and an open doorway.
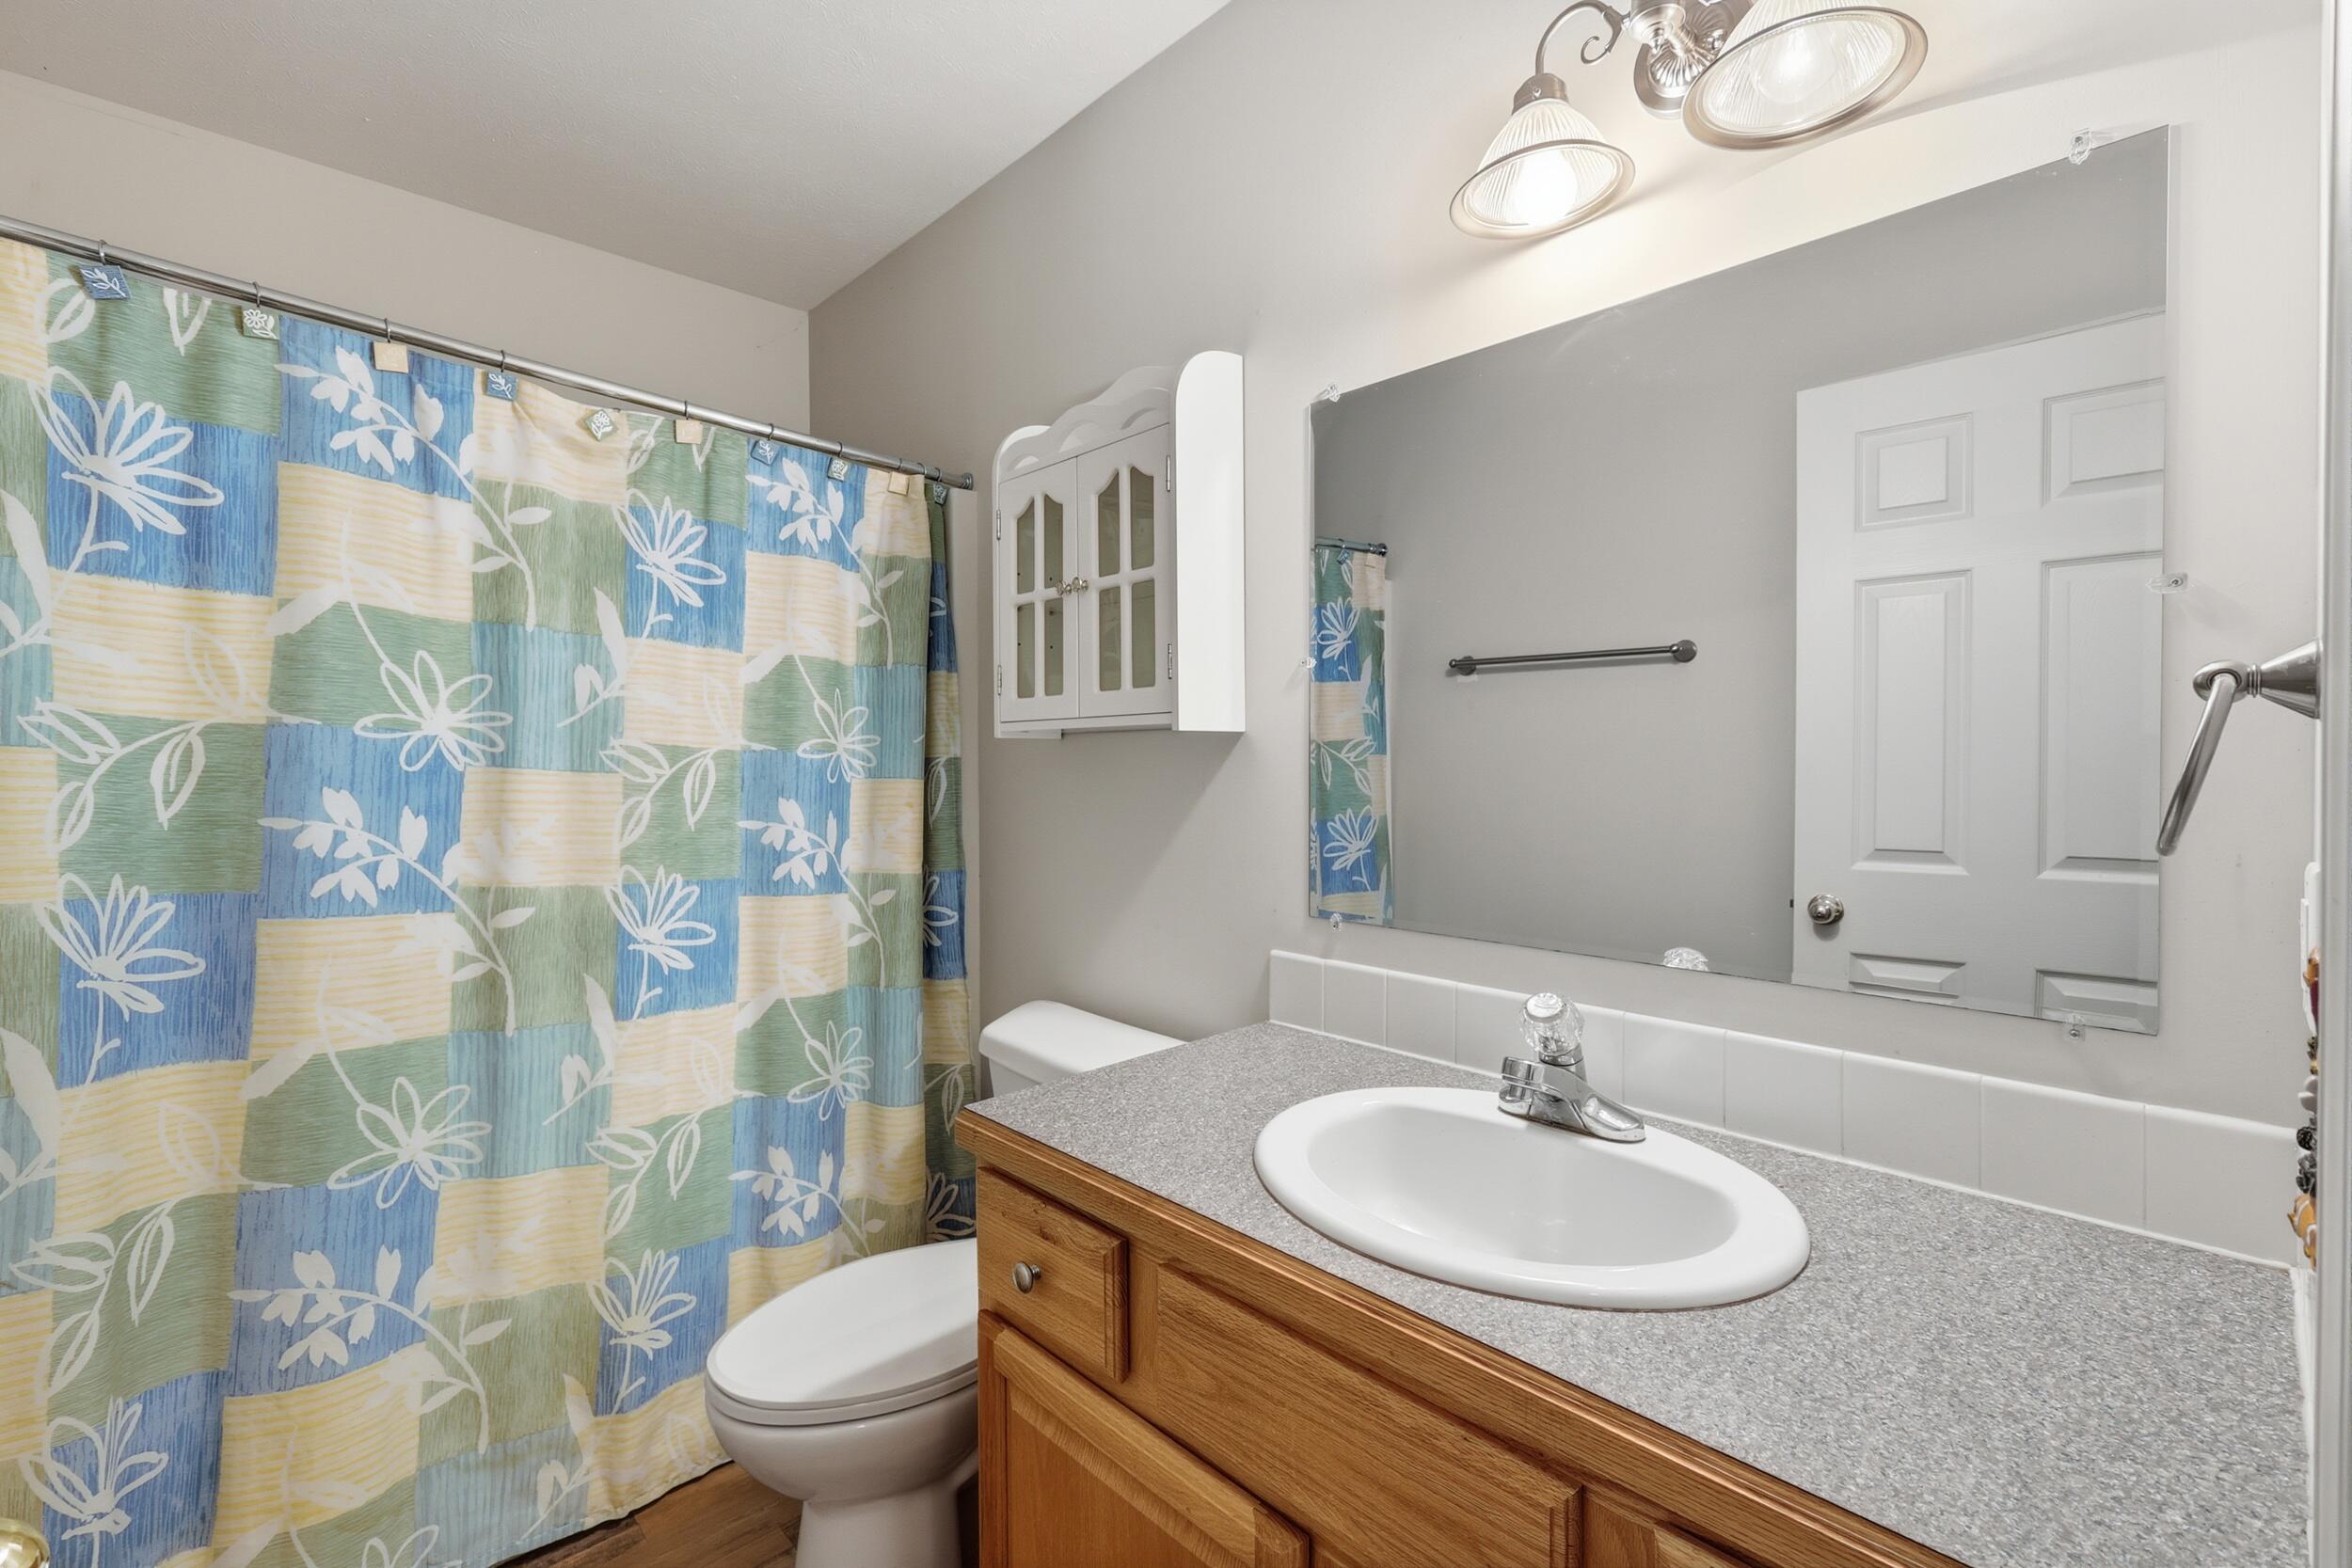
Bathroom with a wood vanity and gray countertop beside a colorful floral shower curtain.
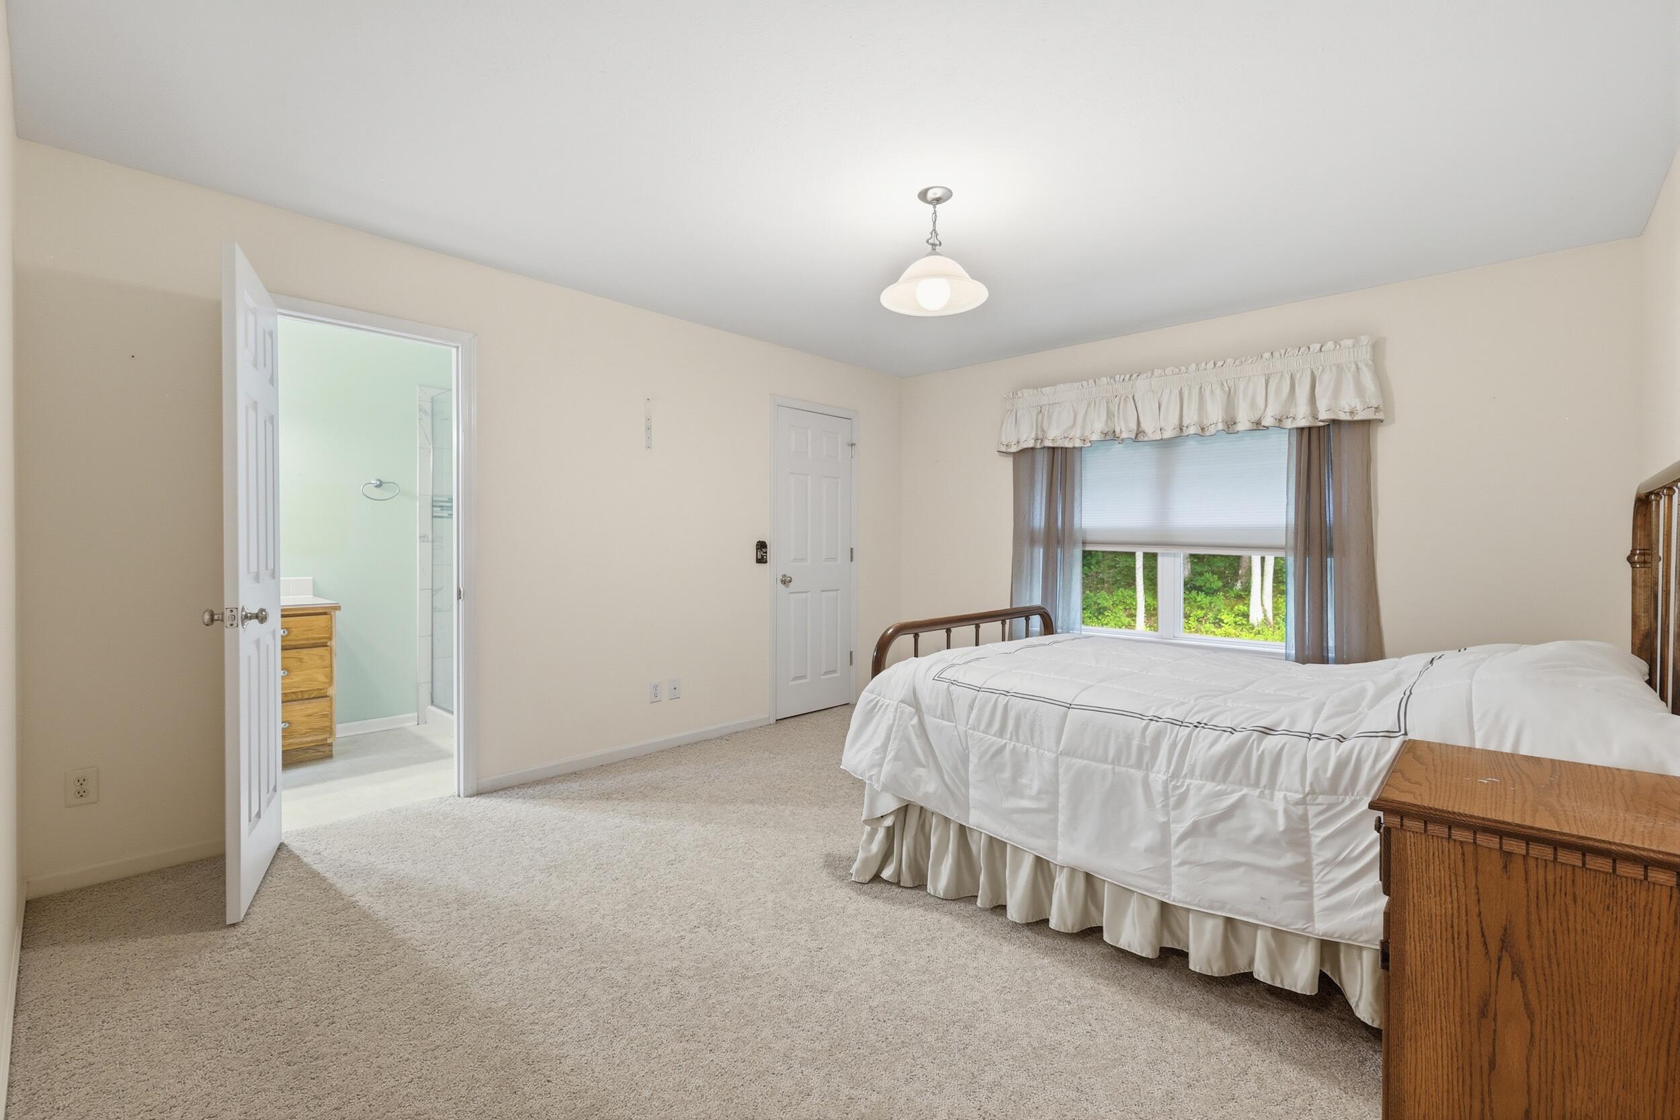
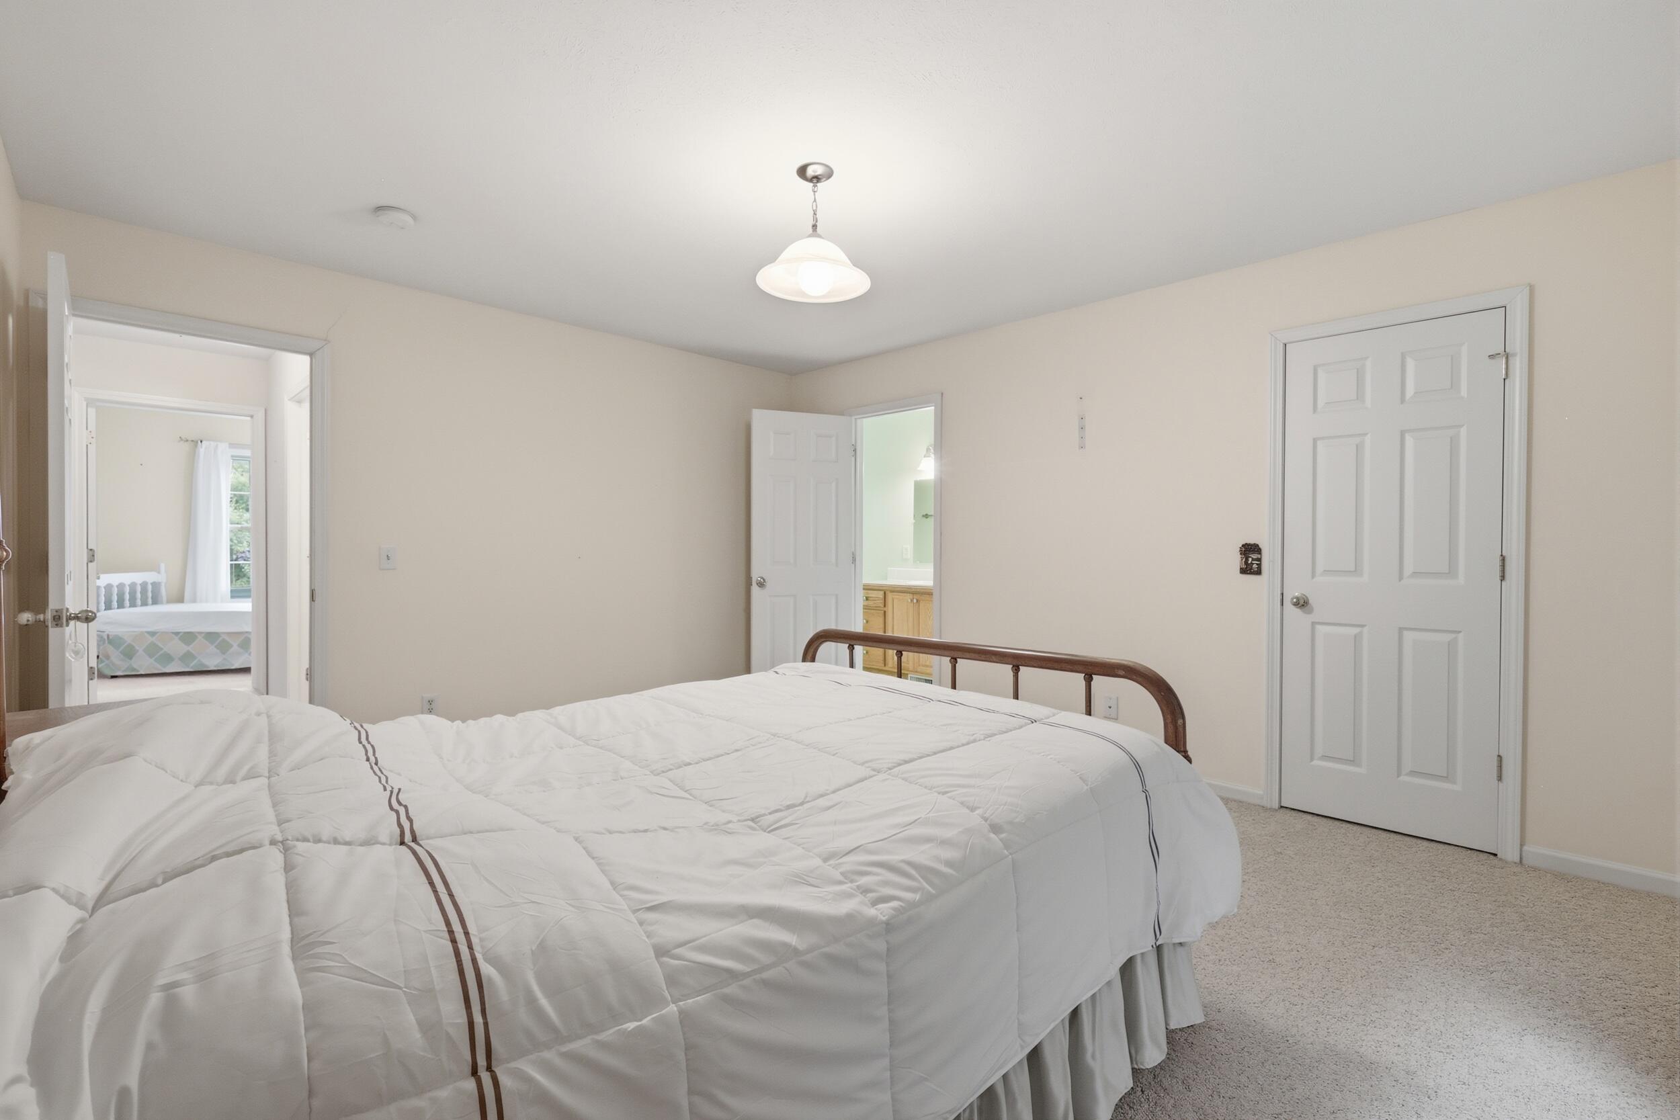
Bedroom with a white-covered bed, beige carpet, and an open doorway to the adjoining bathroom.
Furnished bedroom with a large white bed, adjoining bathroom, and another bedroom visible through open doors.
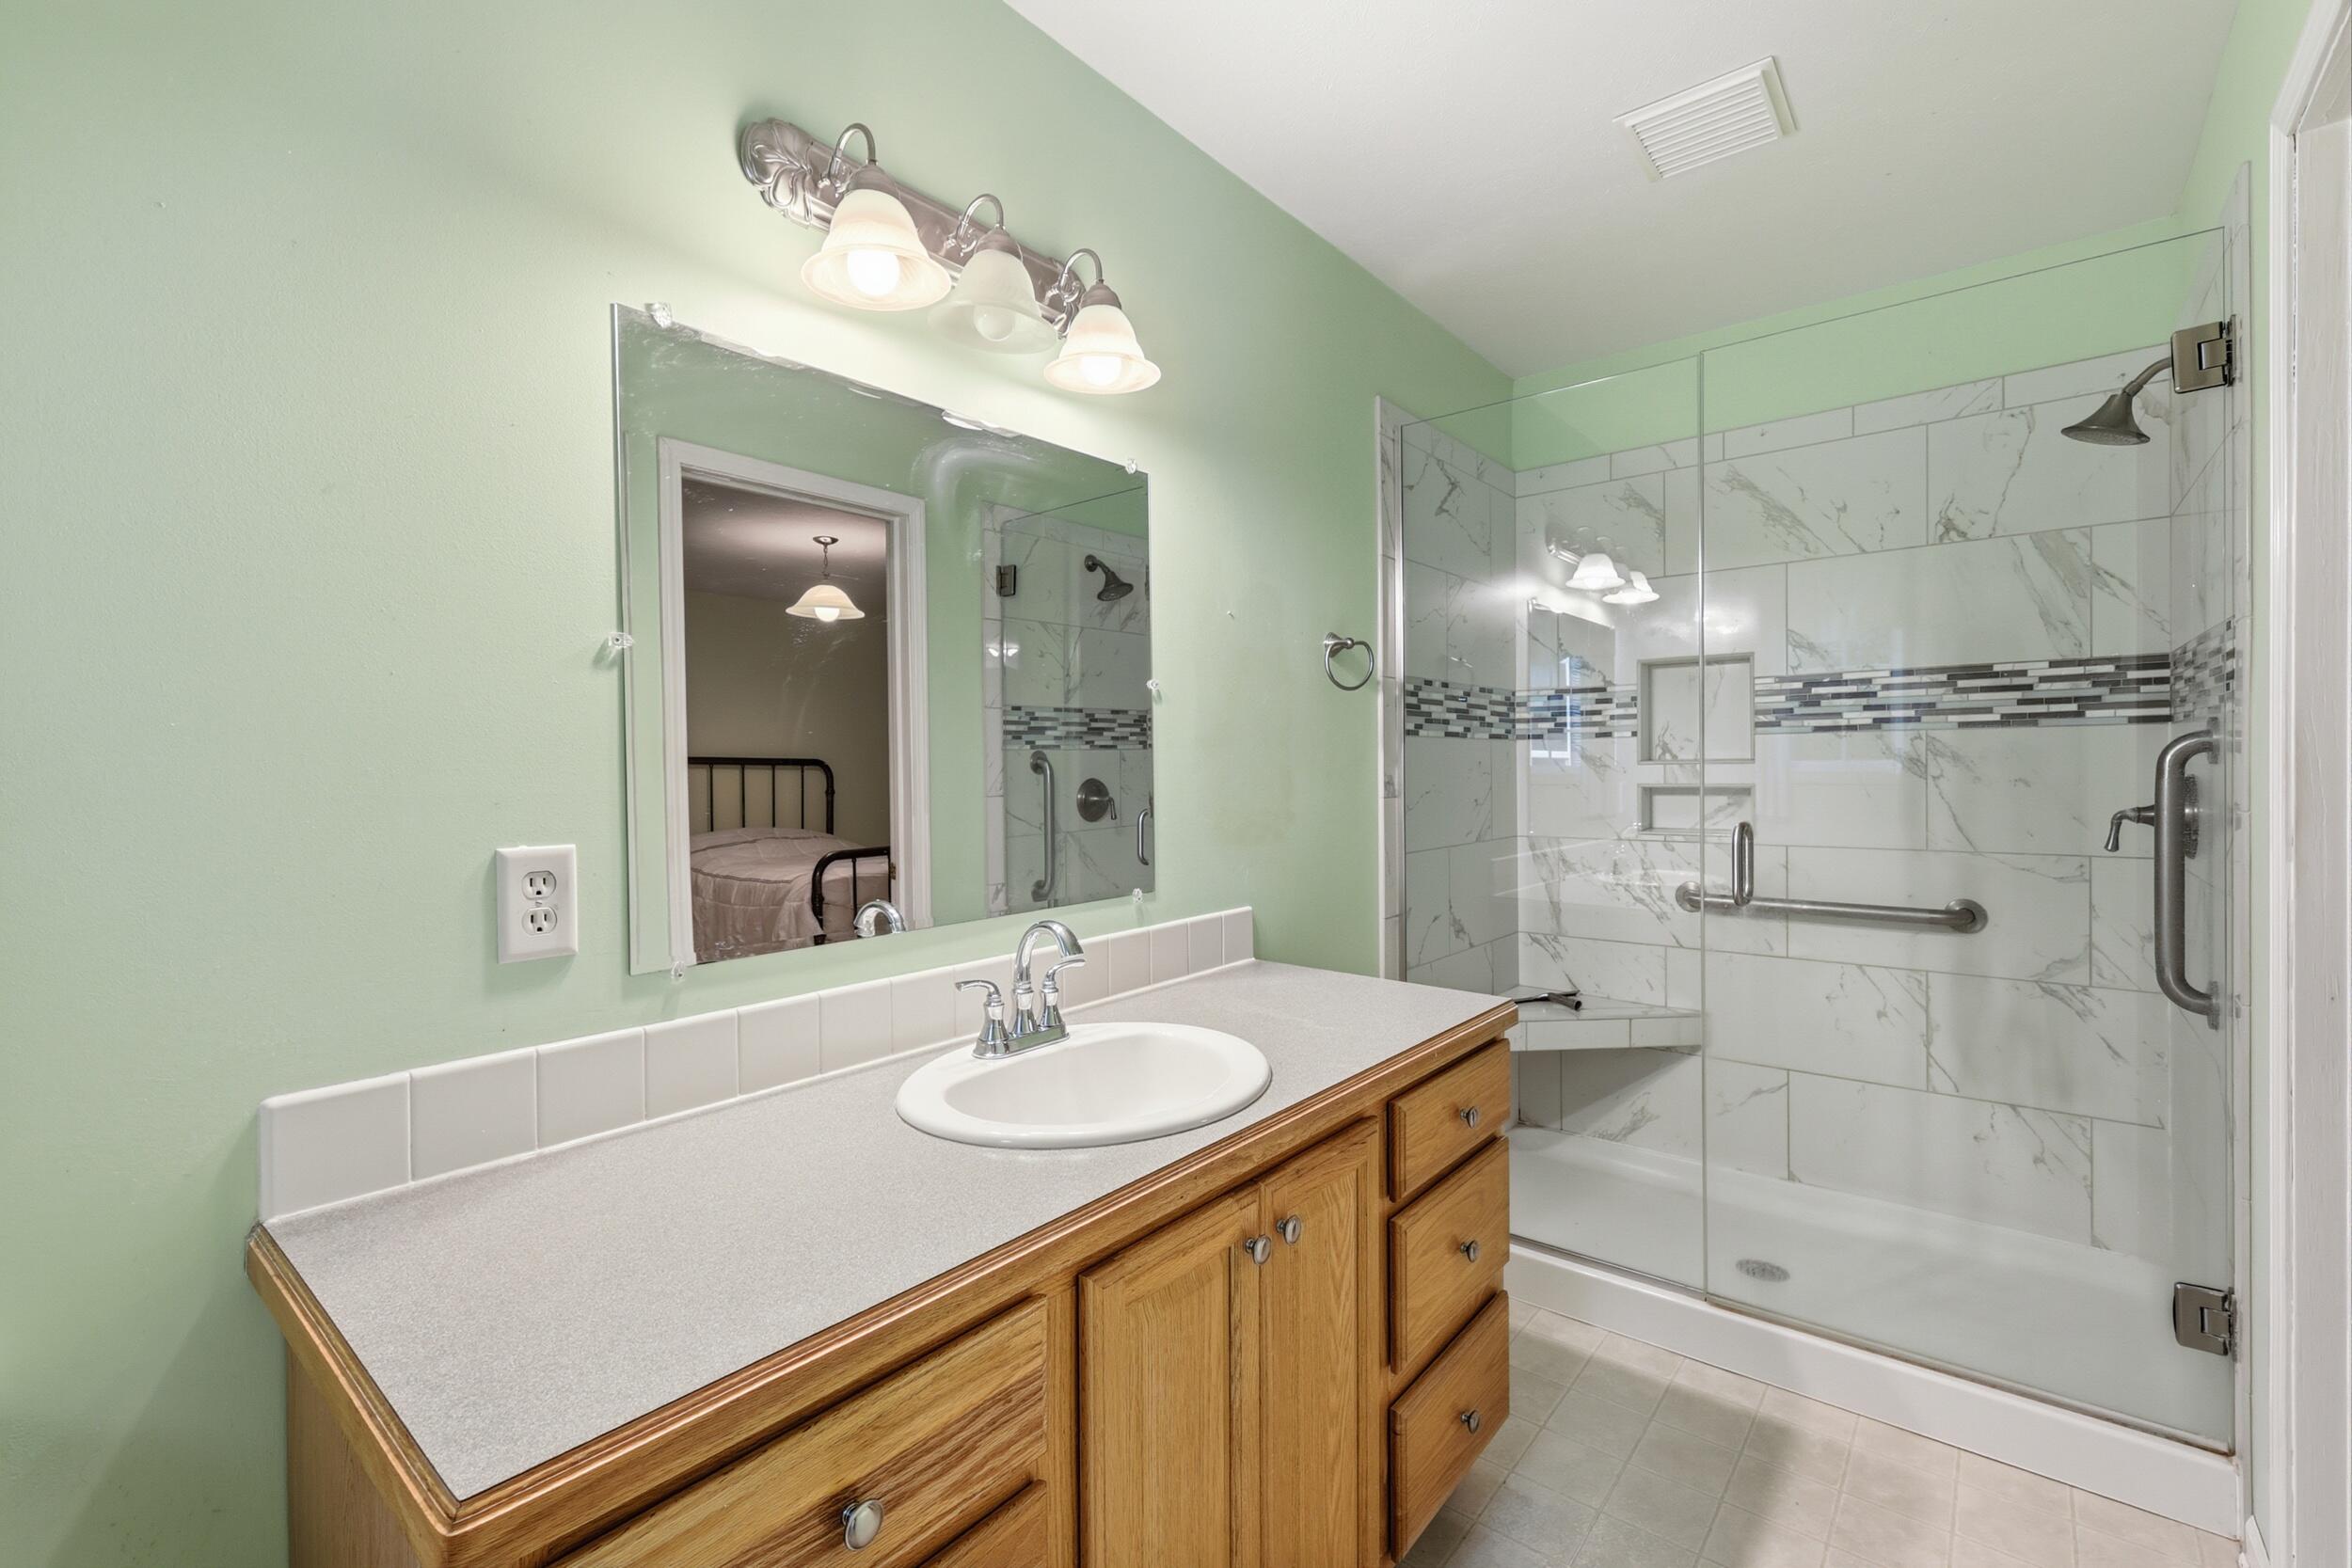
Bathroom with a wood vanity and glass-enclosed, marble-look tiled shower.
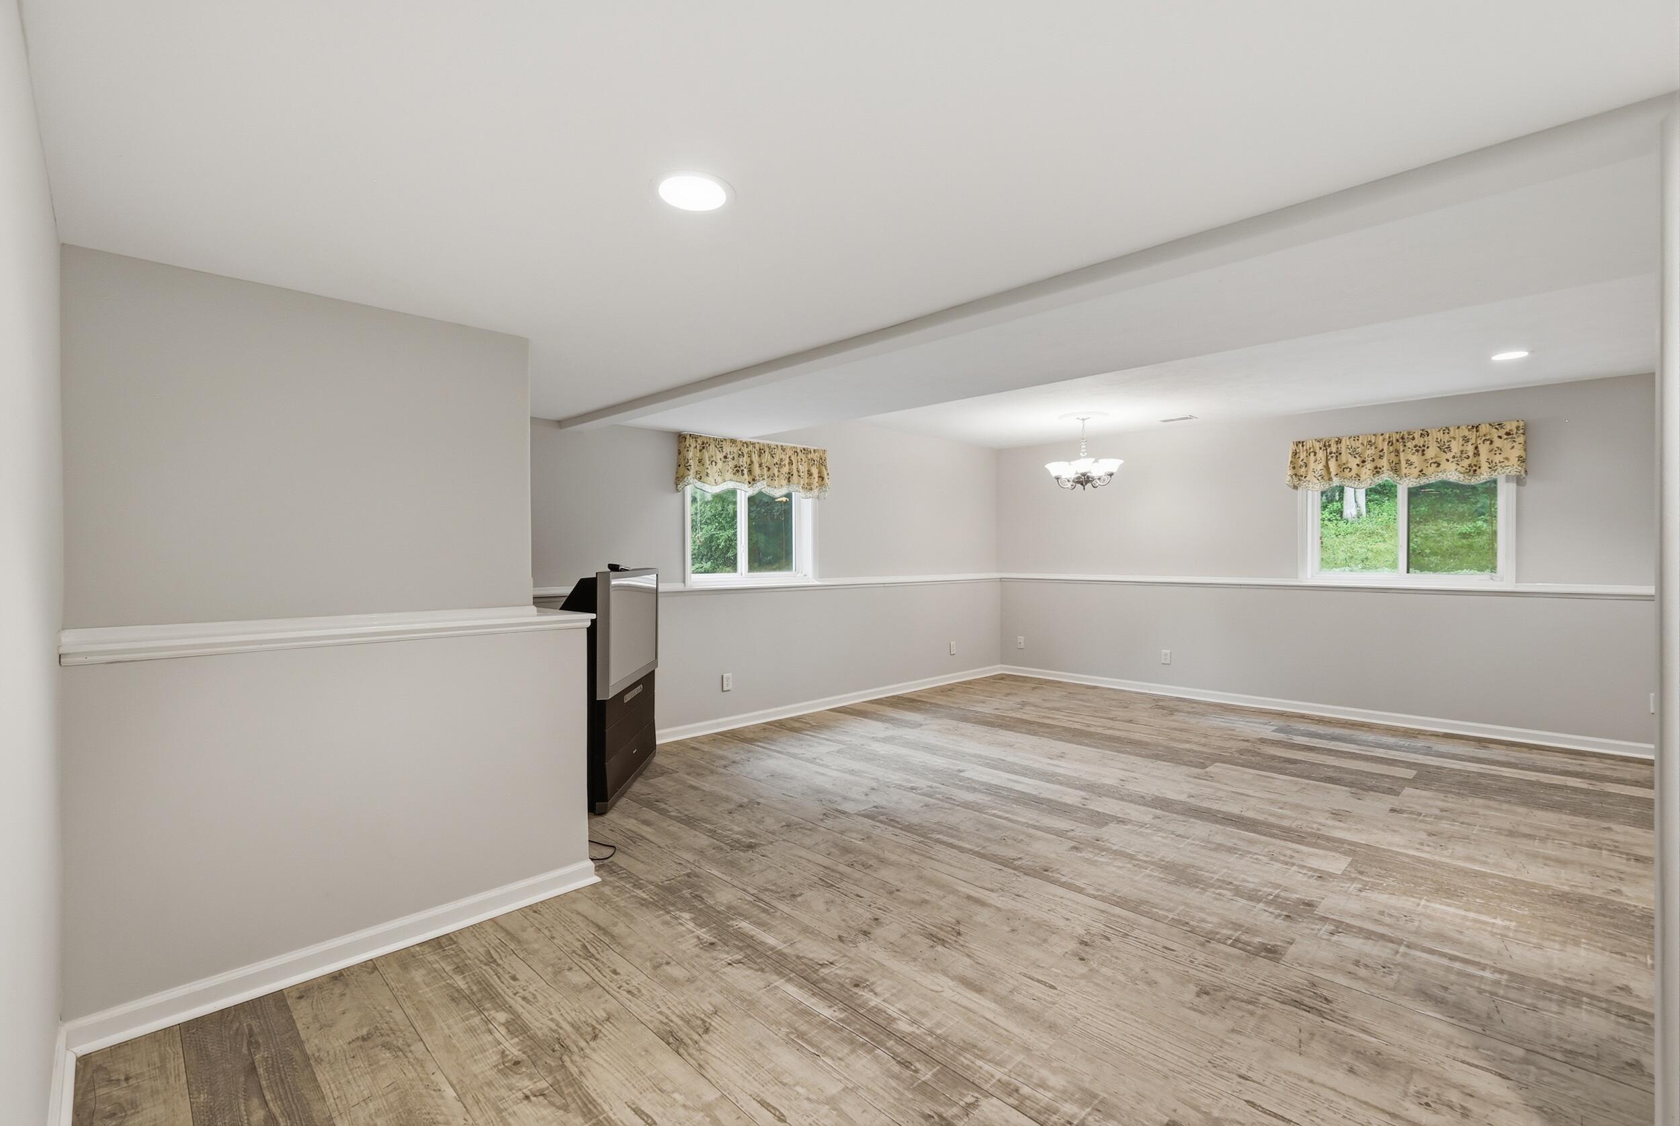
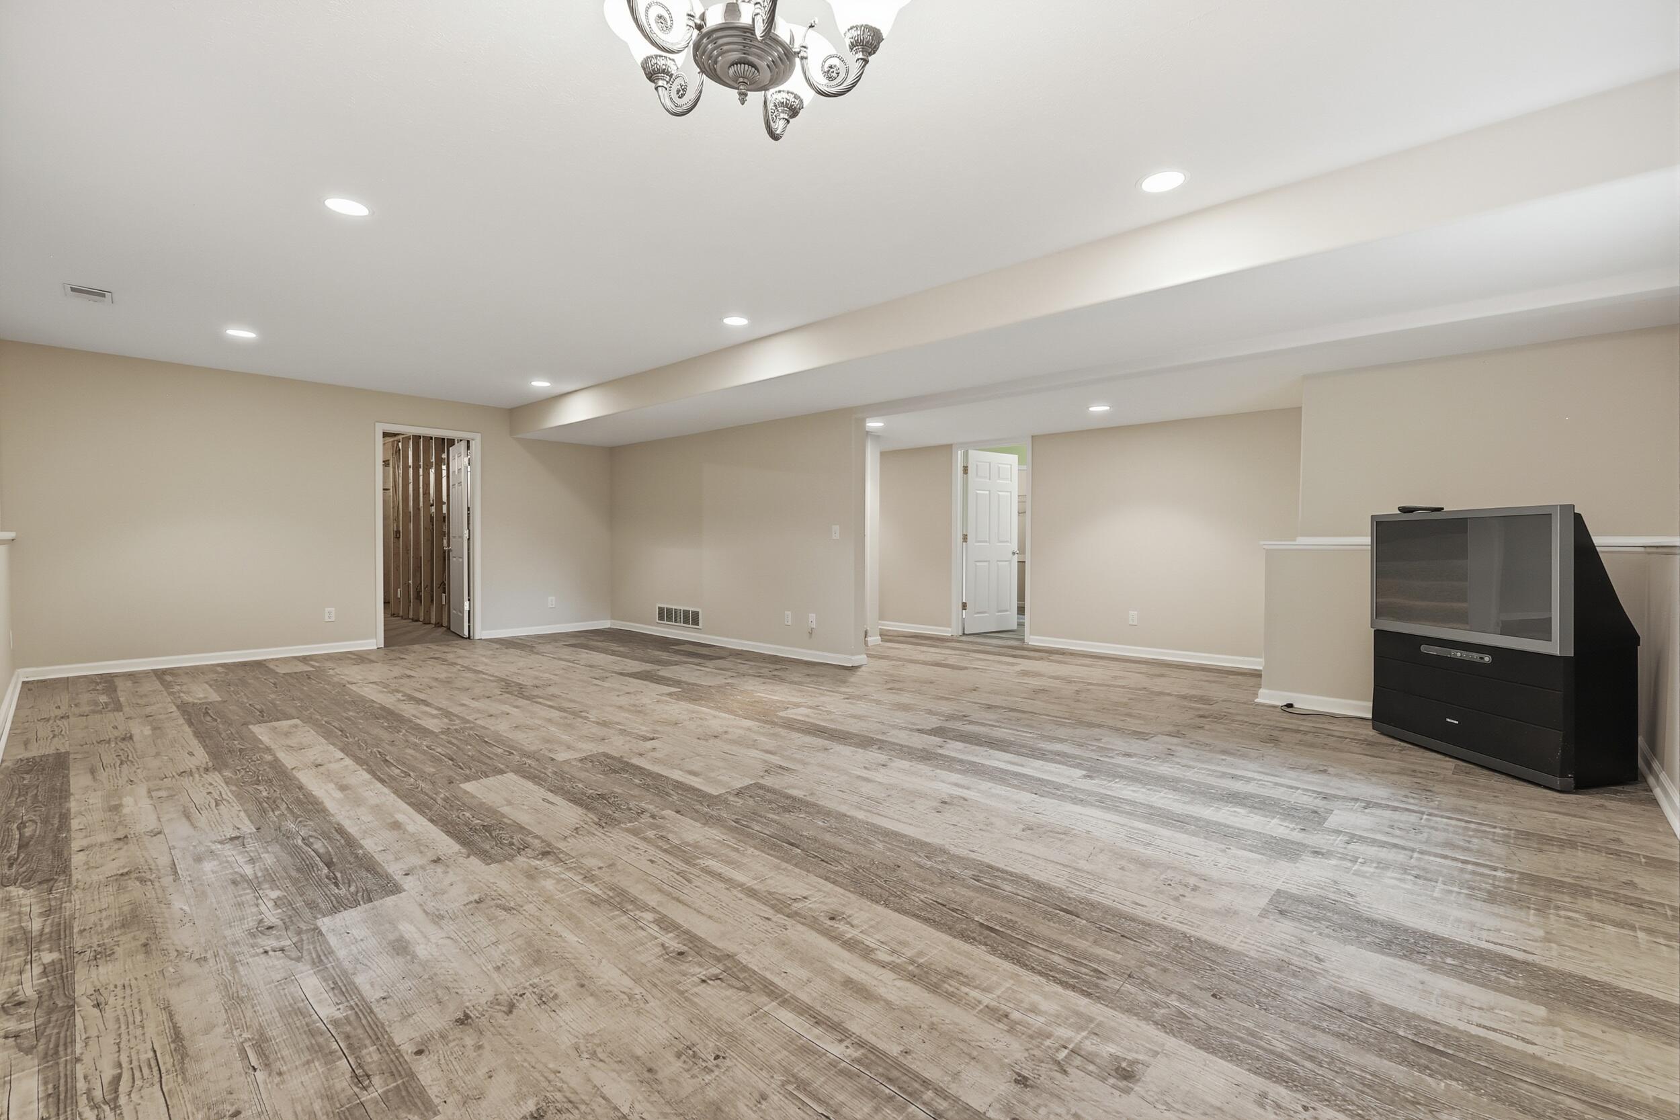
Spacious empty room with wood-look flooring, curtained windows, and a television beside a half-height partition.
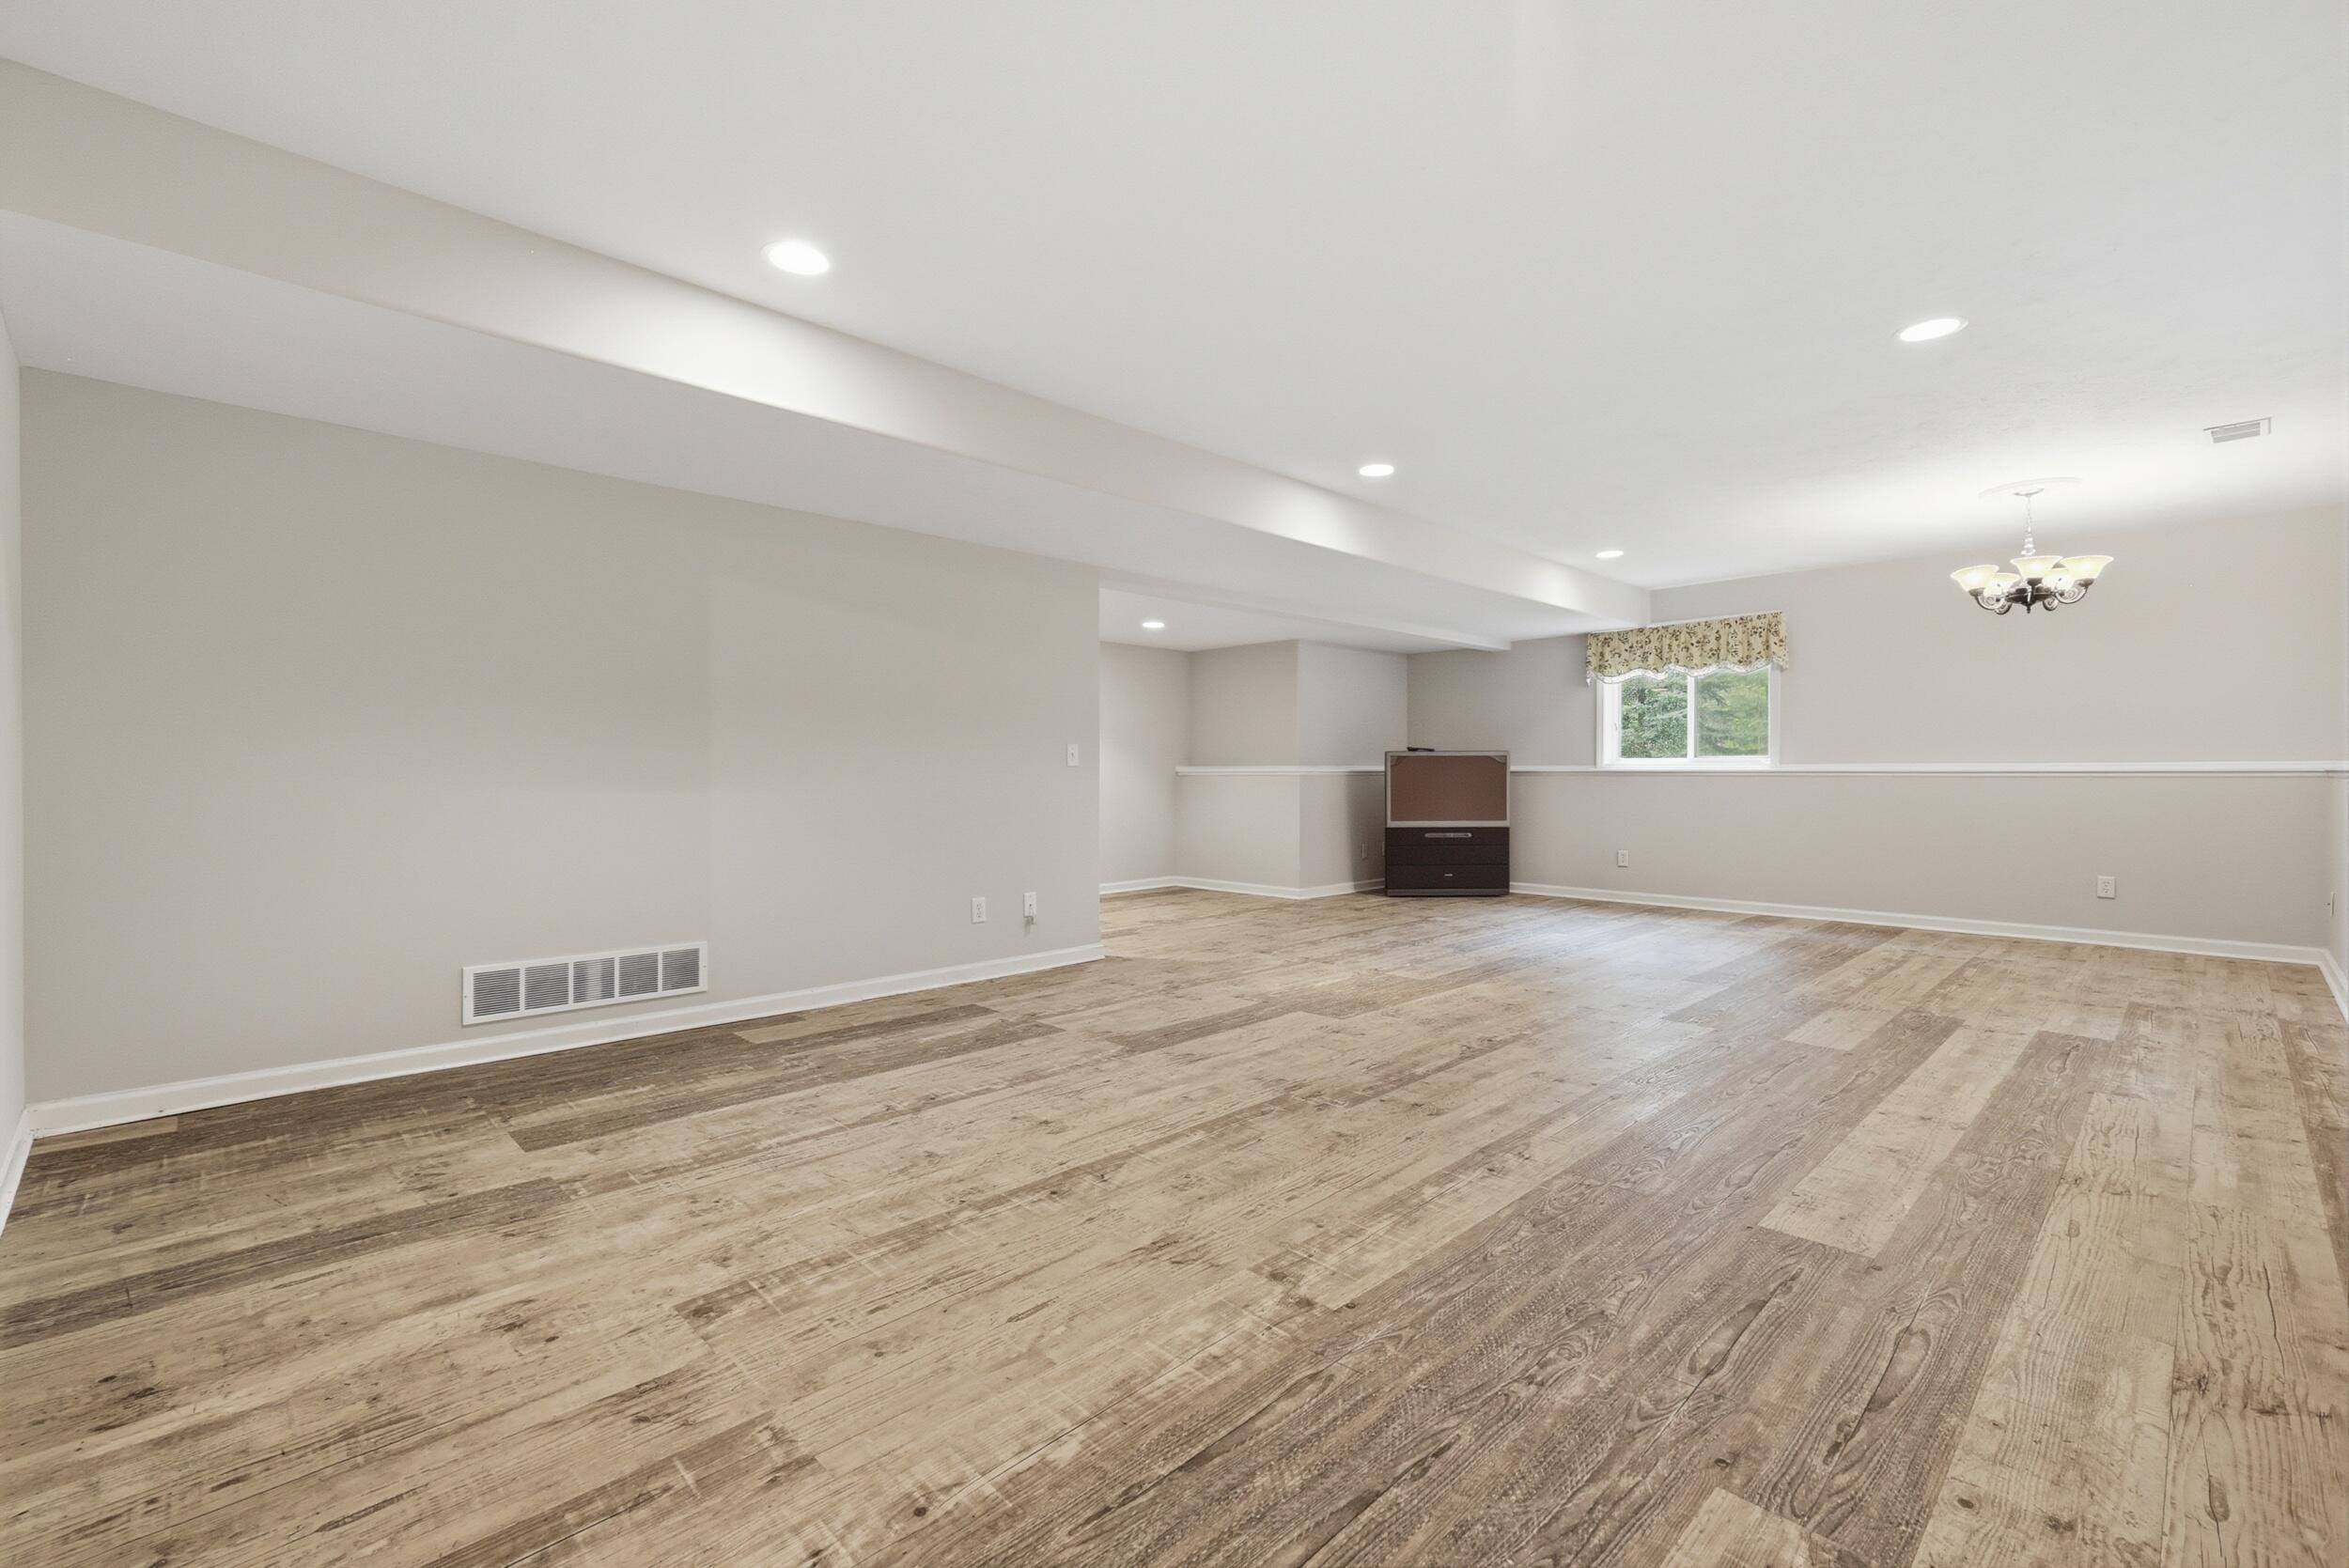
Finished basement living area with wood-look flooring, recessed lights, and a television.
Spacious living area with wood-look flooring, recessed lights, a small window, and a television.
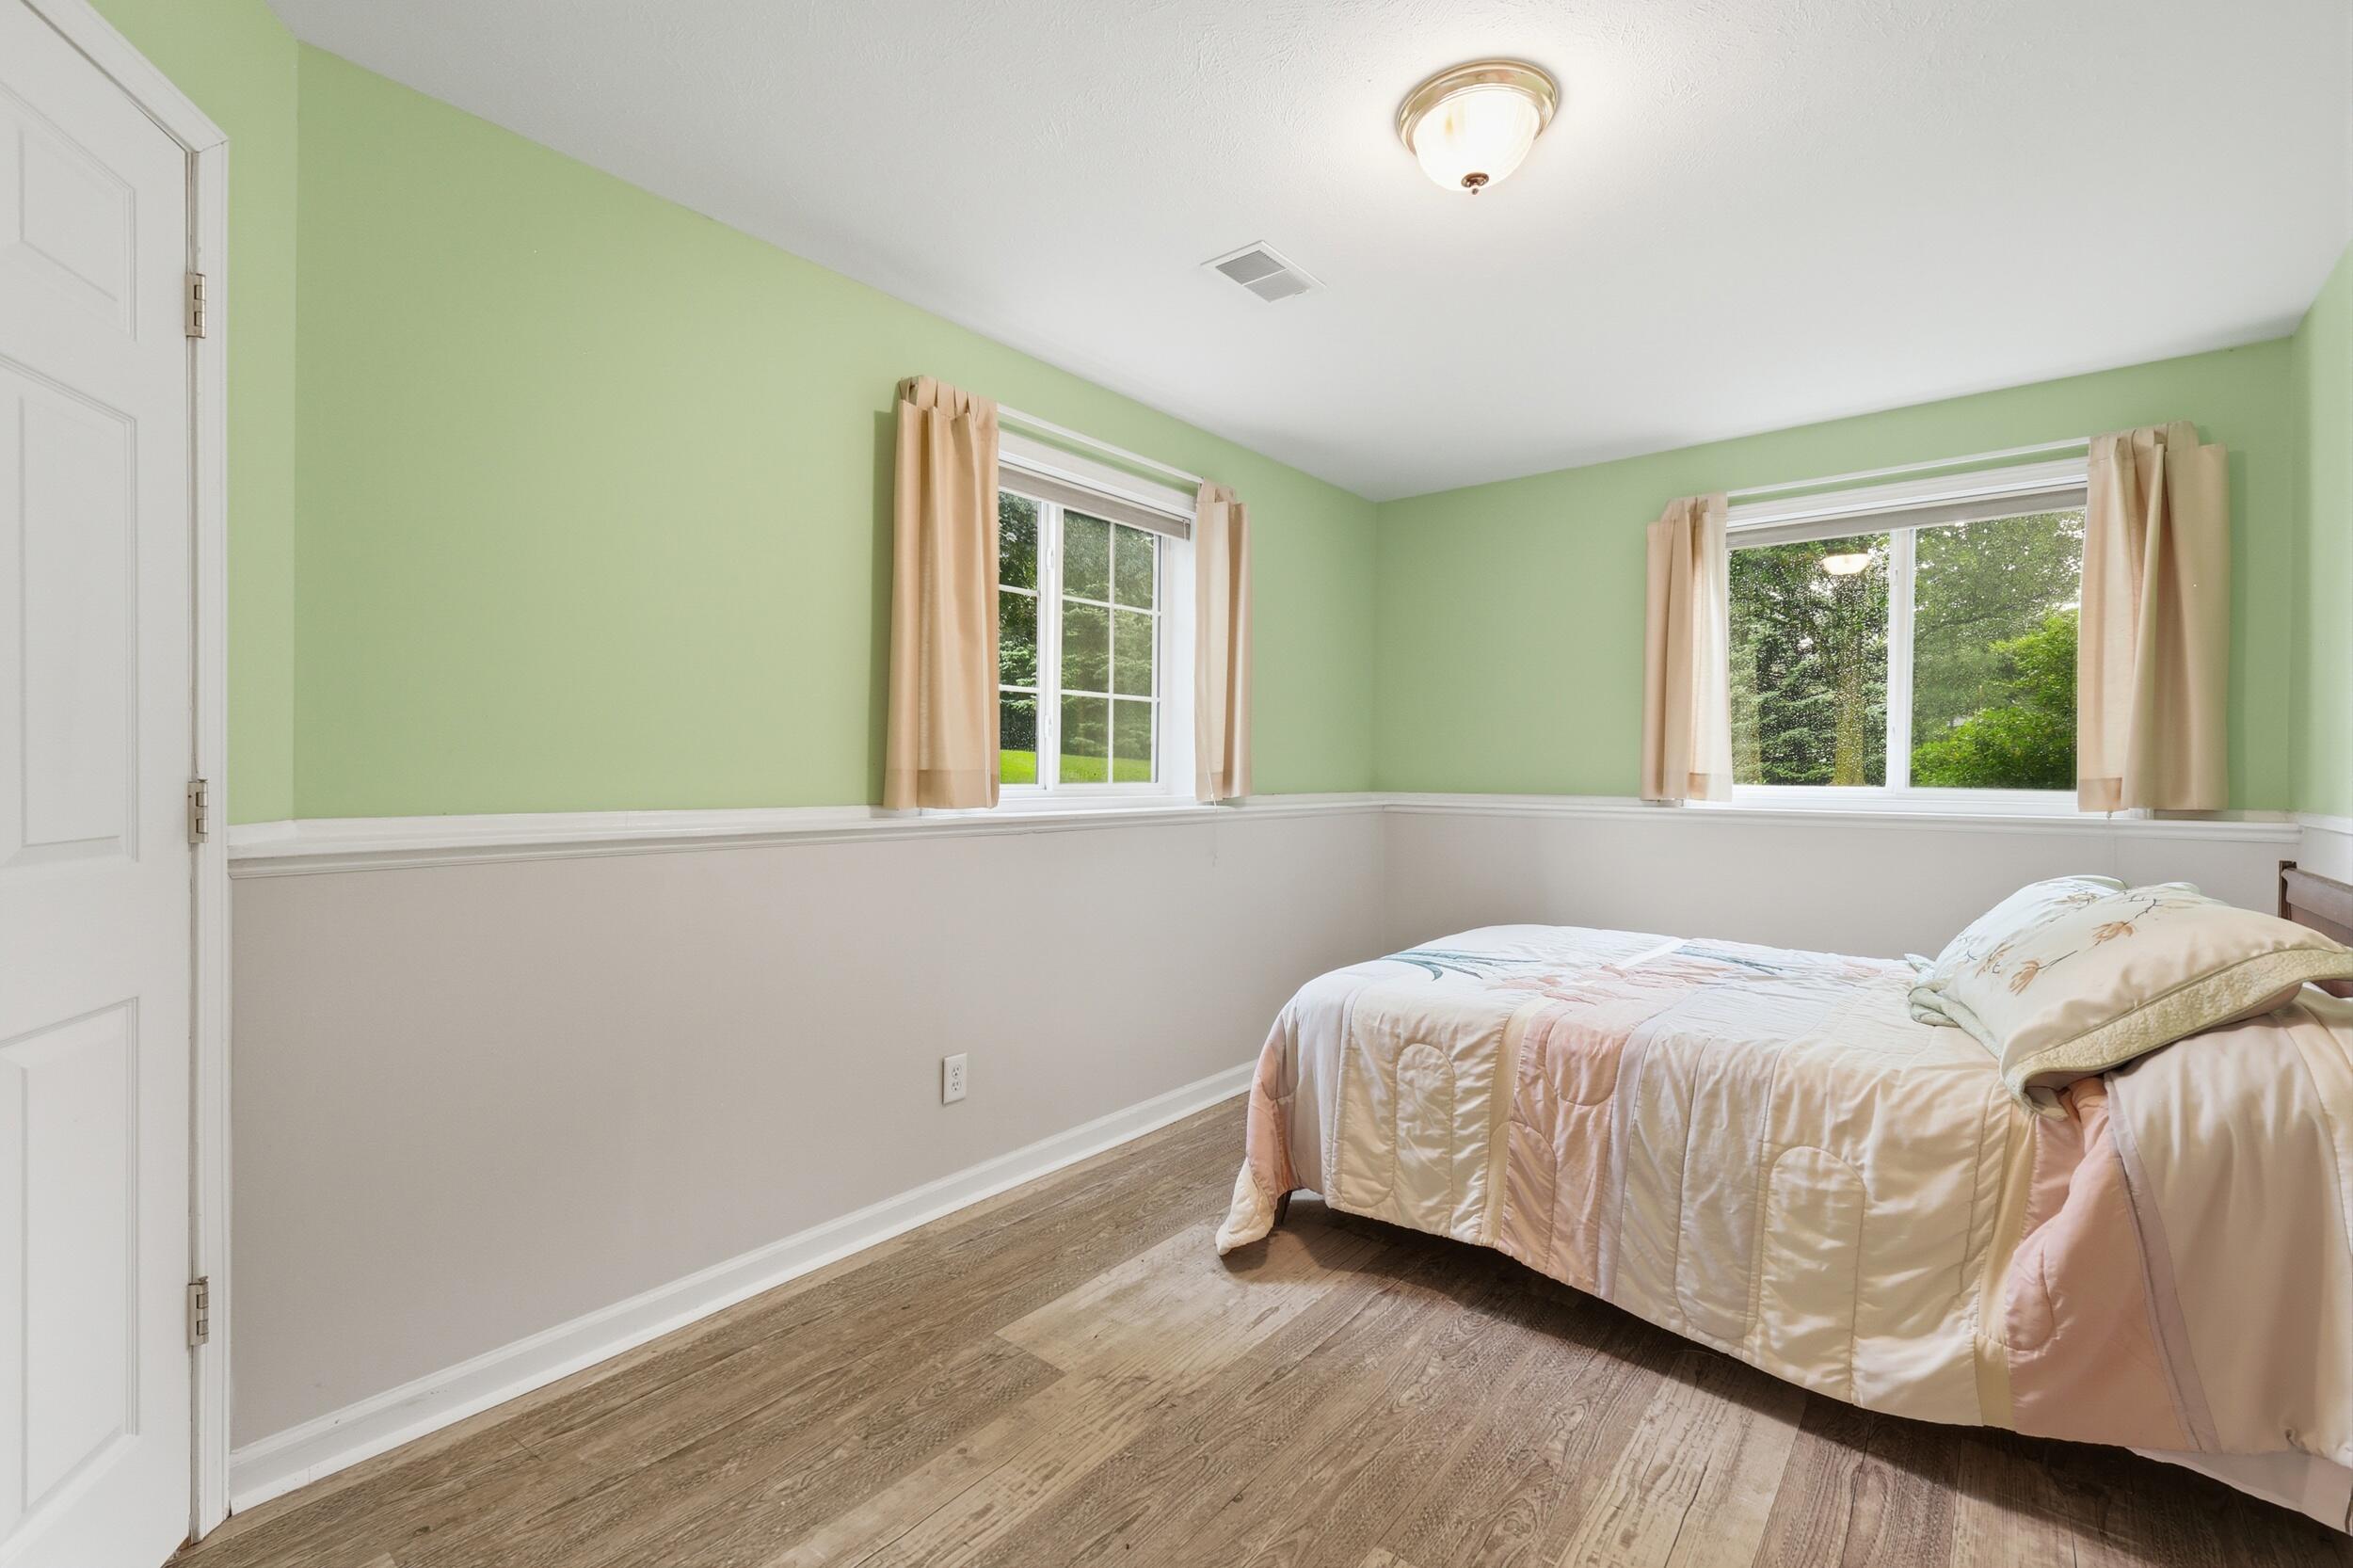
Bedroom with a pink-quilted bed, pale green walls, and two curtained windows.
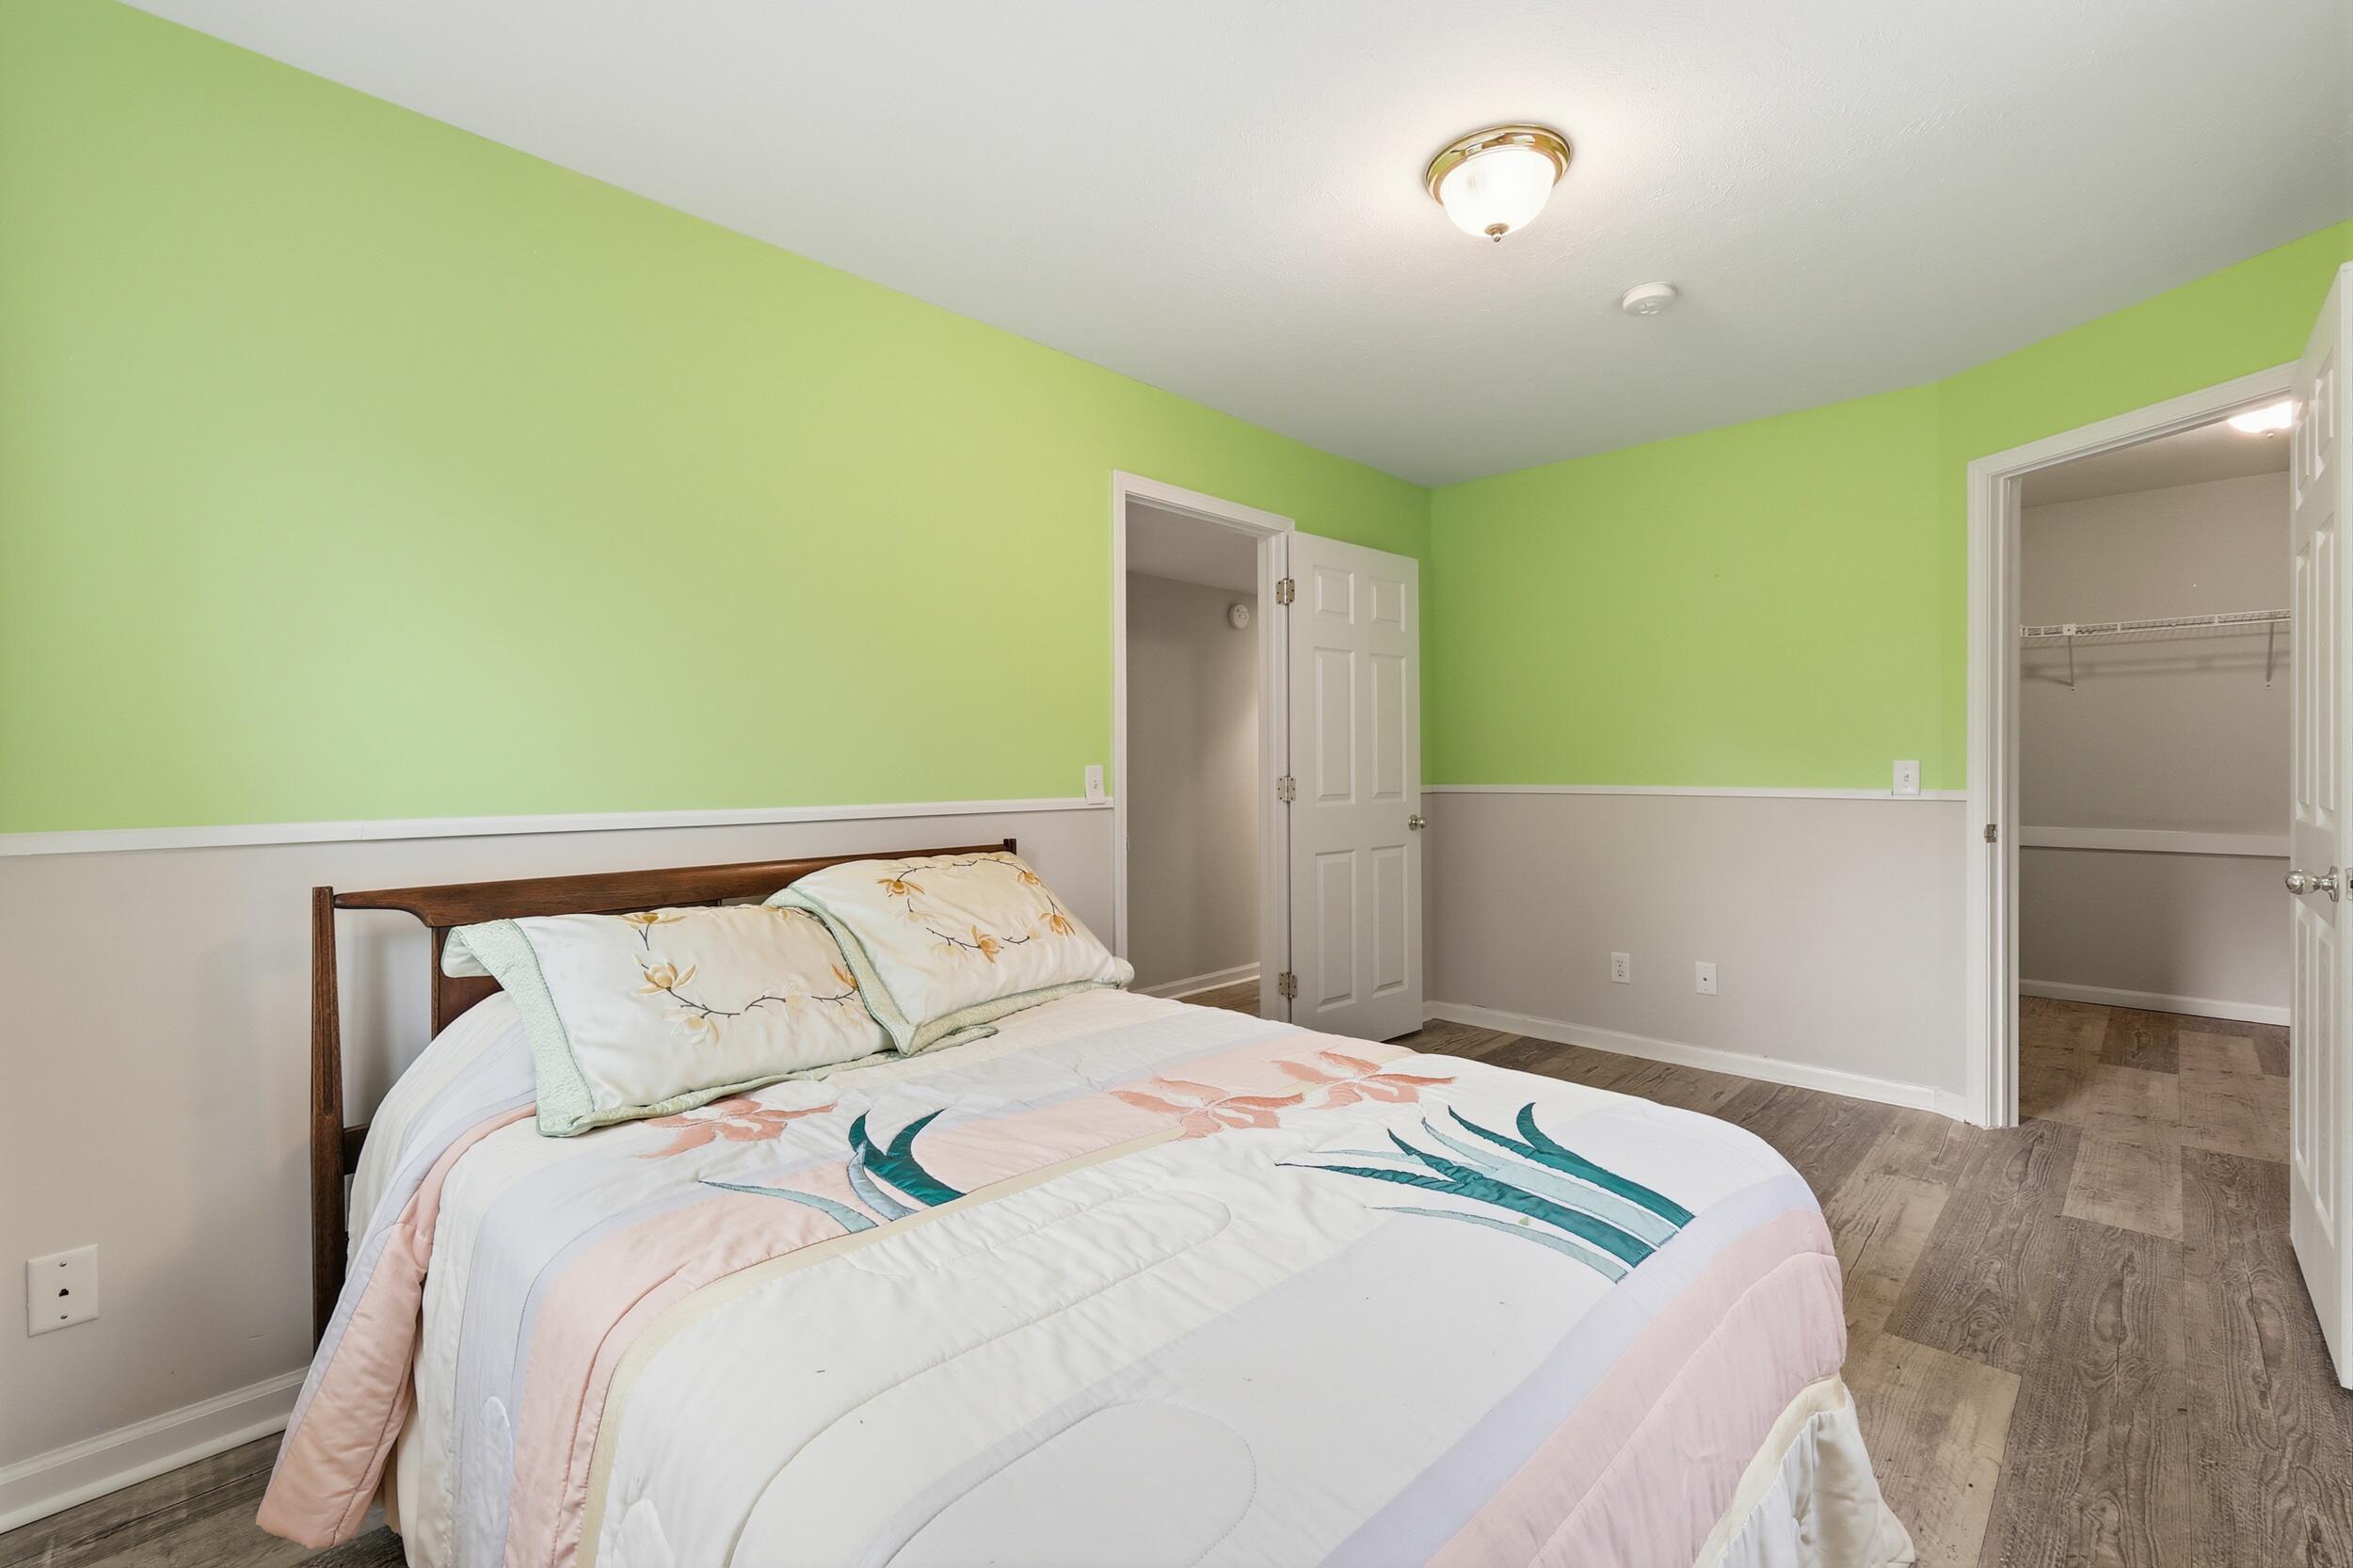
Bedroom with floral bedding, lime-green walls, wood-look flooring, and an open closet doorway.
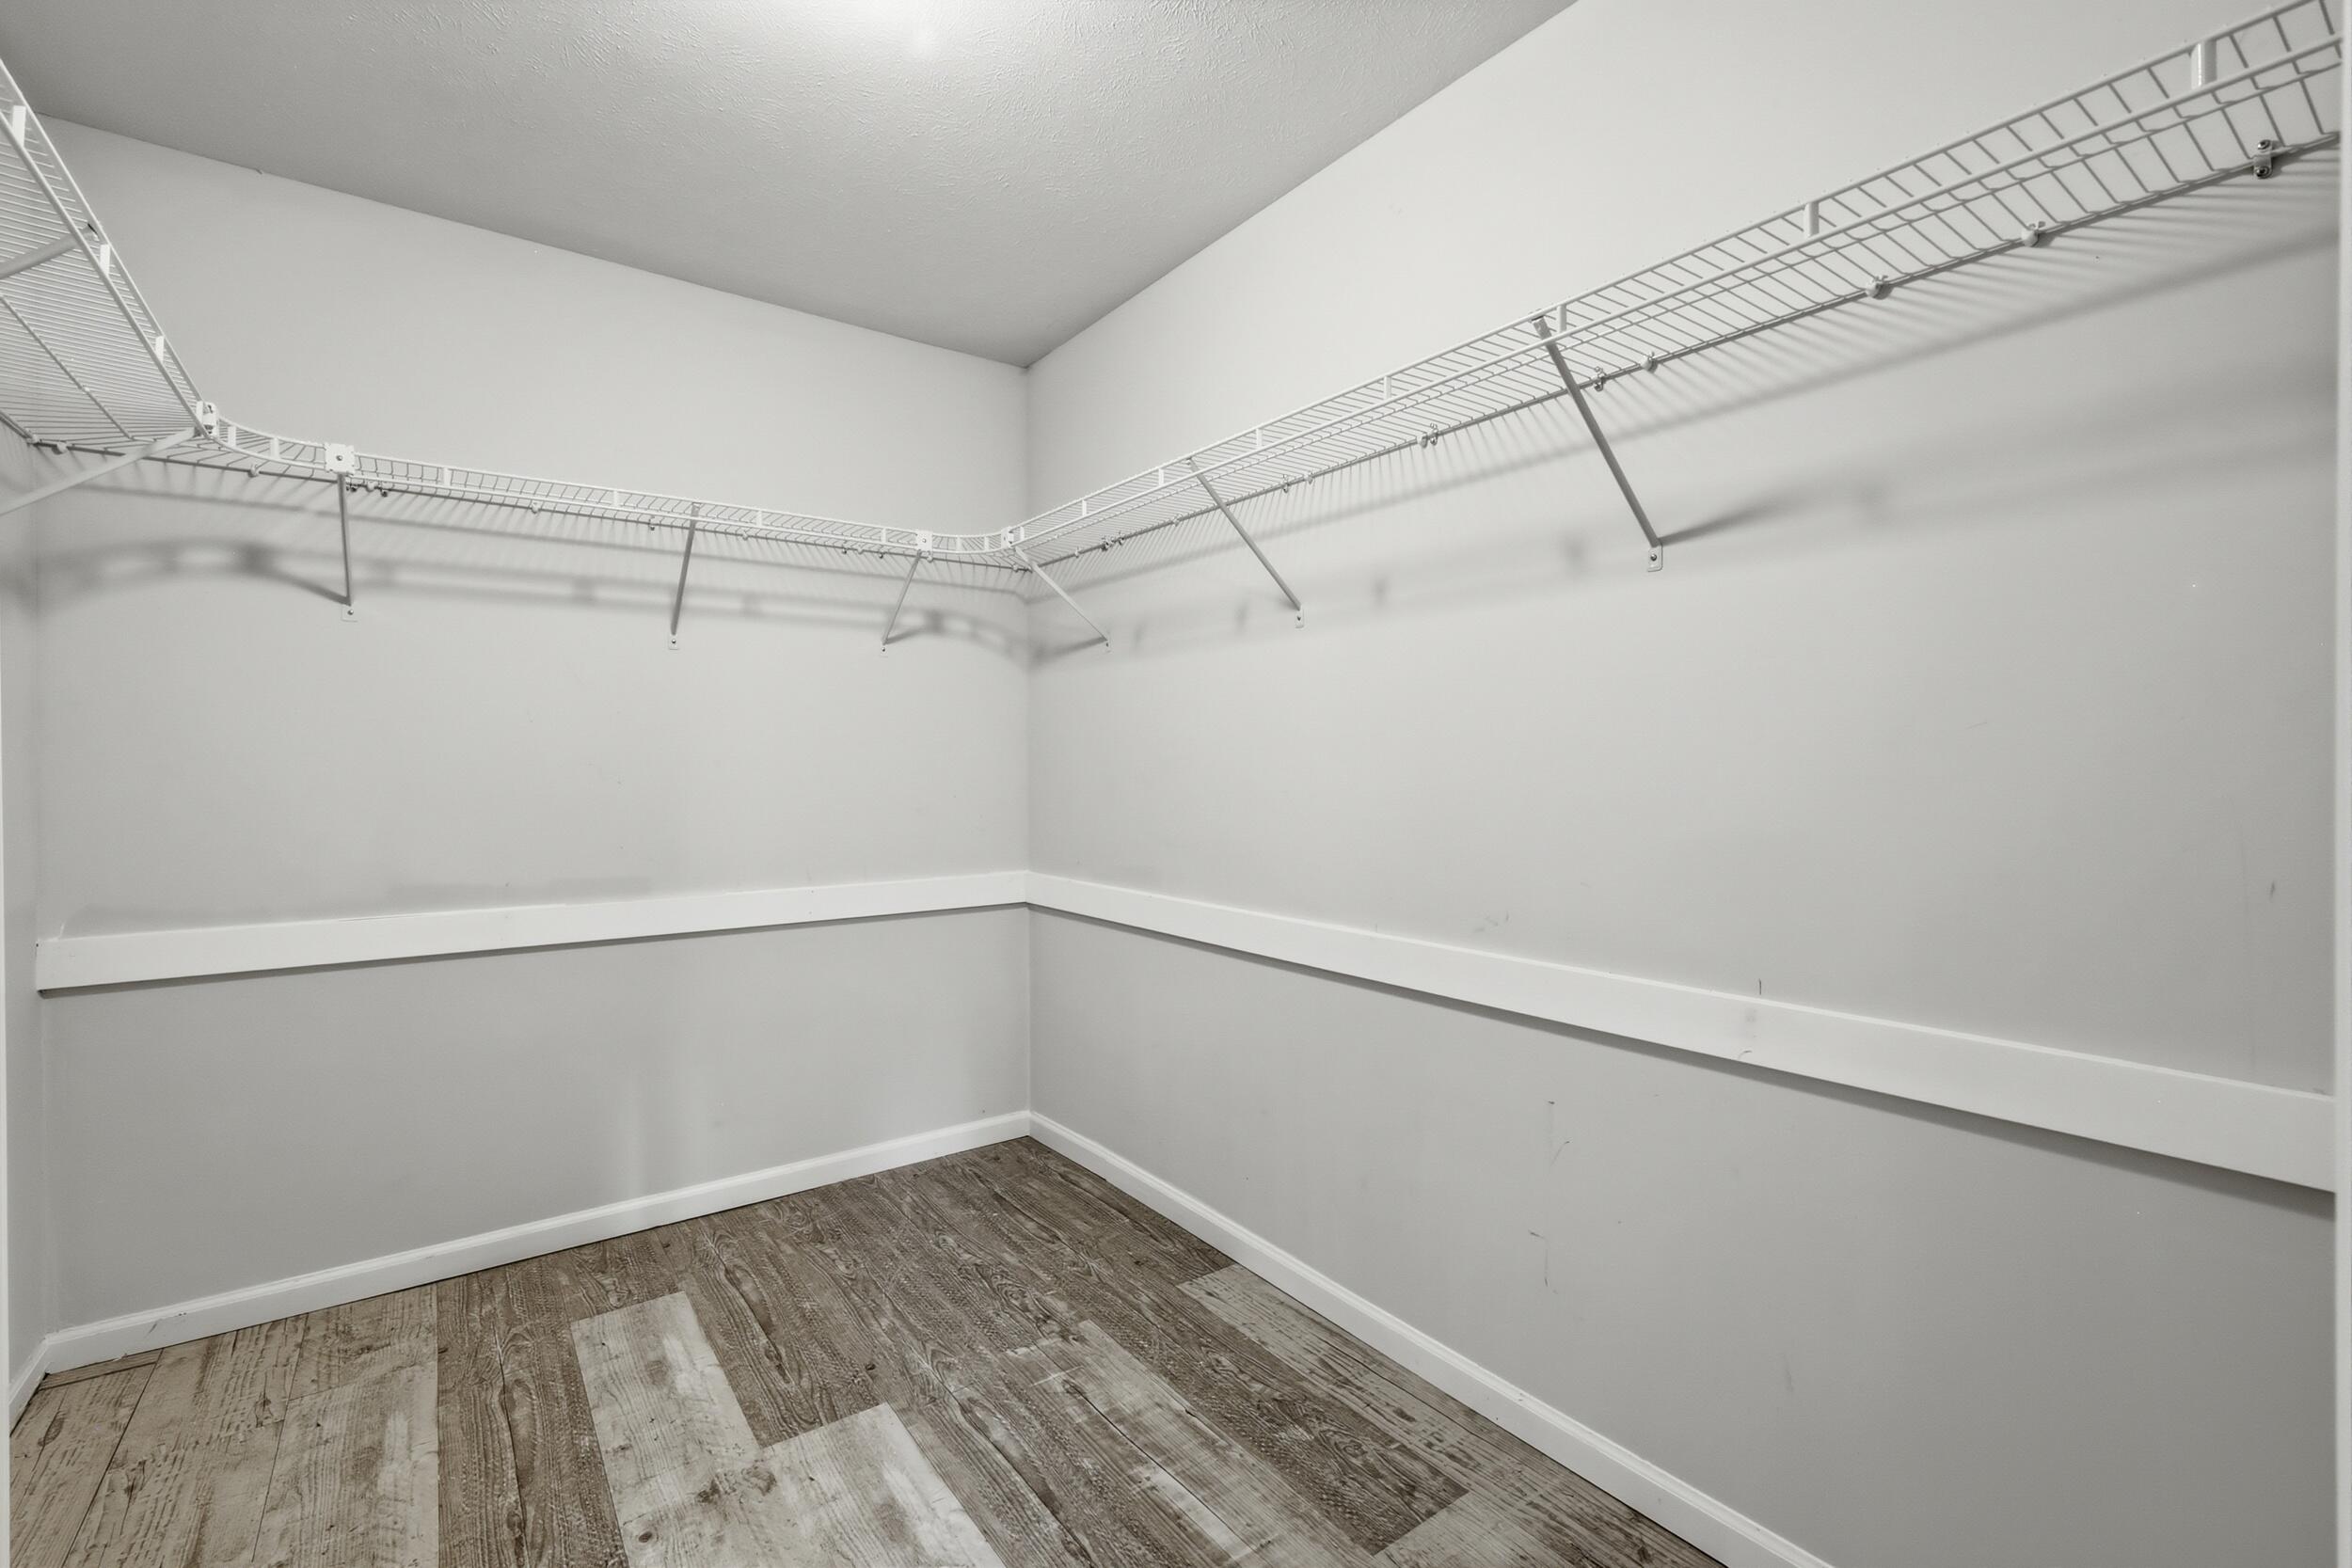
Walk-in closet with wraparound wire shelving and wood-look plank flooring.
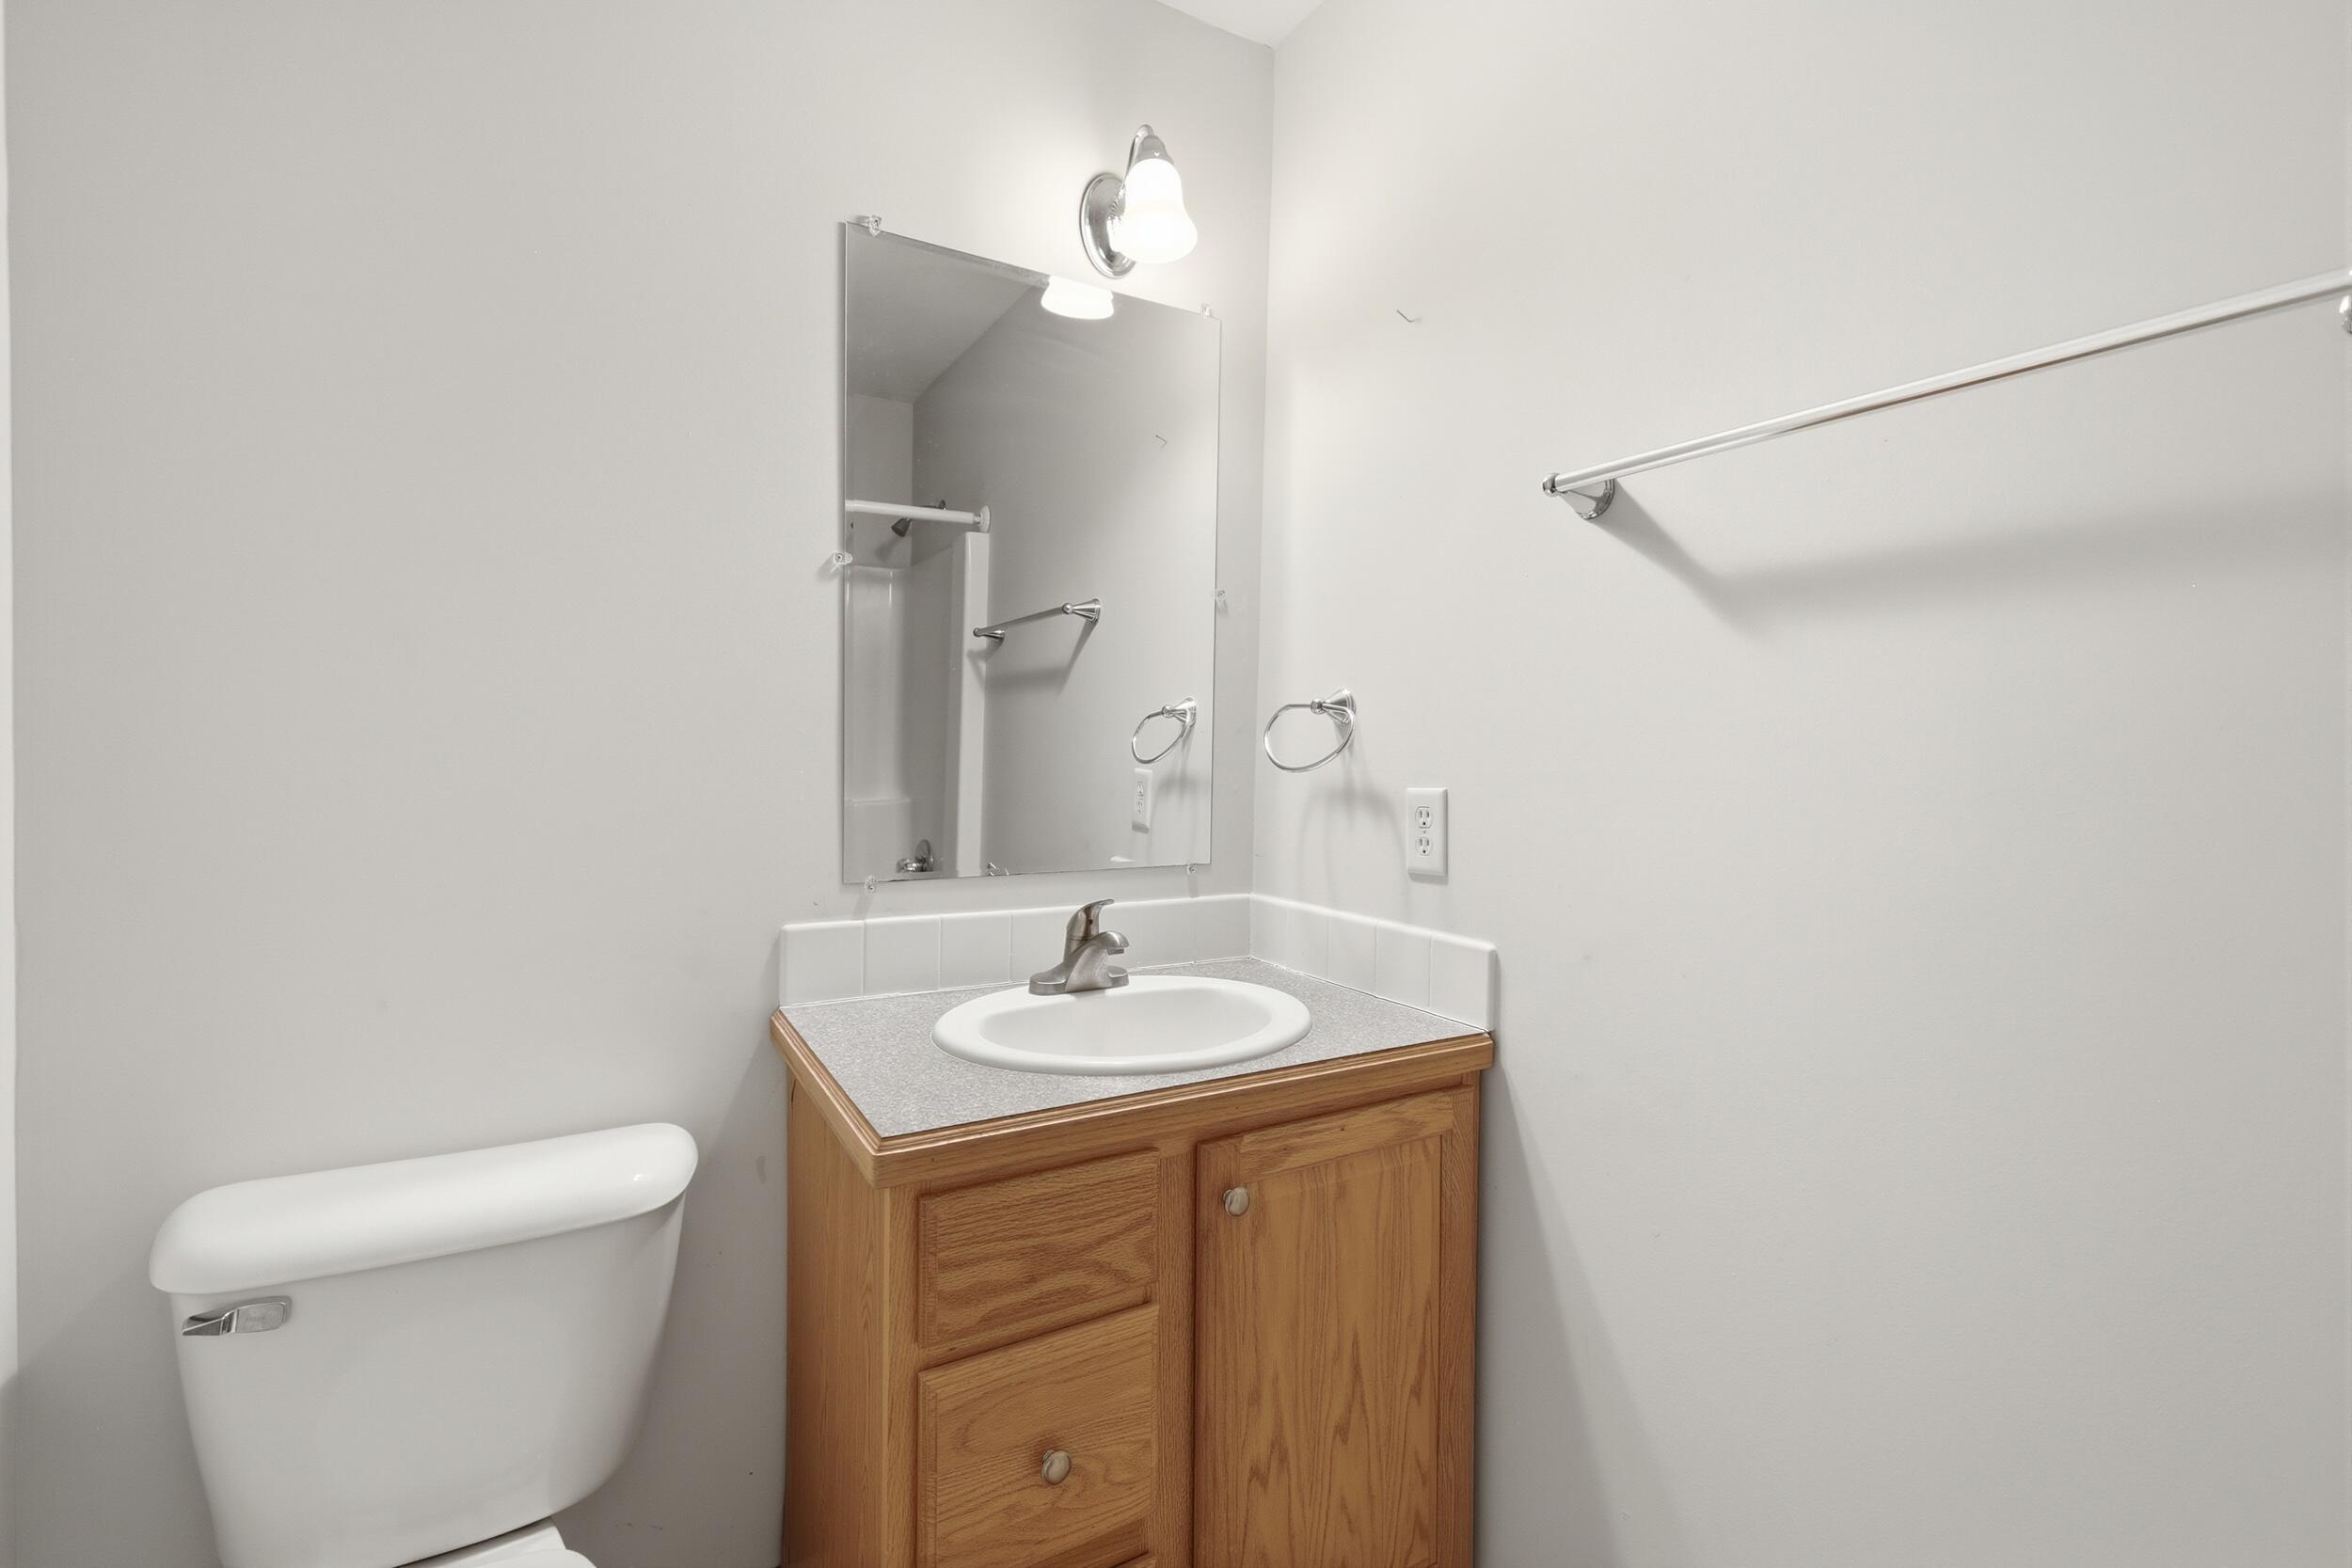
Bathroom with oak vanity, oval sink, large mirror, and white toilet.
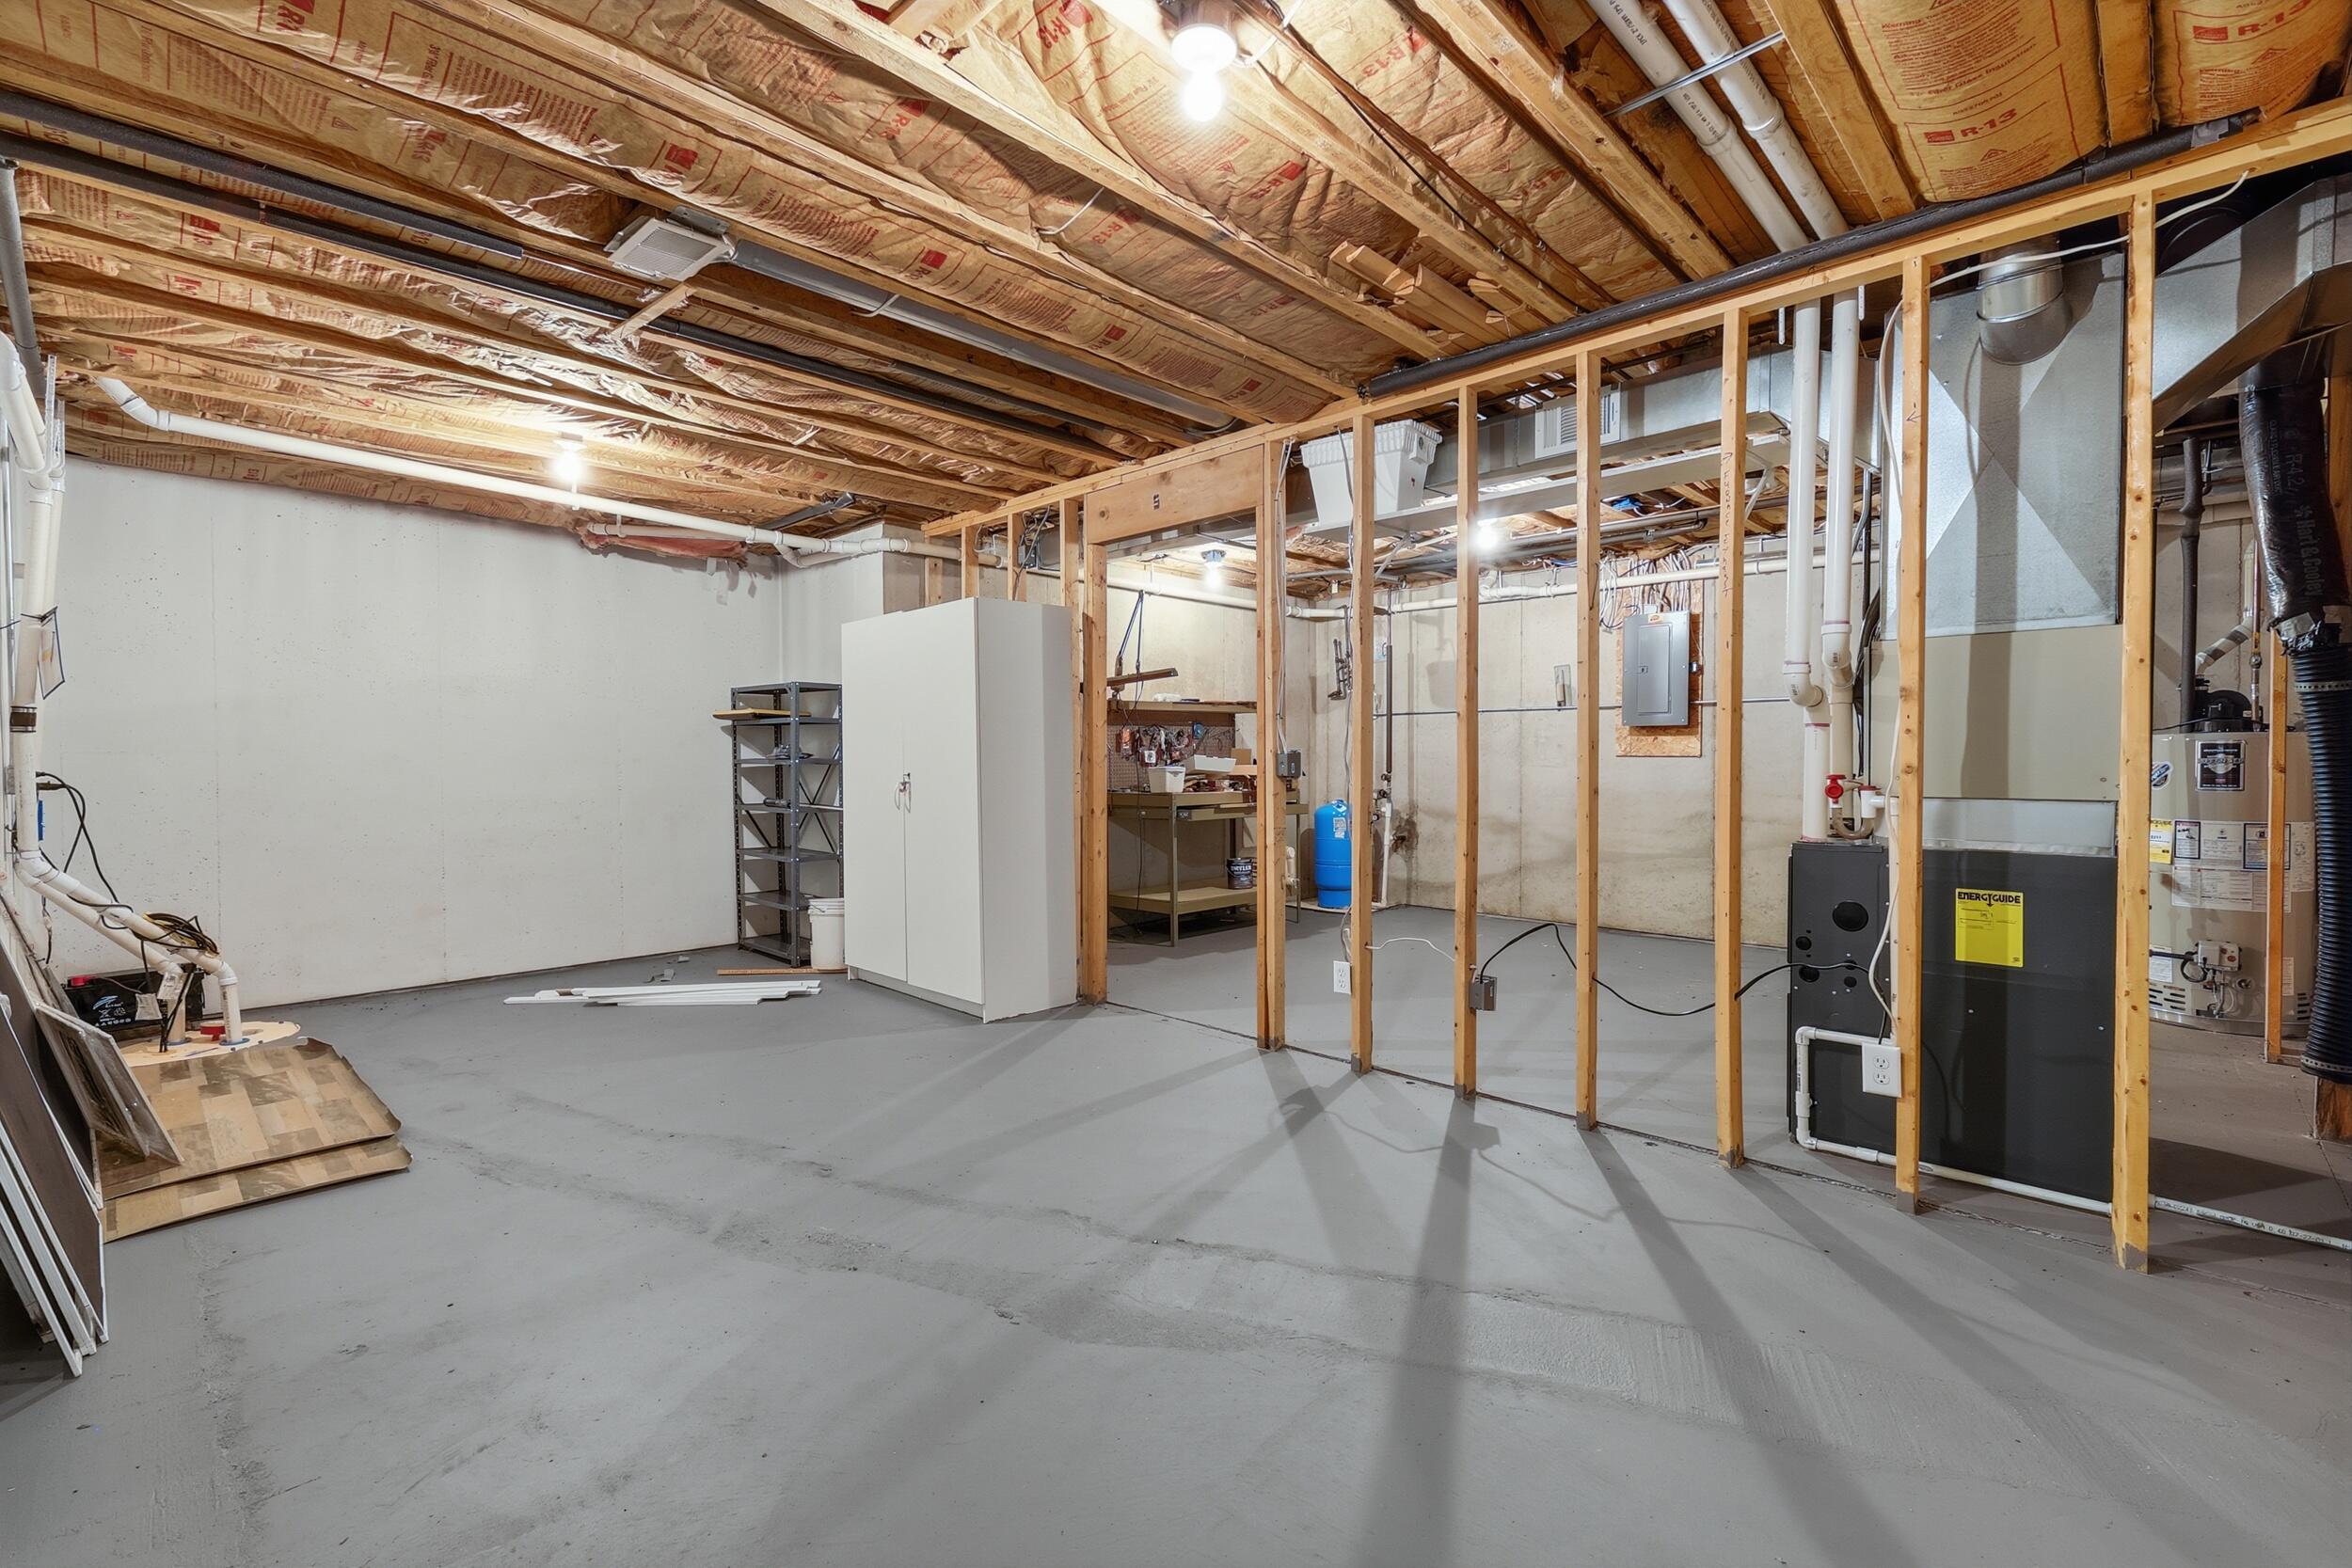
Unfinished basement with exposed framing, concrete floor, and utility equipment.
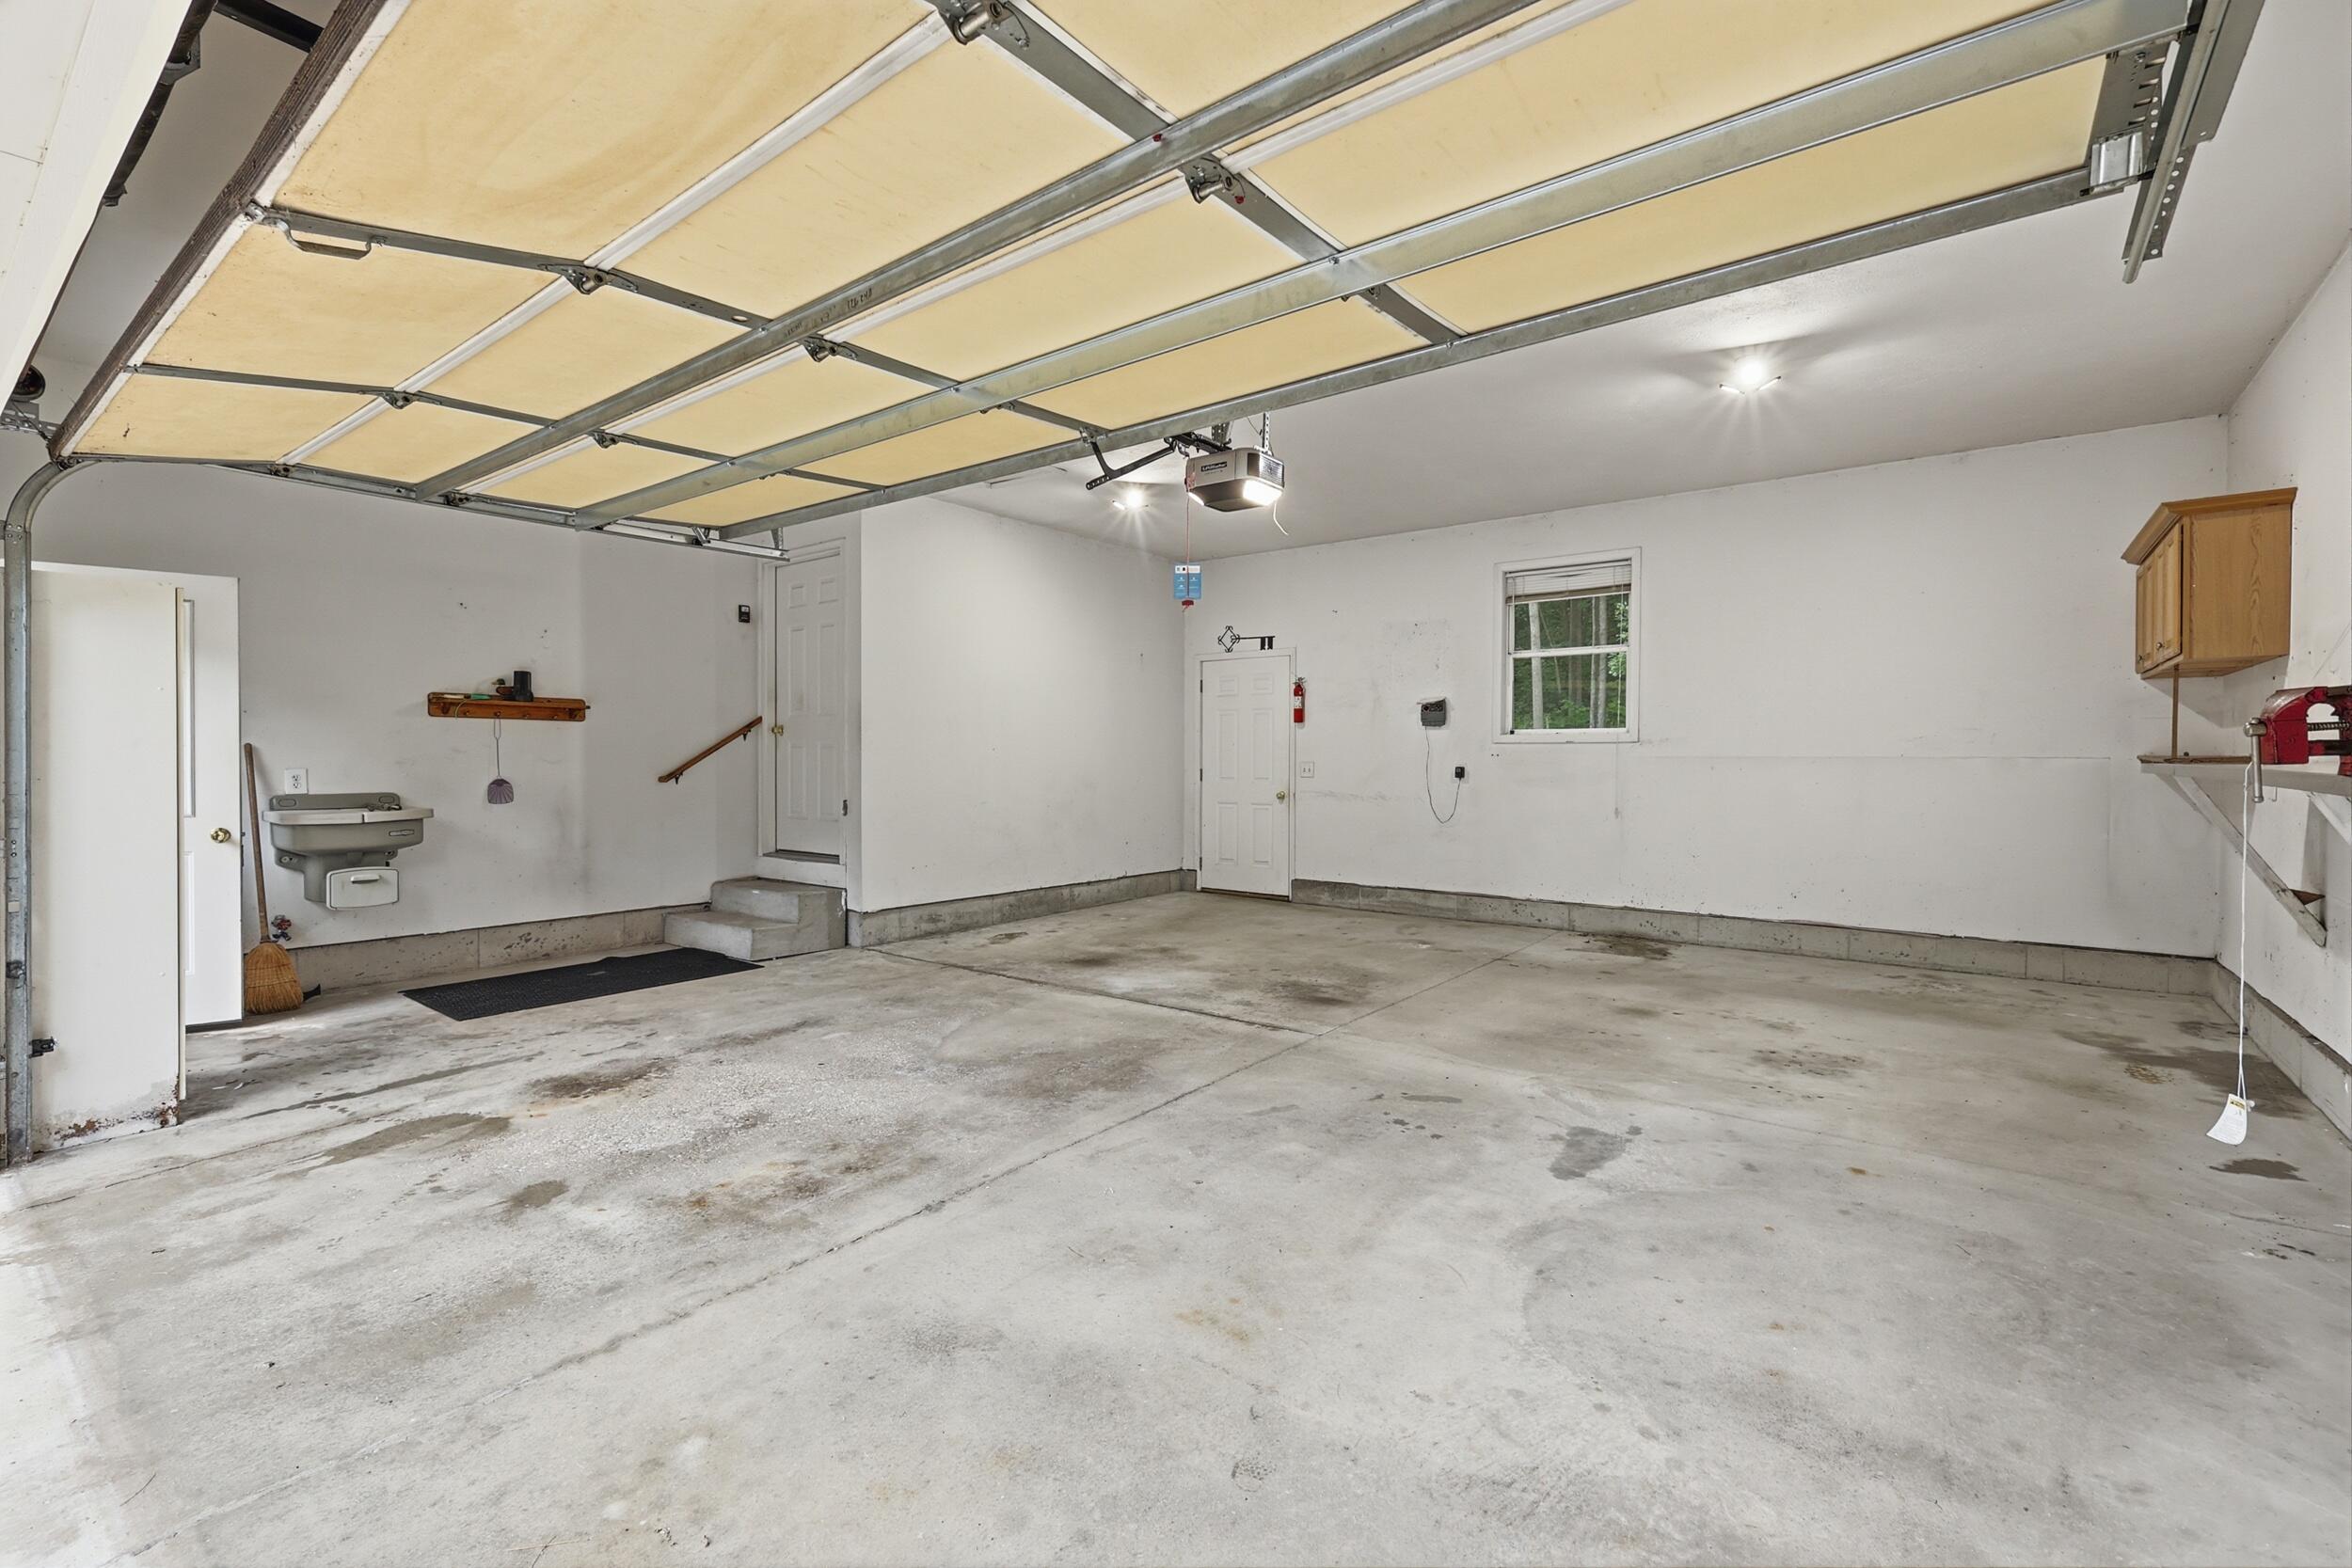
Two-car garage with a concrete floor, utility sink, and raised overhead door.
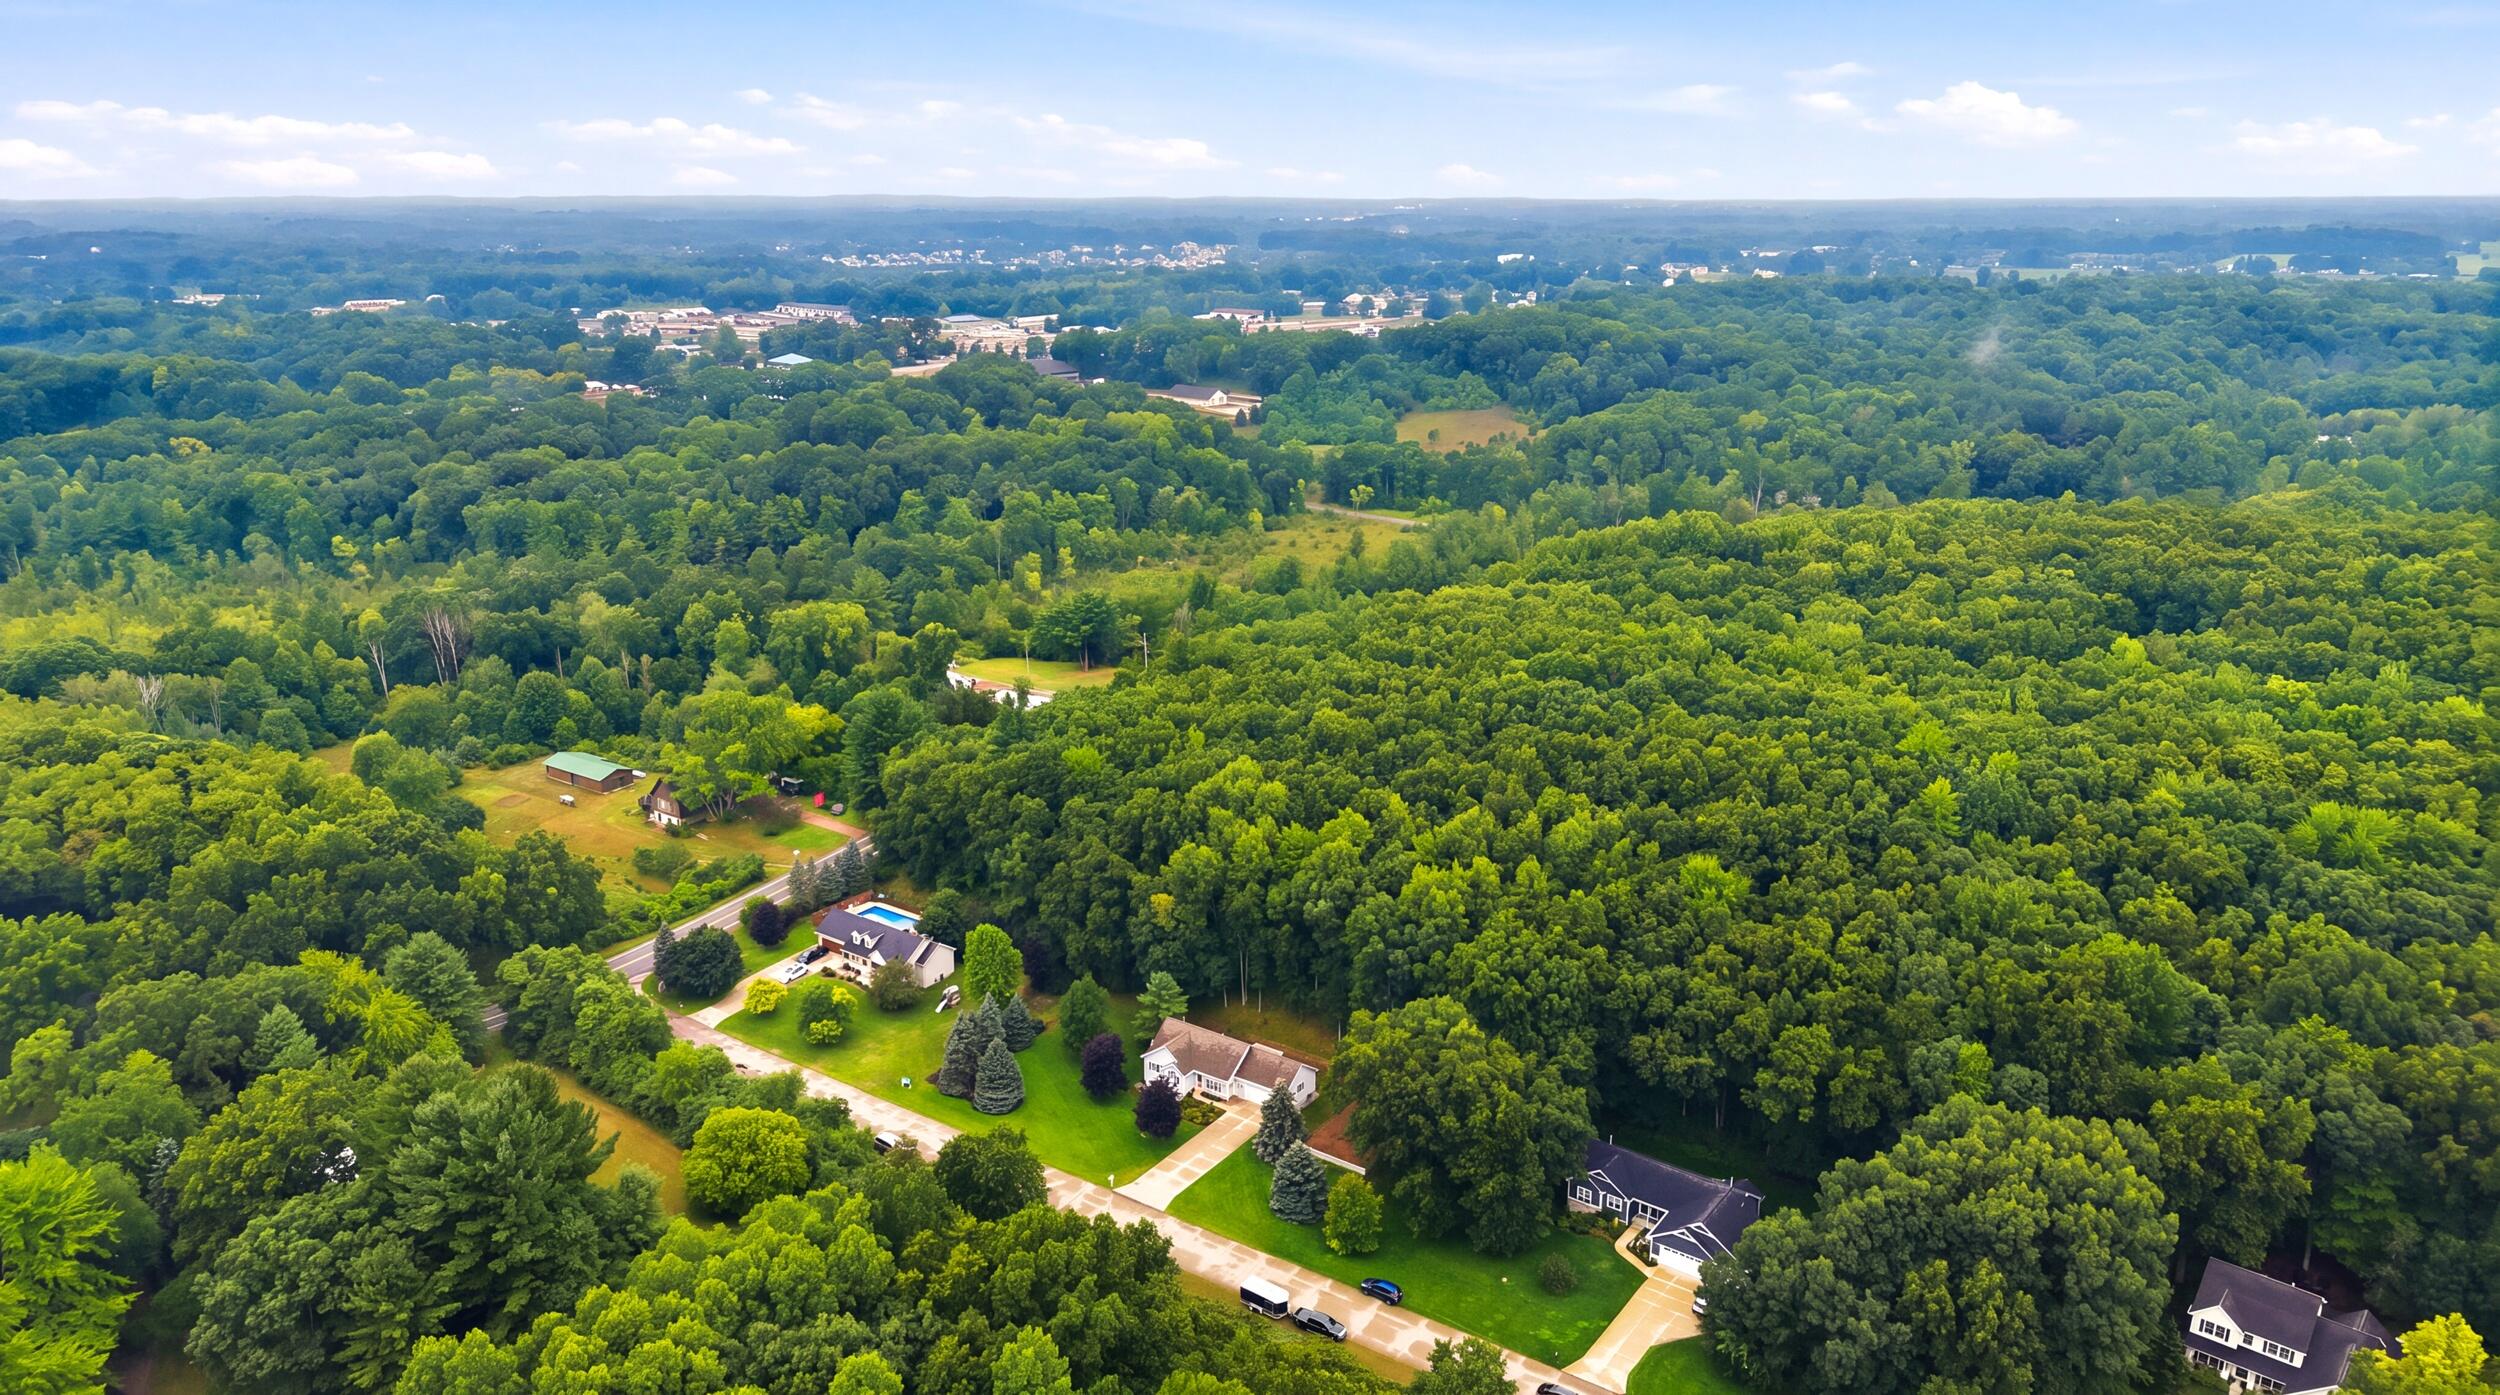
Aerial view of homes and a road surrounded by dense summer woodland.
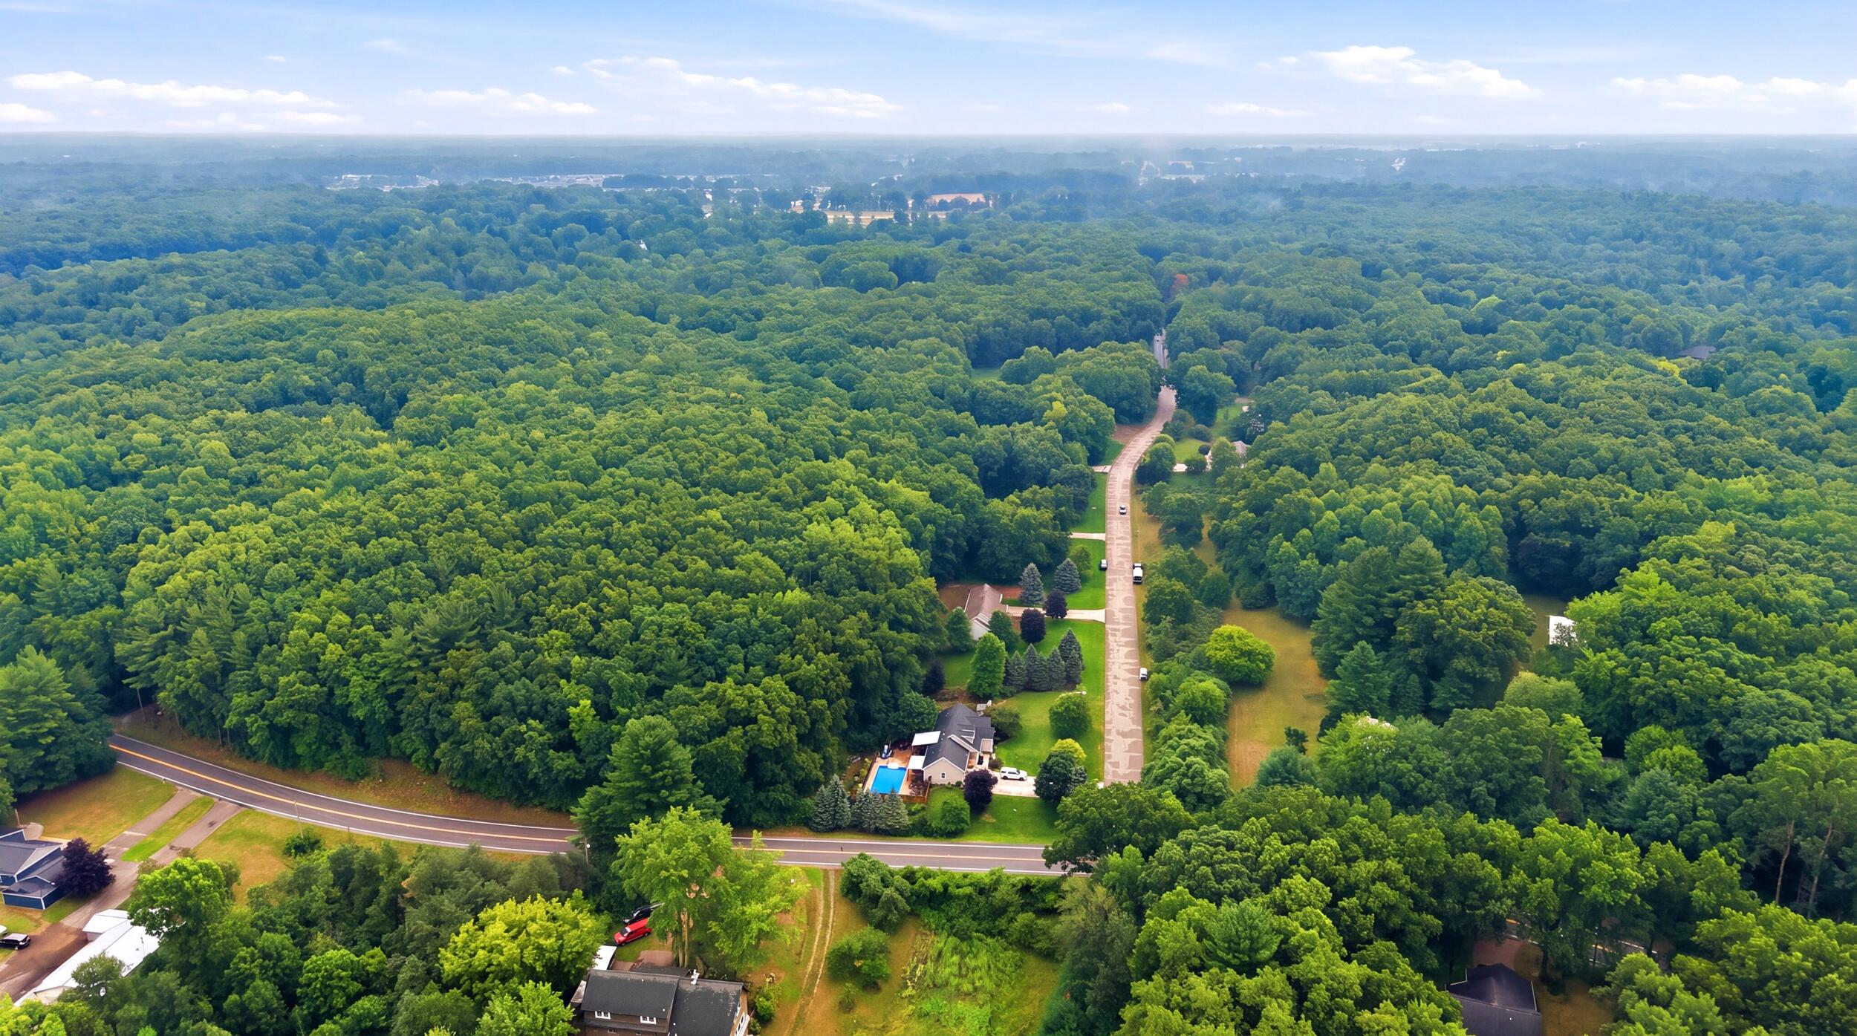
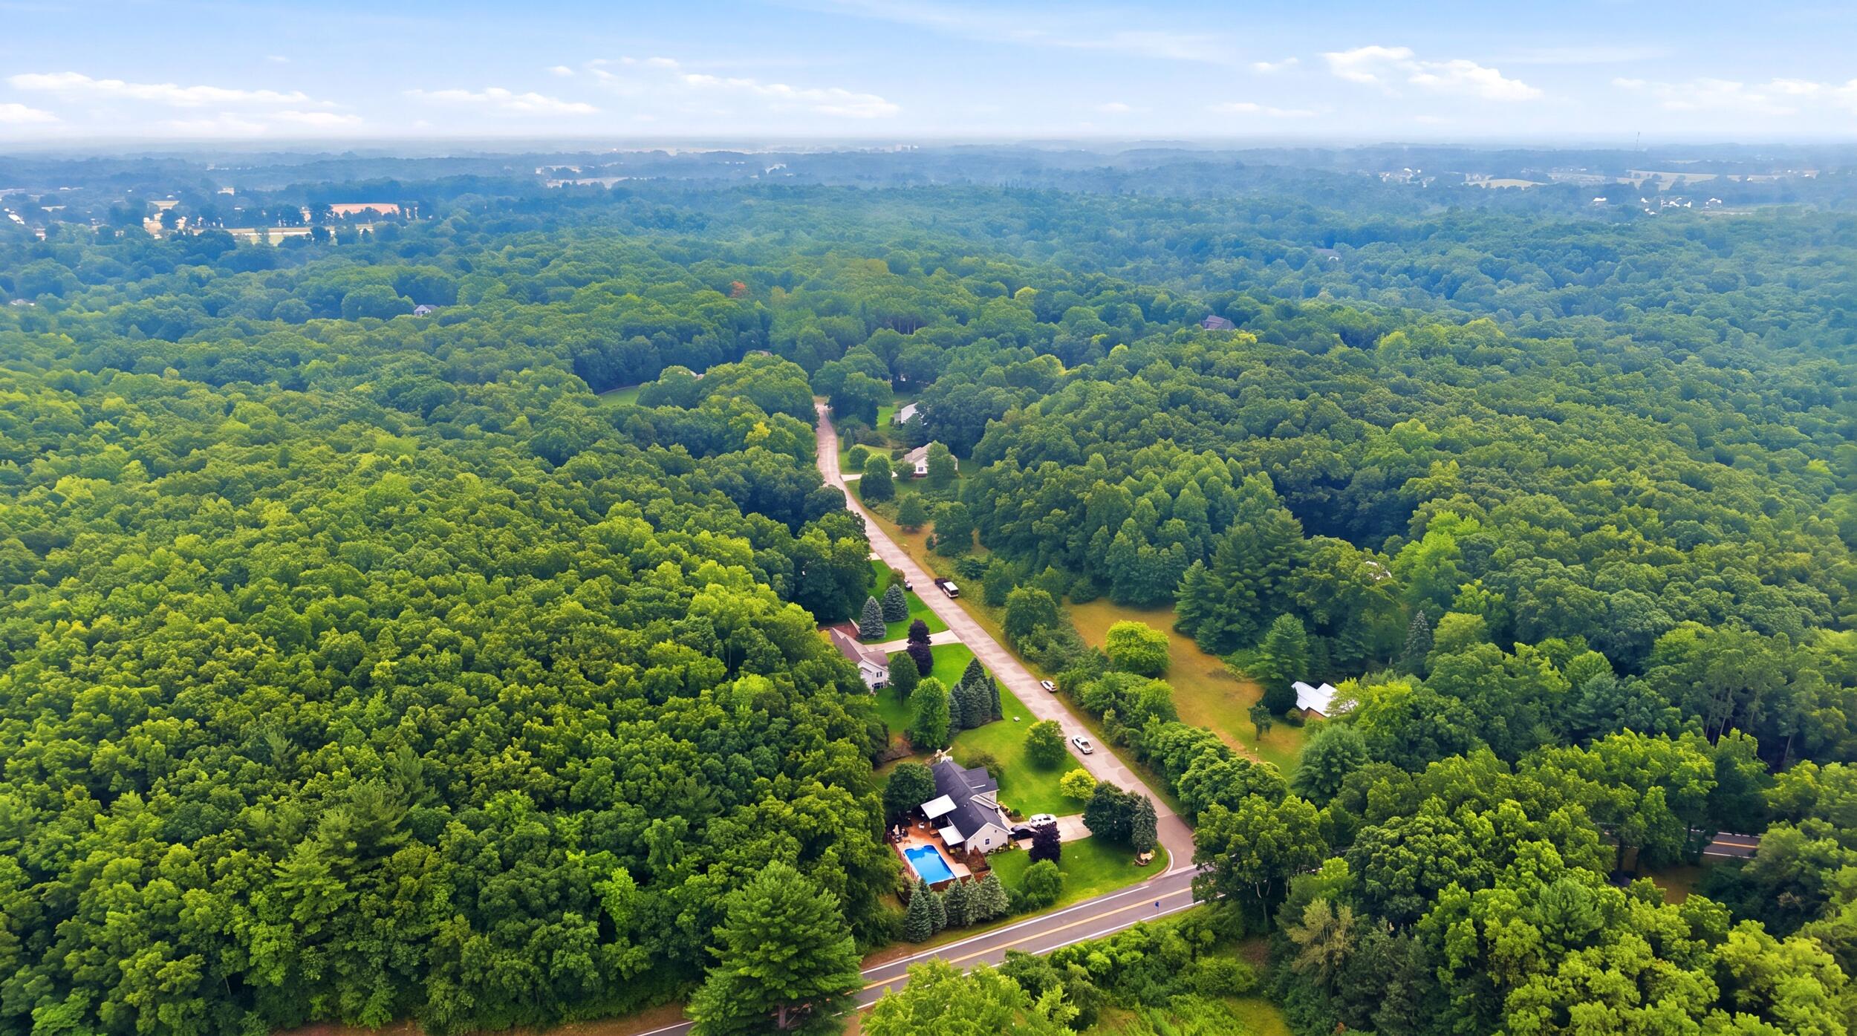
Aerial view of a wooded neighborhood, with a winding road and a home with a blue pool.
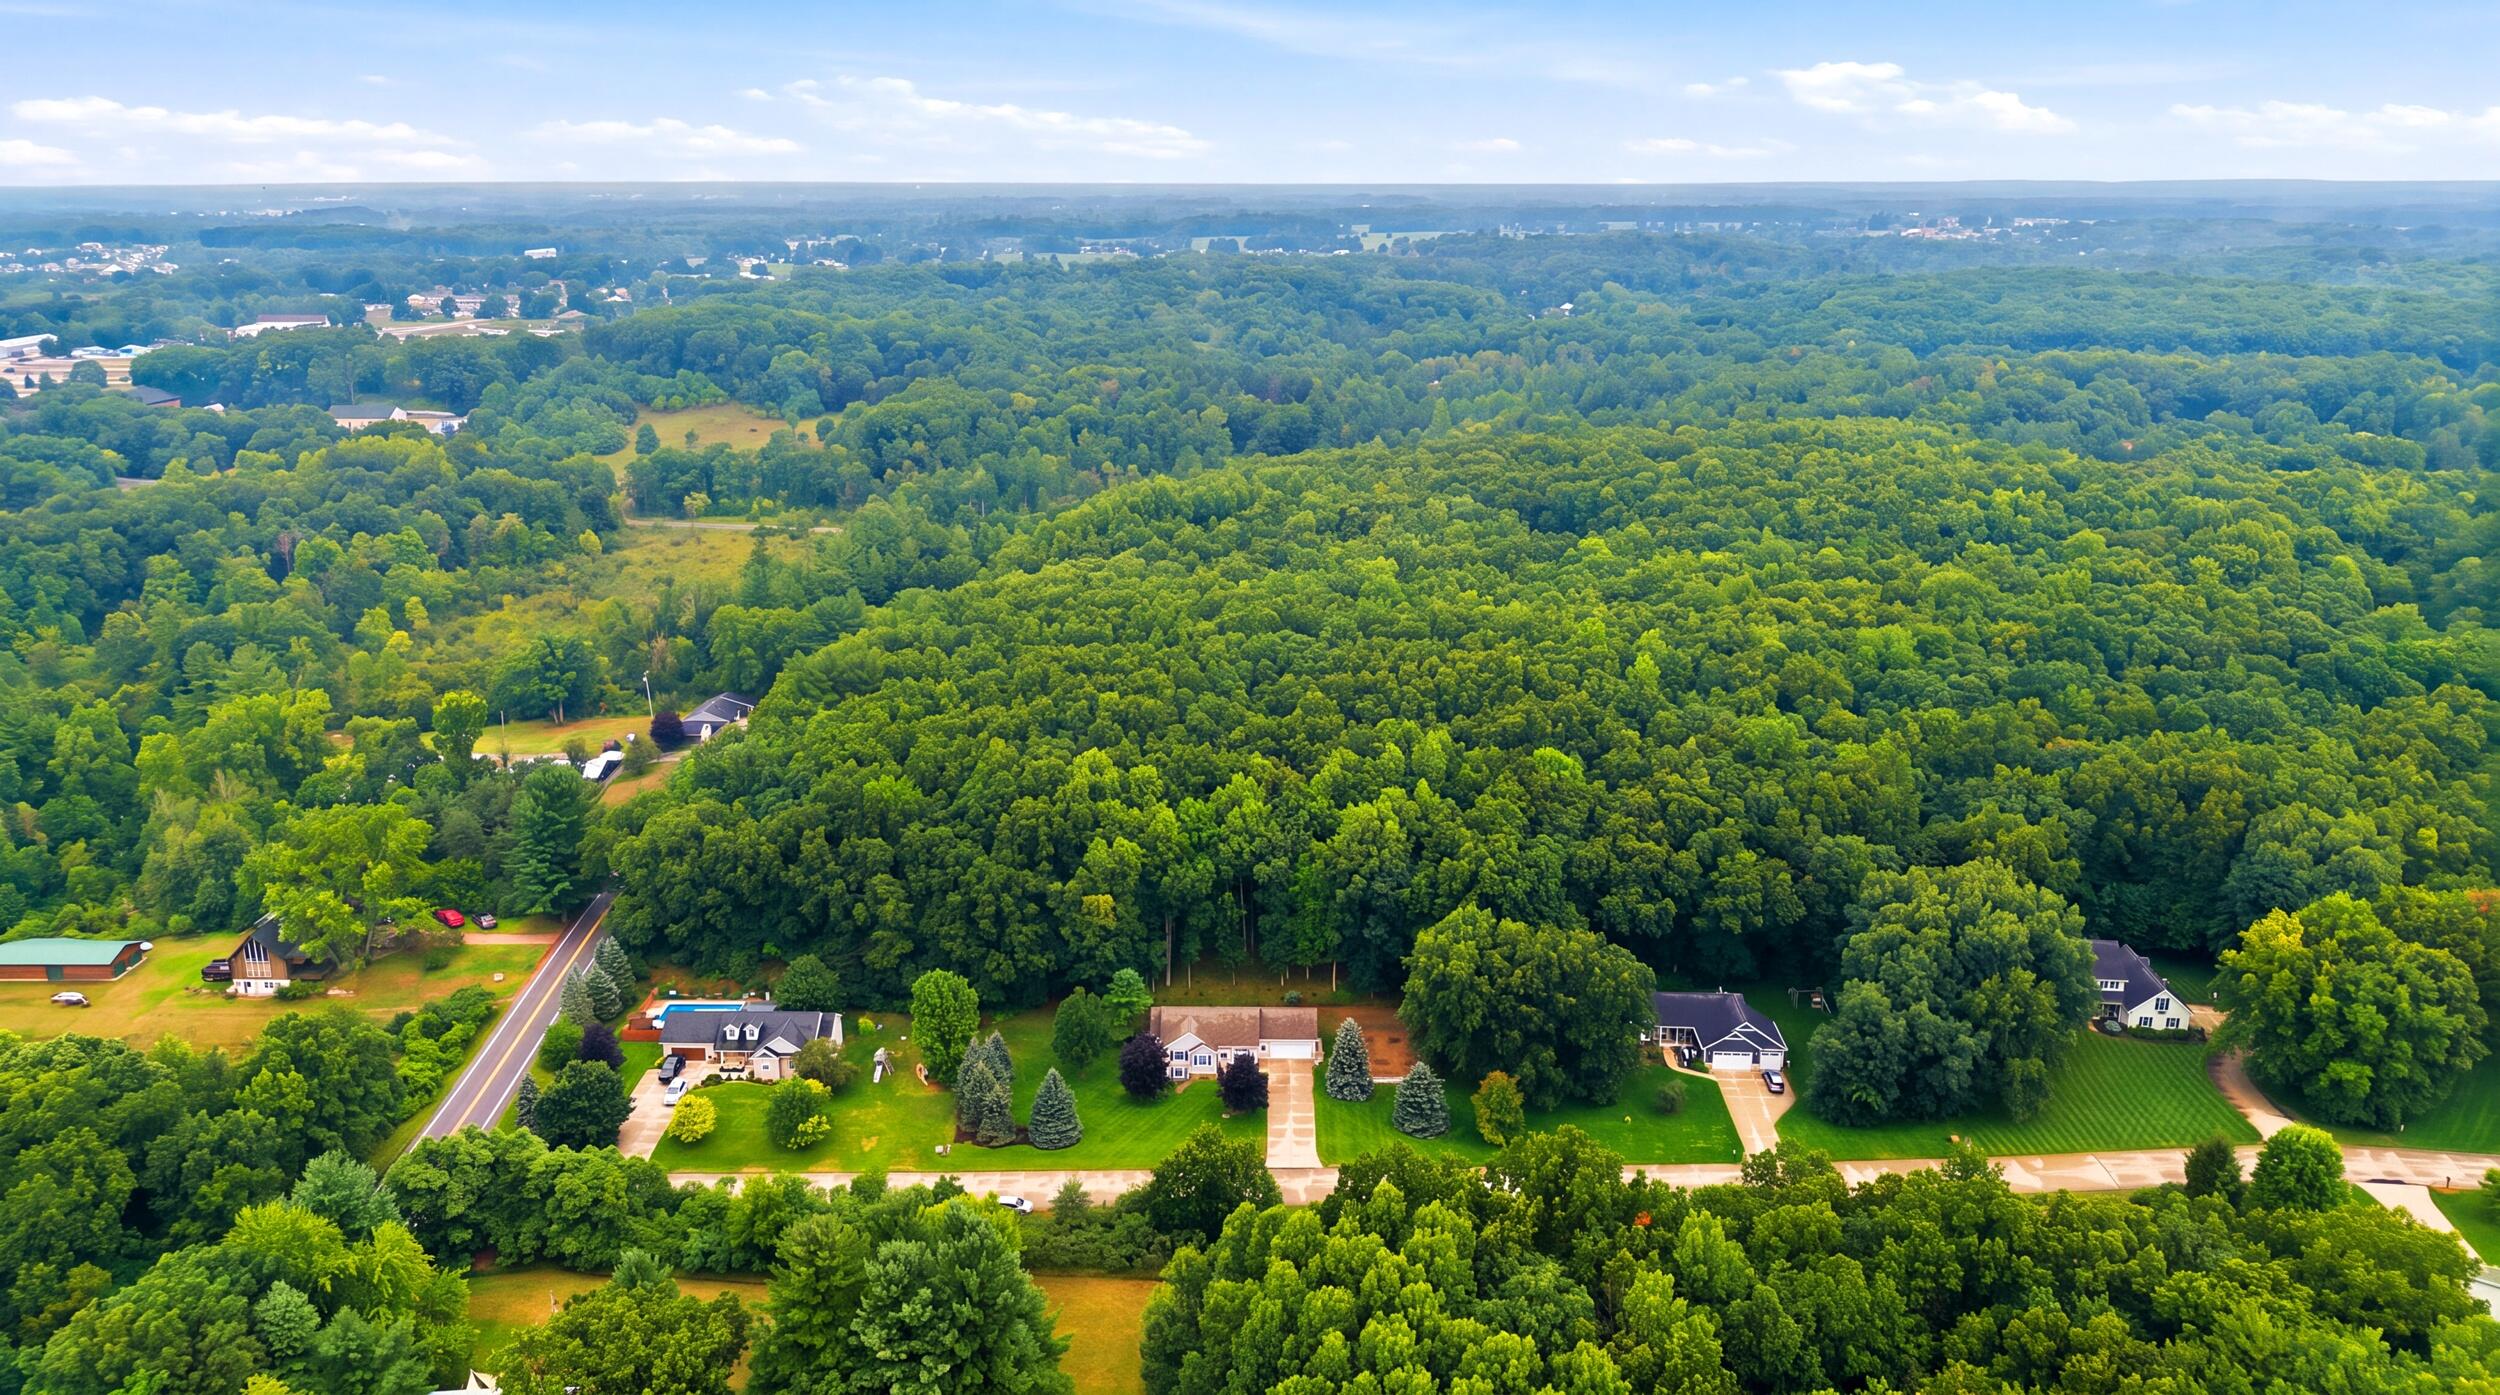
Aerial view of dense woodland surrounding homes along a road.
Aerial view of a wooded neighborhood, with a winding road and a home with a blue pool.
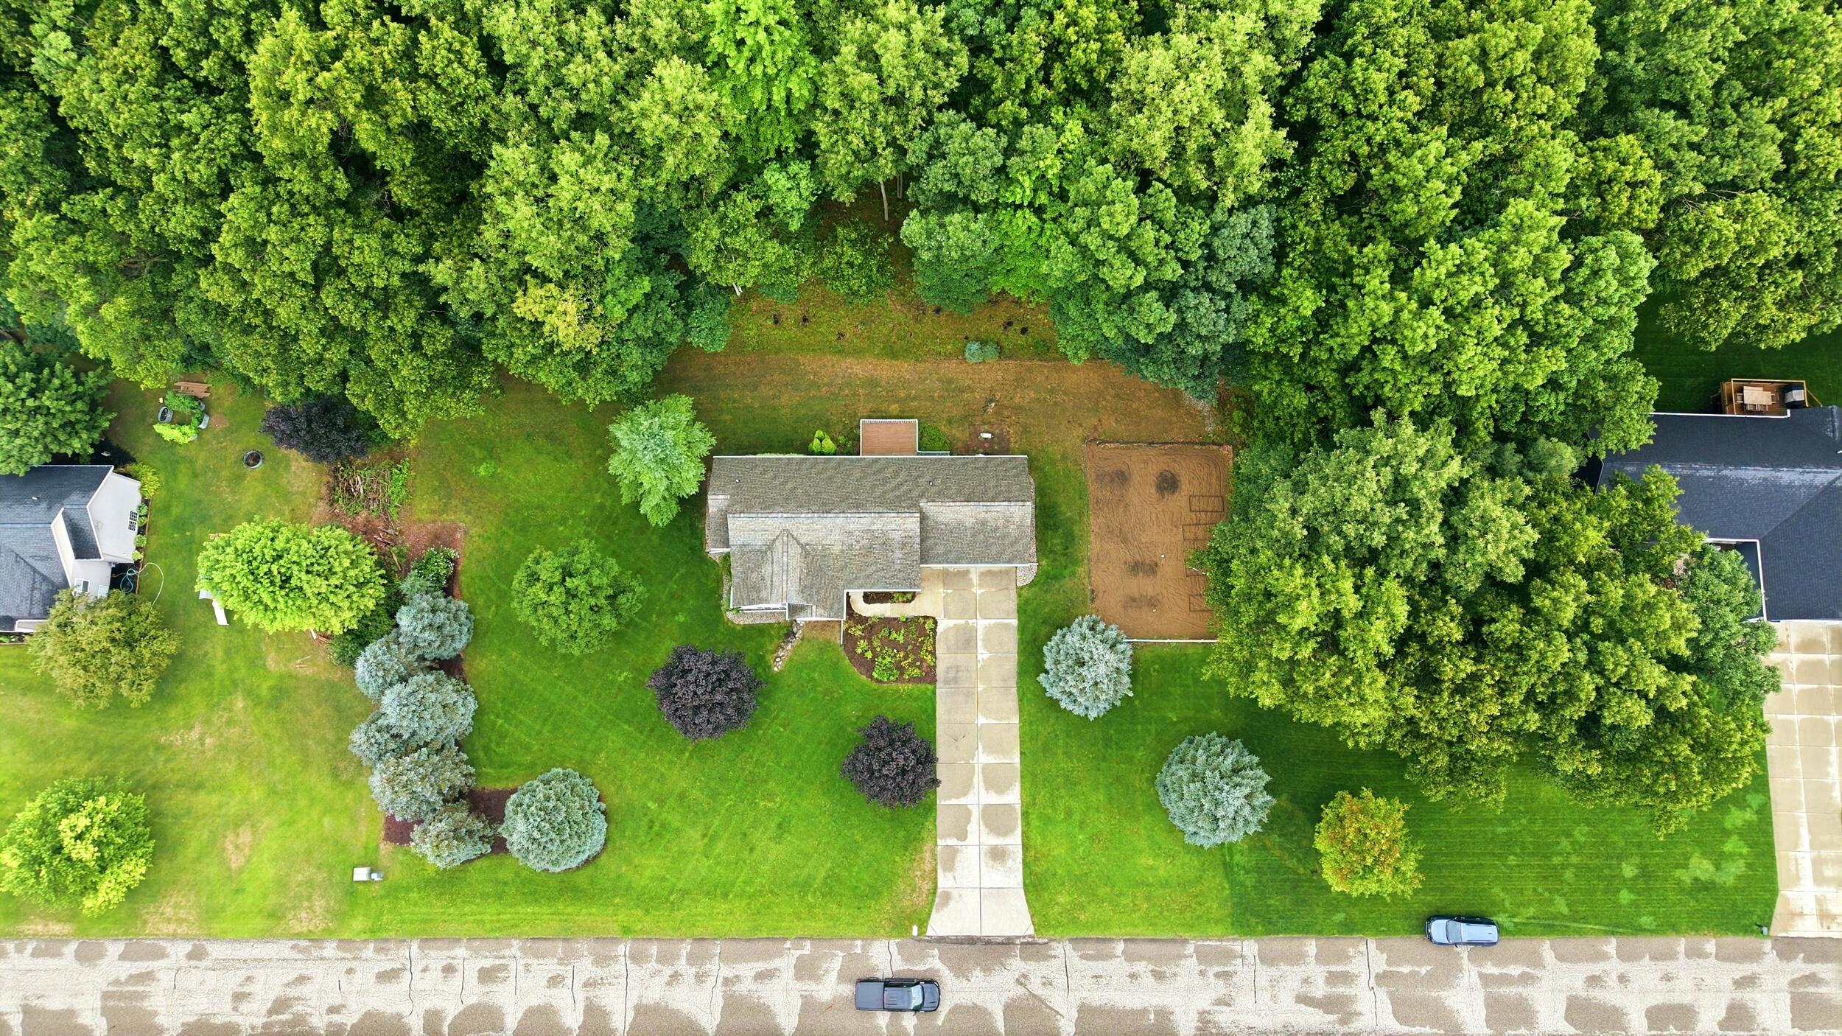
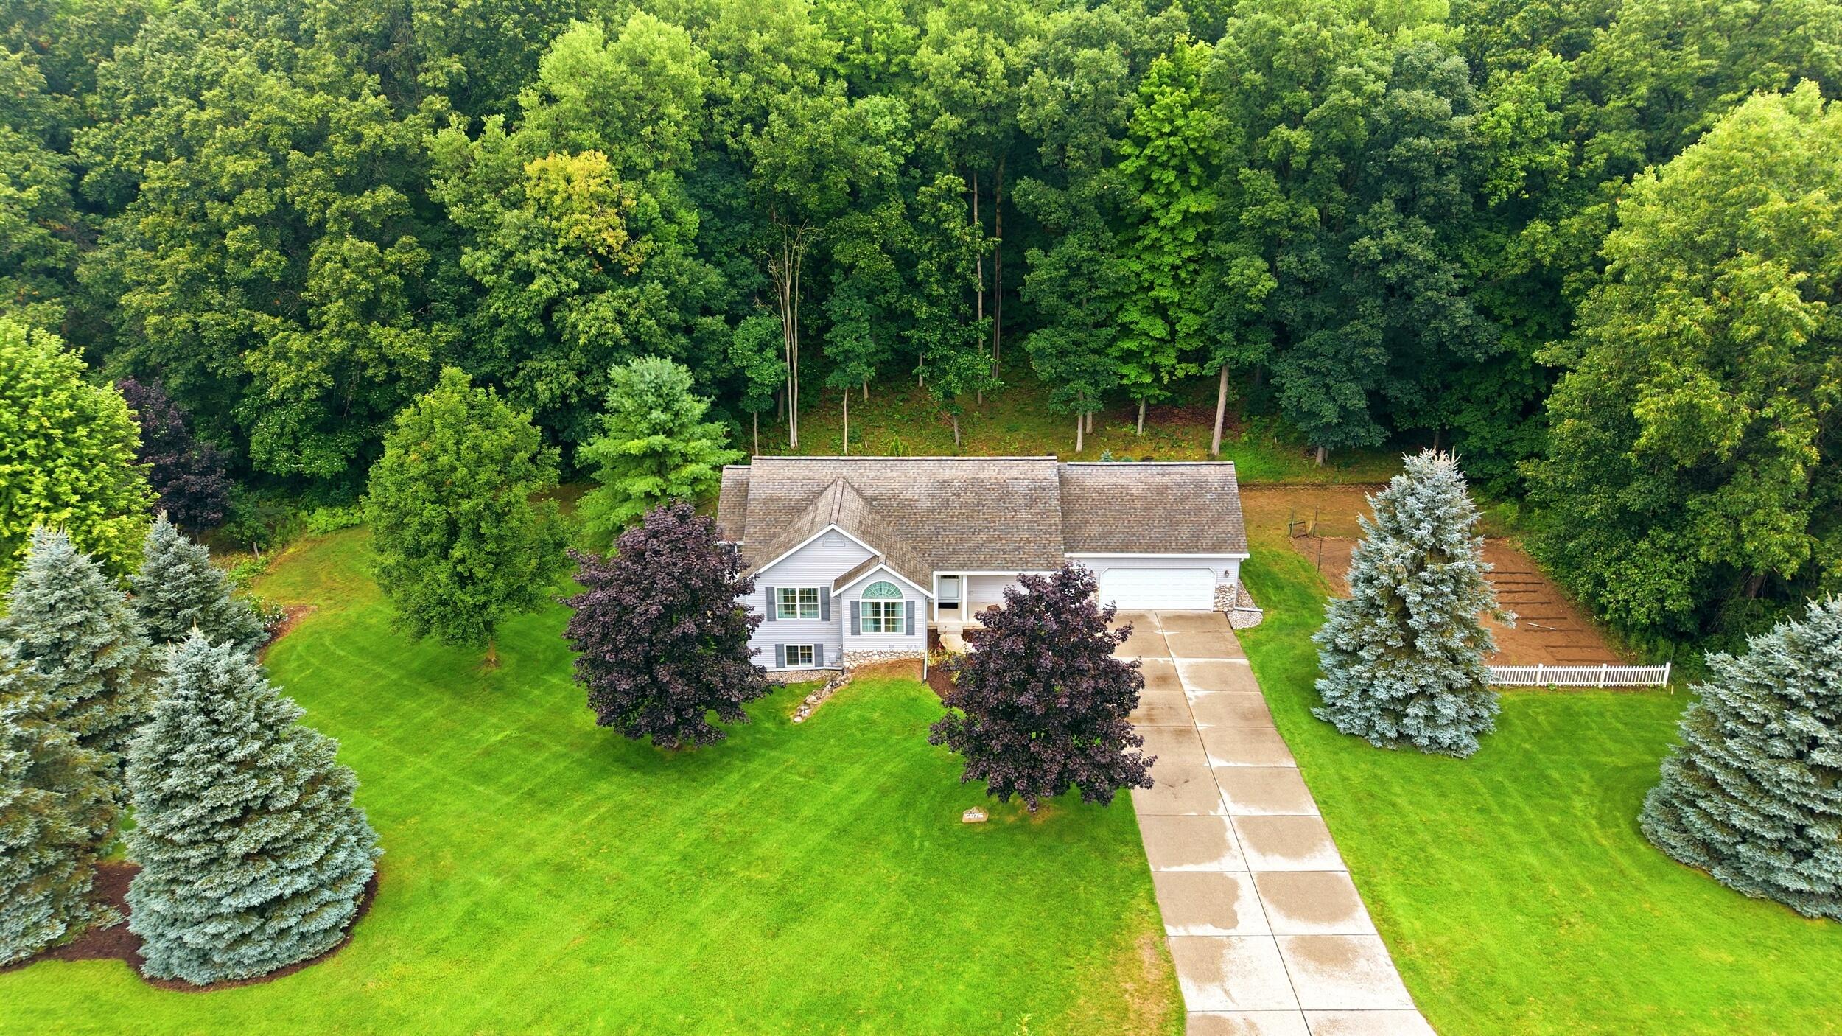
Aerial view of a house with a long driveway, broad lawn, and wooded backyard.
Aerial view of a house with a long driveway, landscaped lawn, and dense woods behind it.
SEE ALL PHOTOS
Light-gray split-level home with a two-car garage, stone accents, and landscaped flower beds.
Gray home with a two-car garage, stone accents, and garden glowing at dusk.
Light gray home with an attached garage and large arched window, behind a lawn with a 5075 stone marker.
House with a broad green lawn, mature trees, and a driveway leading to an attached garage.
Light-sided home with attached two-car garage, stone accents, covered entry, and landscaped garden.
Light-gray home with stone accents, a covered porch, and a wide driveway, surrounded by mature trees.
Light-colored single-story home with a broad lawn, concrete driveway, and mature evergreen trees.
Light-colored house and attached garage beyond a broad lawn, framed by mature trees and woods.
Wide wooden deck beside a beige-sided home, with white railings, a sliding glass door, and leafy trees.
Wooden deck with white railings overlooking a dense green woodland.
Rear of a gray-sided house with a white-railed deck and a broad lawn.
House partly screened by mature trees beside a broad, open lawn.
Beige single-story home beside a fenced garden bed, with a small white-railed deck and mature trees.
Open-plan kitchen and dining area with honey-colored cabinets, wood floors, and a dark dining table beside a cream sofa.
Kitchen with extensive wood cabinetry, a large gray island, and white appliances.
Kitchen with a large gray island, wood cabinetry, white appliances, and dining area by sliding glass doors.
Kitchen with honey-toned wood cabinets, a large gray-countertop island, and an open stair landing.
Living room with a stone fireplace, cream sofa, vaulted ceiling, and windows overlooking trees.
Living room with a stone fireplace, vaulted ceiling, and adjoining dining area and kitchen.
Living room with a floor-to-ceiling stone fireplace, wood mantel, and curtained windows overlooking trees.
Open living and dining area with vaulted ceiling, overlooking a wood-cabinet kitchen with a central island.
Dining room with a wood table beside a sliding door opening onto a deck and wooded view.
Living room with a cream leather sofa and a tall arched window with dark curtains.
Carpeted room with a cream leather sofa, white closet doors, and a high sloped ceiling.
Laundry room with white cabinets, washer hookups, and a pedestal sink against pale yellow walls.
Bedroom with a bed and two curtained windows overlooking green trees and lawn.
Bedroom with a white bed, sliding closet doors, and an open doorway.
Bathroom with a wood vanity and gray countertop beside a colorful floral shower curtain.
Bedroom with a white-covered bed, beige carpet, and an open doorway to the adjoining bathroom.
Furnished bedroom with a large white bed, adjoining bathroom, and another bedroom visible through open doors.
Bathroom with a wood vanity and glass-enclosed, marble-look tiled shower.
Spacious empty room with wood-look flooring, curtained windows, and a television beside a half-height partition.
Finished basement living area with wood-look flooring, recessed lights, and a television.
Spacious living area with wood-look flooring, recessed lights, a small window, and a television.
Bedroom with a pink-quilted bed, pale green walls, and two curtained windows.
Bedroom with floral bedding, lime-green walls, wood-look flooring, and an open closet doorway.
Walk-in closet with wraparound wire shelving and wood-look plank flooring.
Bathroom with oak vanity, oval sink, large mirror, and white toilet.
Unfinished basement with exposed framing, concrete floor, and utility equipment.
Two-car garage with a concrete floor, utility sink, and raised overhead door.
Aerial view of homes and a road surrounded by dense summer woodland.
Aerial view of a wooded neighborhood, with a winding road and a home with a blue pool.
Aerial view of dense woodland surrounding homes along a road.
Aerial view of a wooded neighborhood, with a winding road and a home with a blue pool.
Aerial view of a house with a long driveway, broad lawn, and wooded backyard.
Aerial view of a house with a long driveway, landscaped lawn, and dense woods behind it.
Courtesy of Steven A Elder, Coldwell Banker Schmidt Realtors
Sold

5075 Bonasa Drive NE

5075 Bonasa Drive NE, Rockford, MI 49341

$462,500
Opportunity awaits in Rockford! This 4-bedroom 3 bath home is ready for a new owner. Main level has the primary bedroom with a primary bath and large walk-in closet. 2 additional bedrooms and another full bath. The kitchen opens to a generous great room with cathedral ceilings and a slider to the newly painted deck. Main floor laundry. Renovated basement includes a large recreational space, the other bedroom and full bath, storage and utility area. The large lot is partially wooded and private. Great access to goods, services, schools and highways.

4
beds

3
baths

2,500 Sq.Ft. LIVING AREA

1.2 Acres lot

Steve  Elder

Steve Elder

Features & Amenities

Interior

  • total bedrooms4
  • Total bathrooms3
  • full bathrooms3
  • Laundry room Main Level
  • APPLIANCES Dishwasher, Dryer, Range, Refrigerator, Washer
  • other interior Features Center Island

Area & Lot

  • Status Sold
  • Date Sold October 21, 2026
  • Living Area2,500 Sq.Ft.
  • Total Area1,450 Sq.Ft.
  • Lot Area1.2 Acres
  • MLS® ID26040923
  • TypeResidential
  • YEAR BUILT2001
  • NeighborhoodRockford
  • Architecture StylesRanch
  • School DistrictCedar Springs

Exterior

  • STORIES2
  • Garage Space2.0
  • water SourceWell
  • roofComposition
  • lot featuresWooded, Rolling Hills
  • parkingAttached
  • HEAT TYPEForced Air
  • AIR CONDITIONINGCentral Air
  • sewerSeptic Tank

Financial

  • Sales Price$462,500
  • Real Estate Tax $3,707/yr
  • HOA $250/3 mos

Rockford

Explore

Let’s Find Your Dream Home

Get assistance in determining current property value, crafting a competitive offer, writing and negotiating a contract, and much more. Contact me today to start your home searching journey!

Follow Me on Instagram