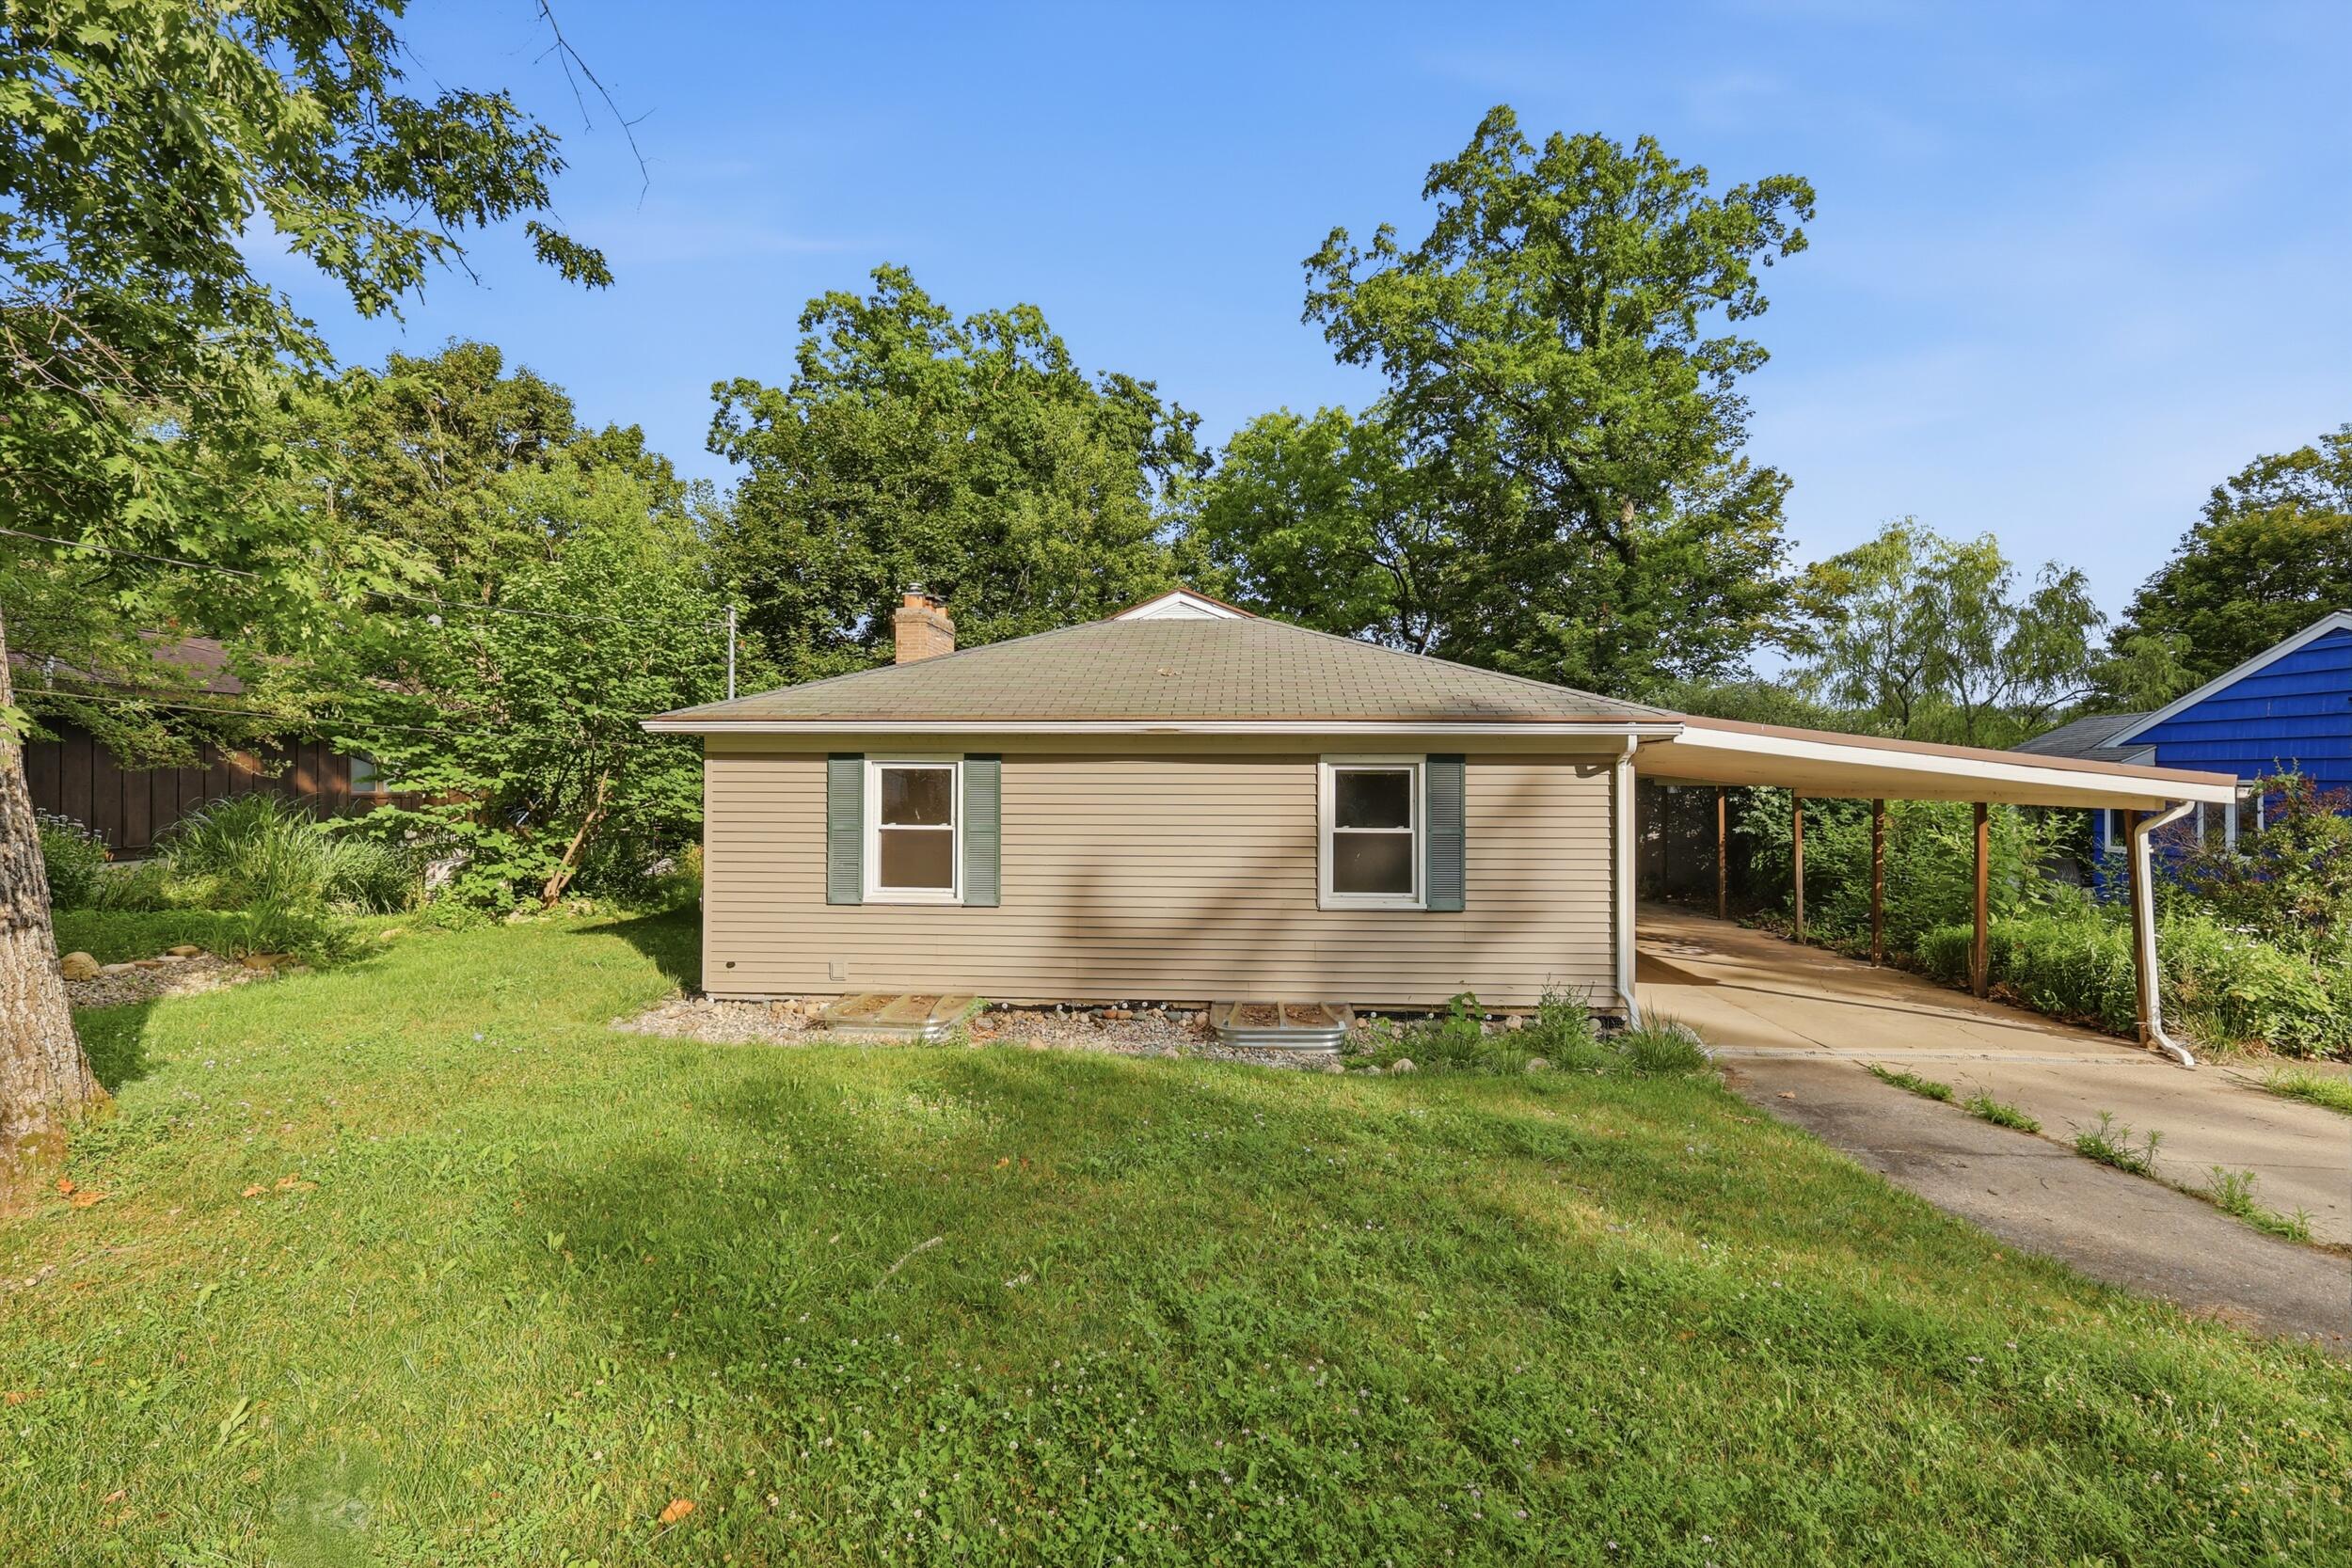
Beige single-story house with an attached carport, green lawn, and mature trees.
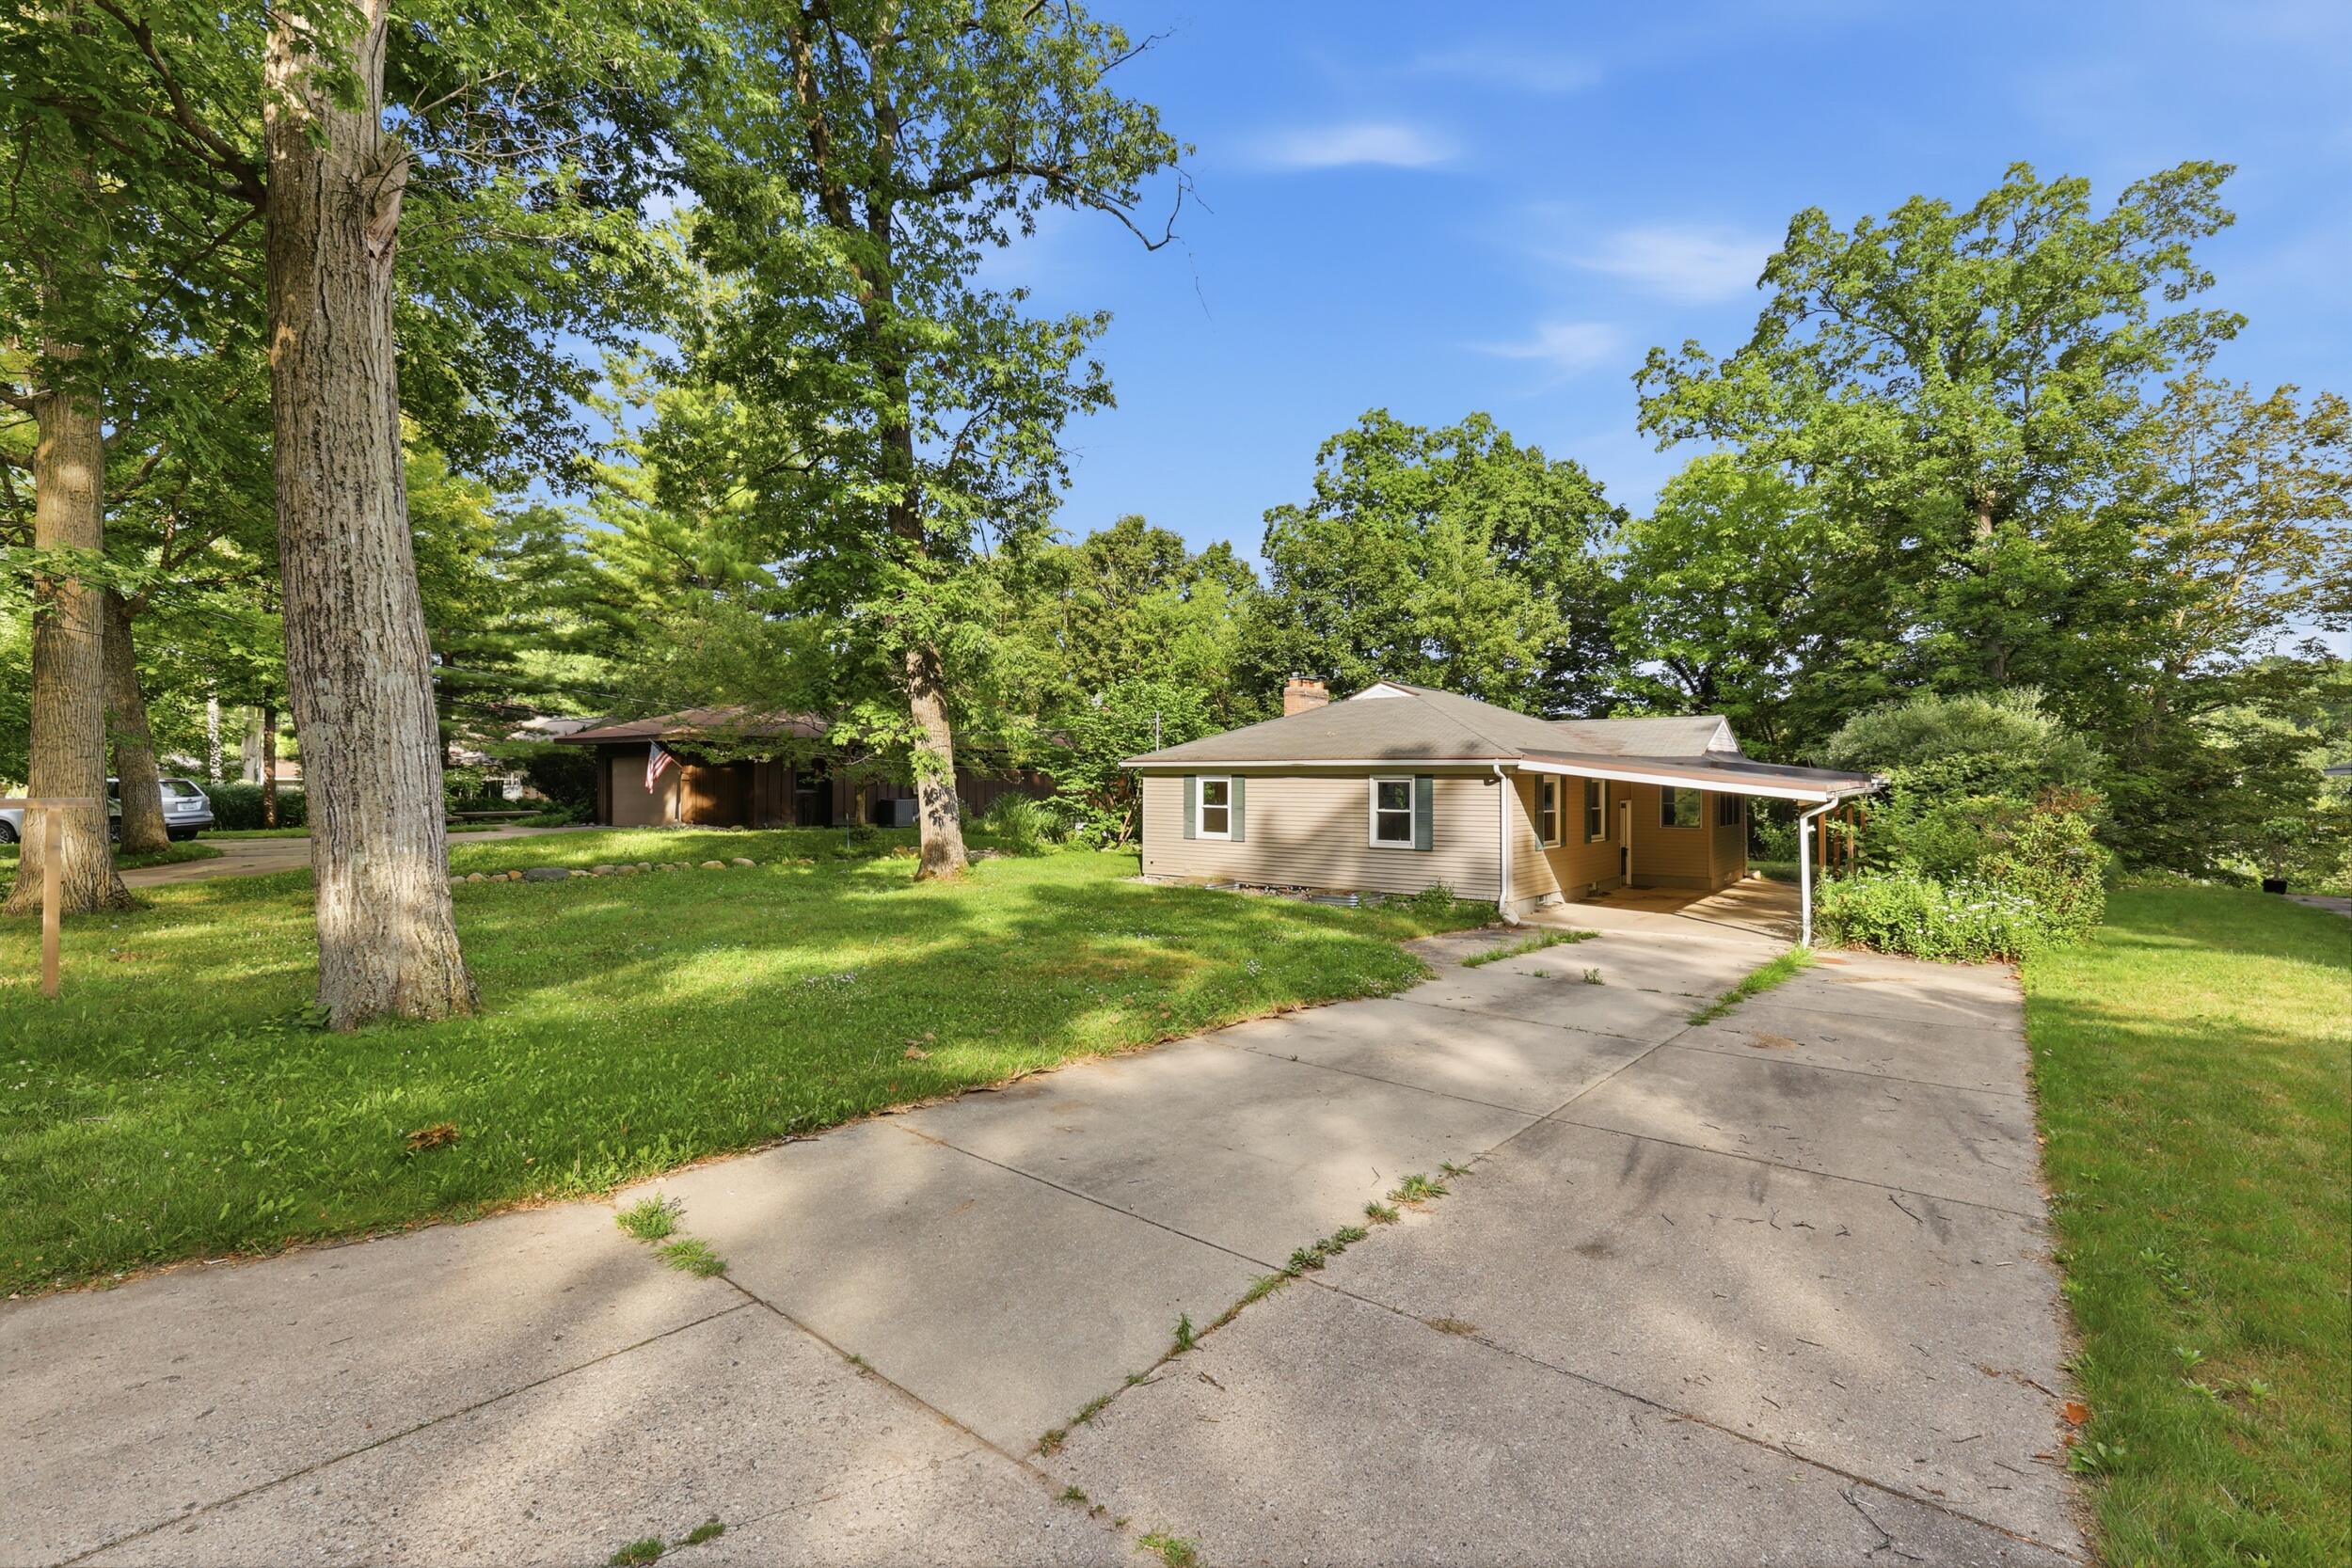
Single-story beige house with a covered carport, wide driveway, and mature trees.
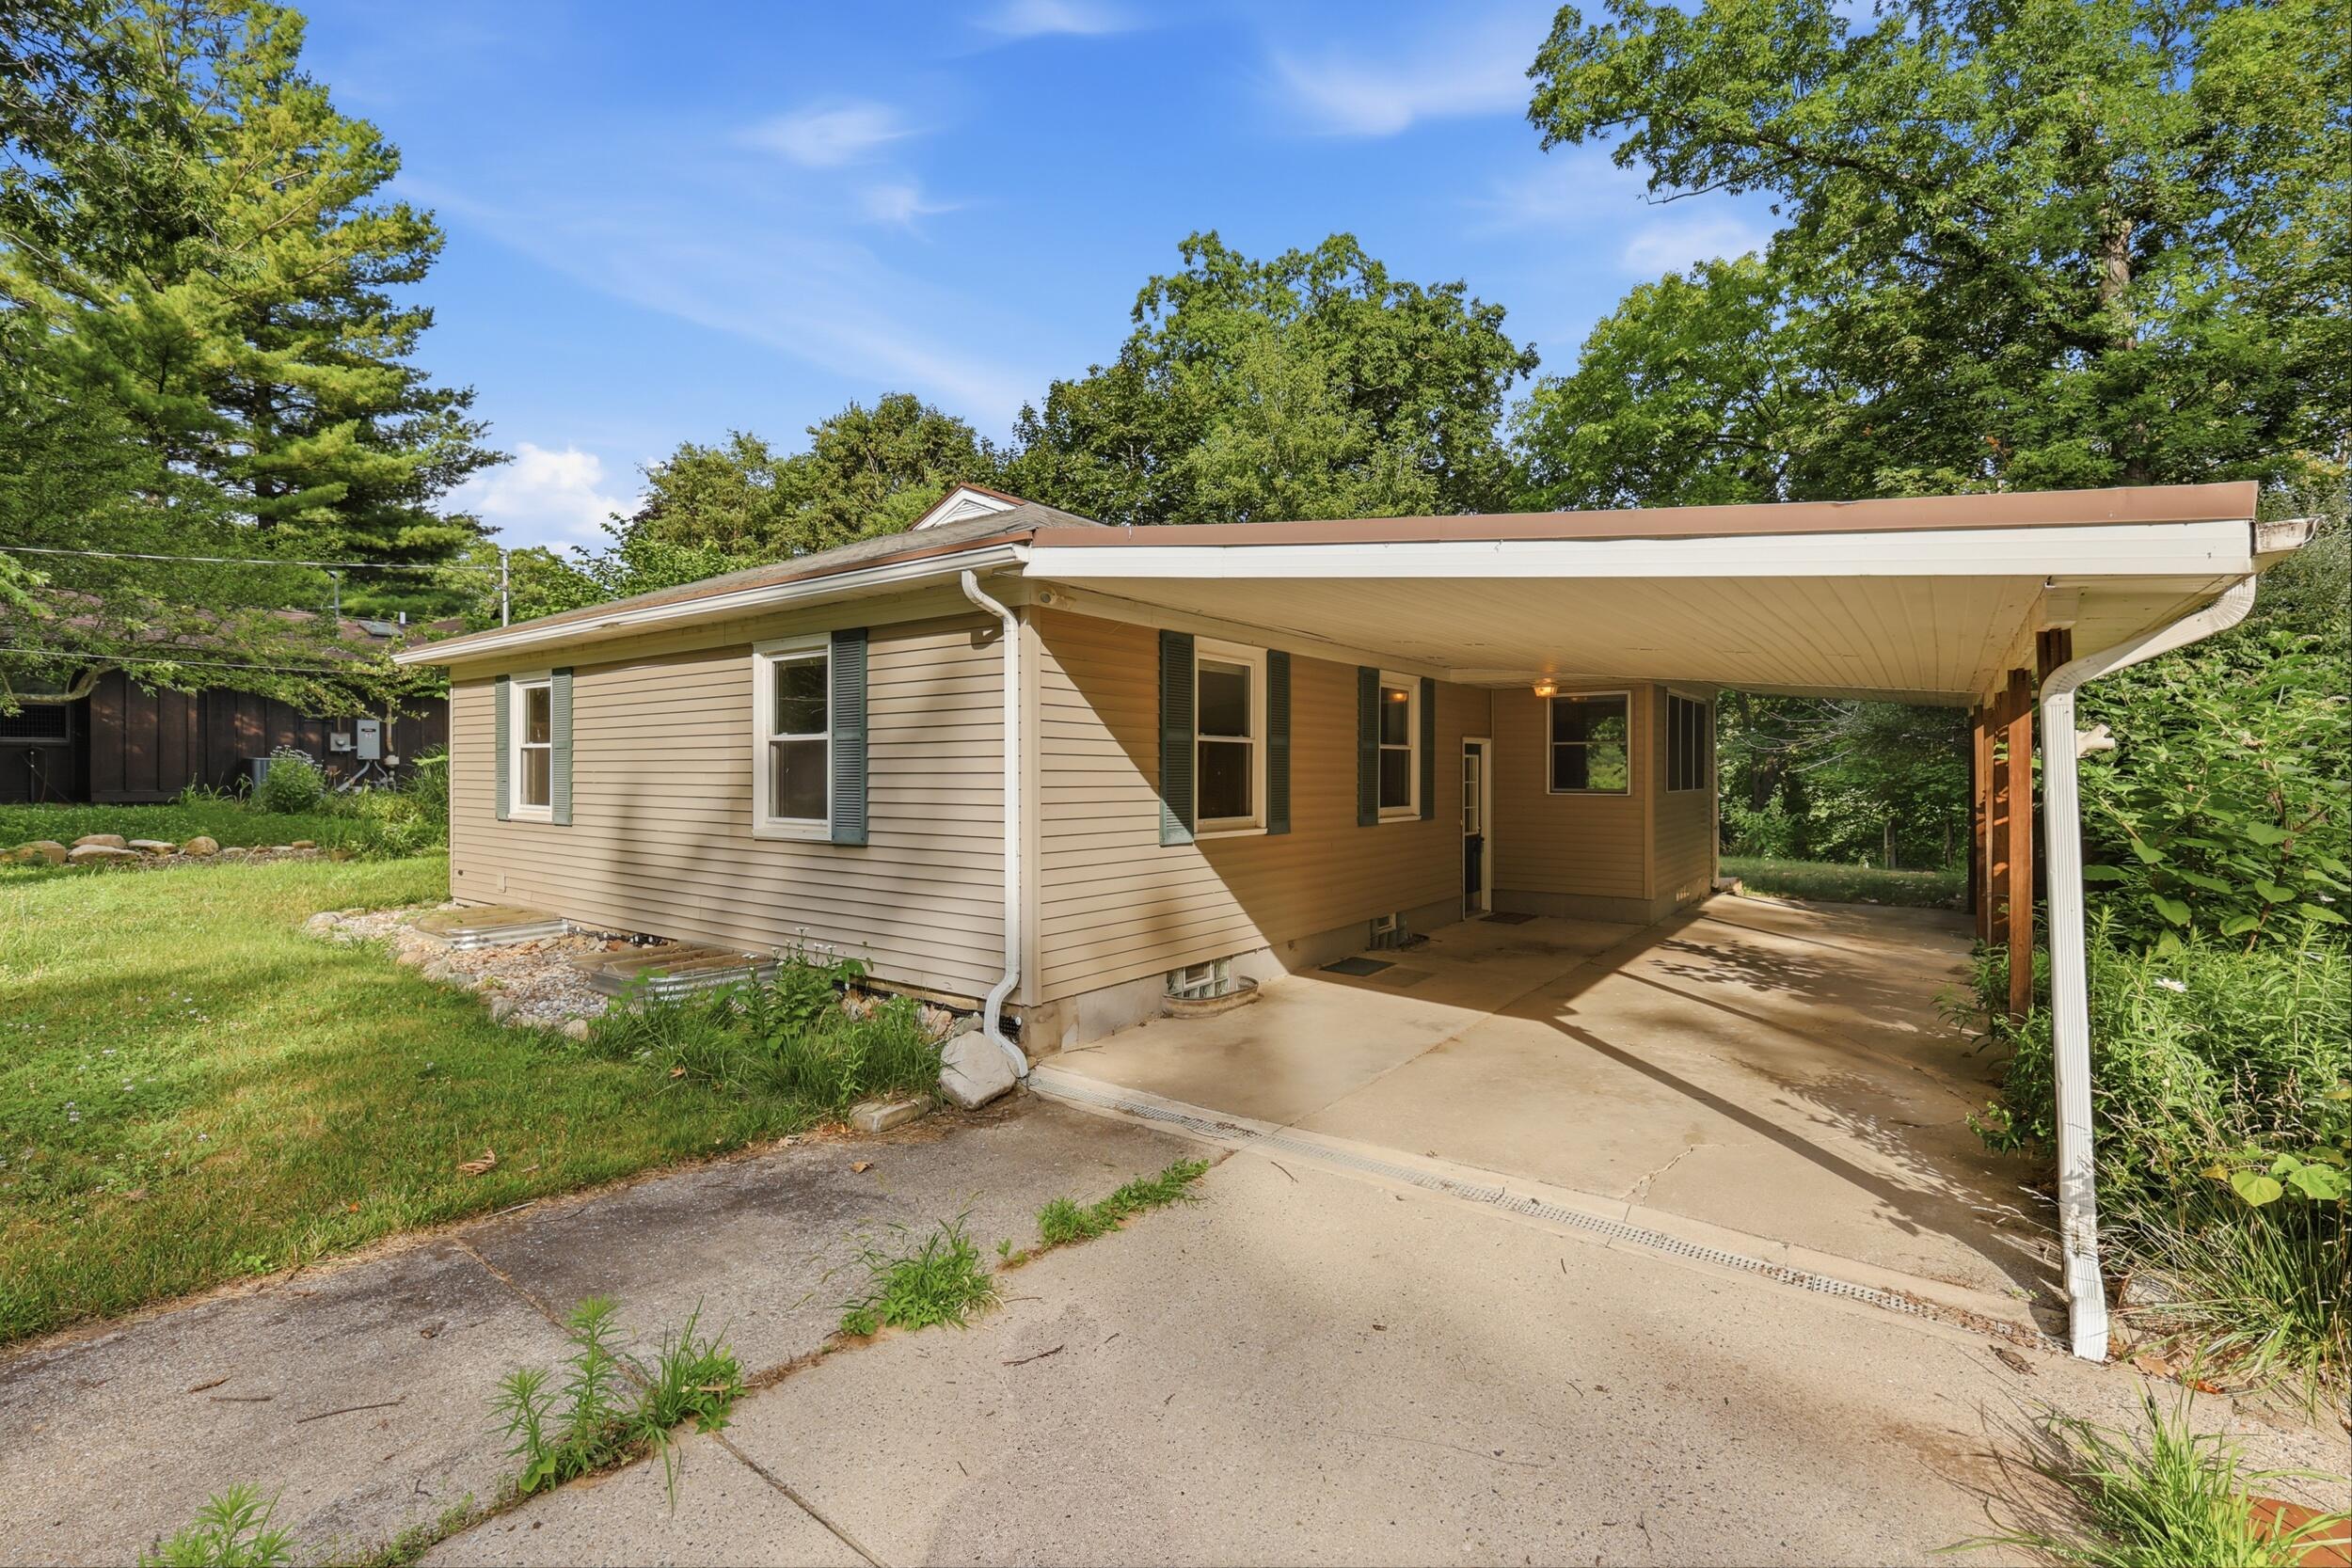
Beige-sided house with a wide covered carport and concrete driveway beneath mature trees.
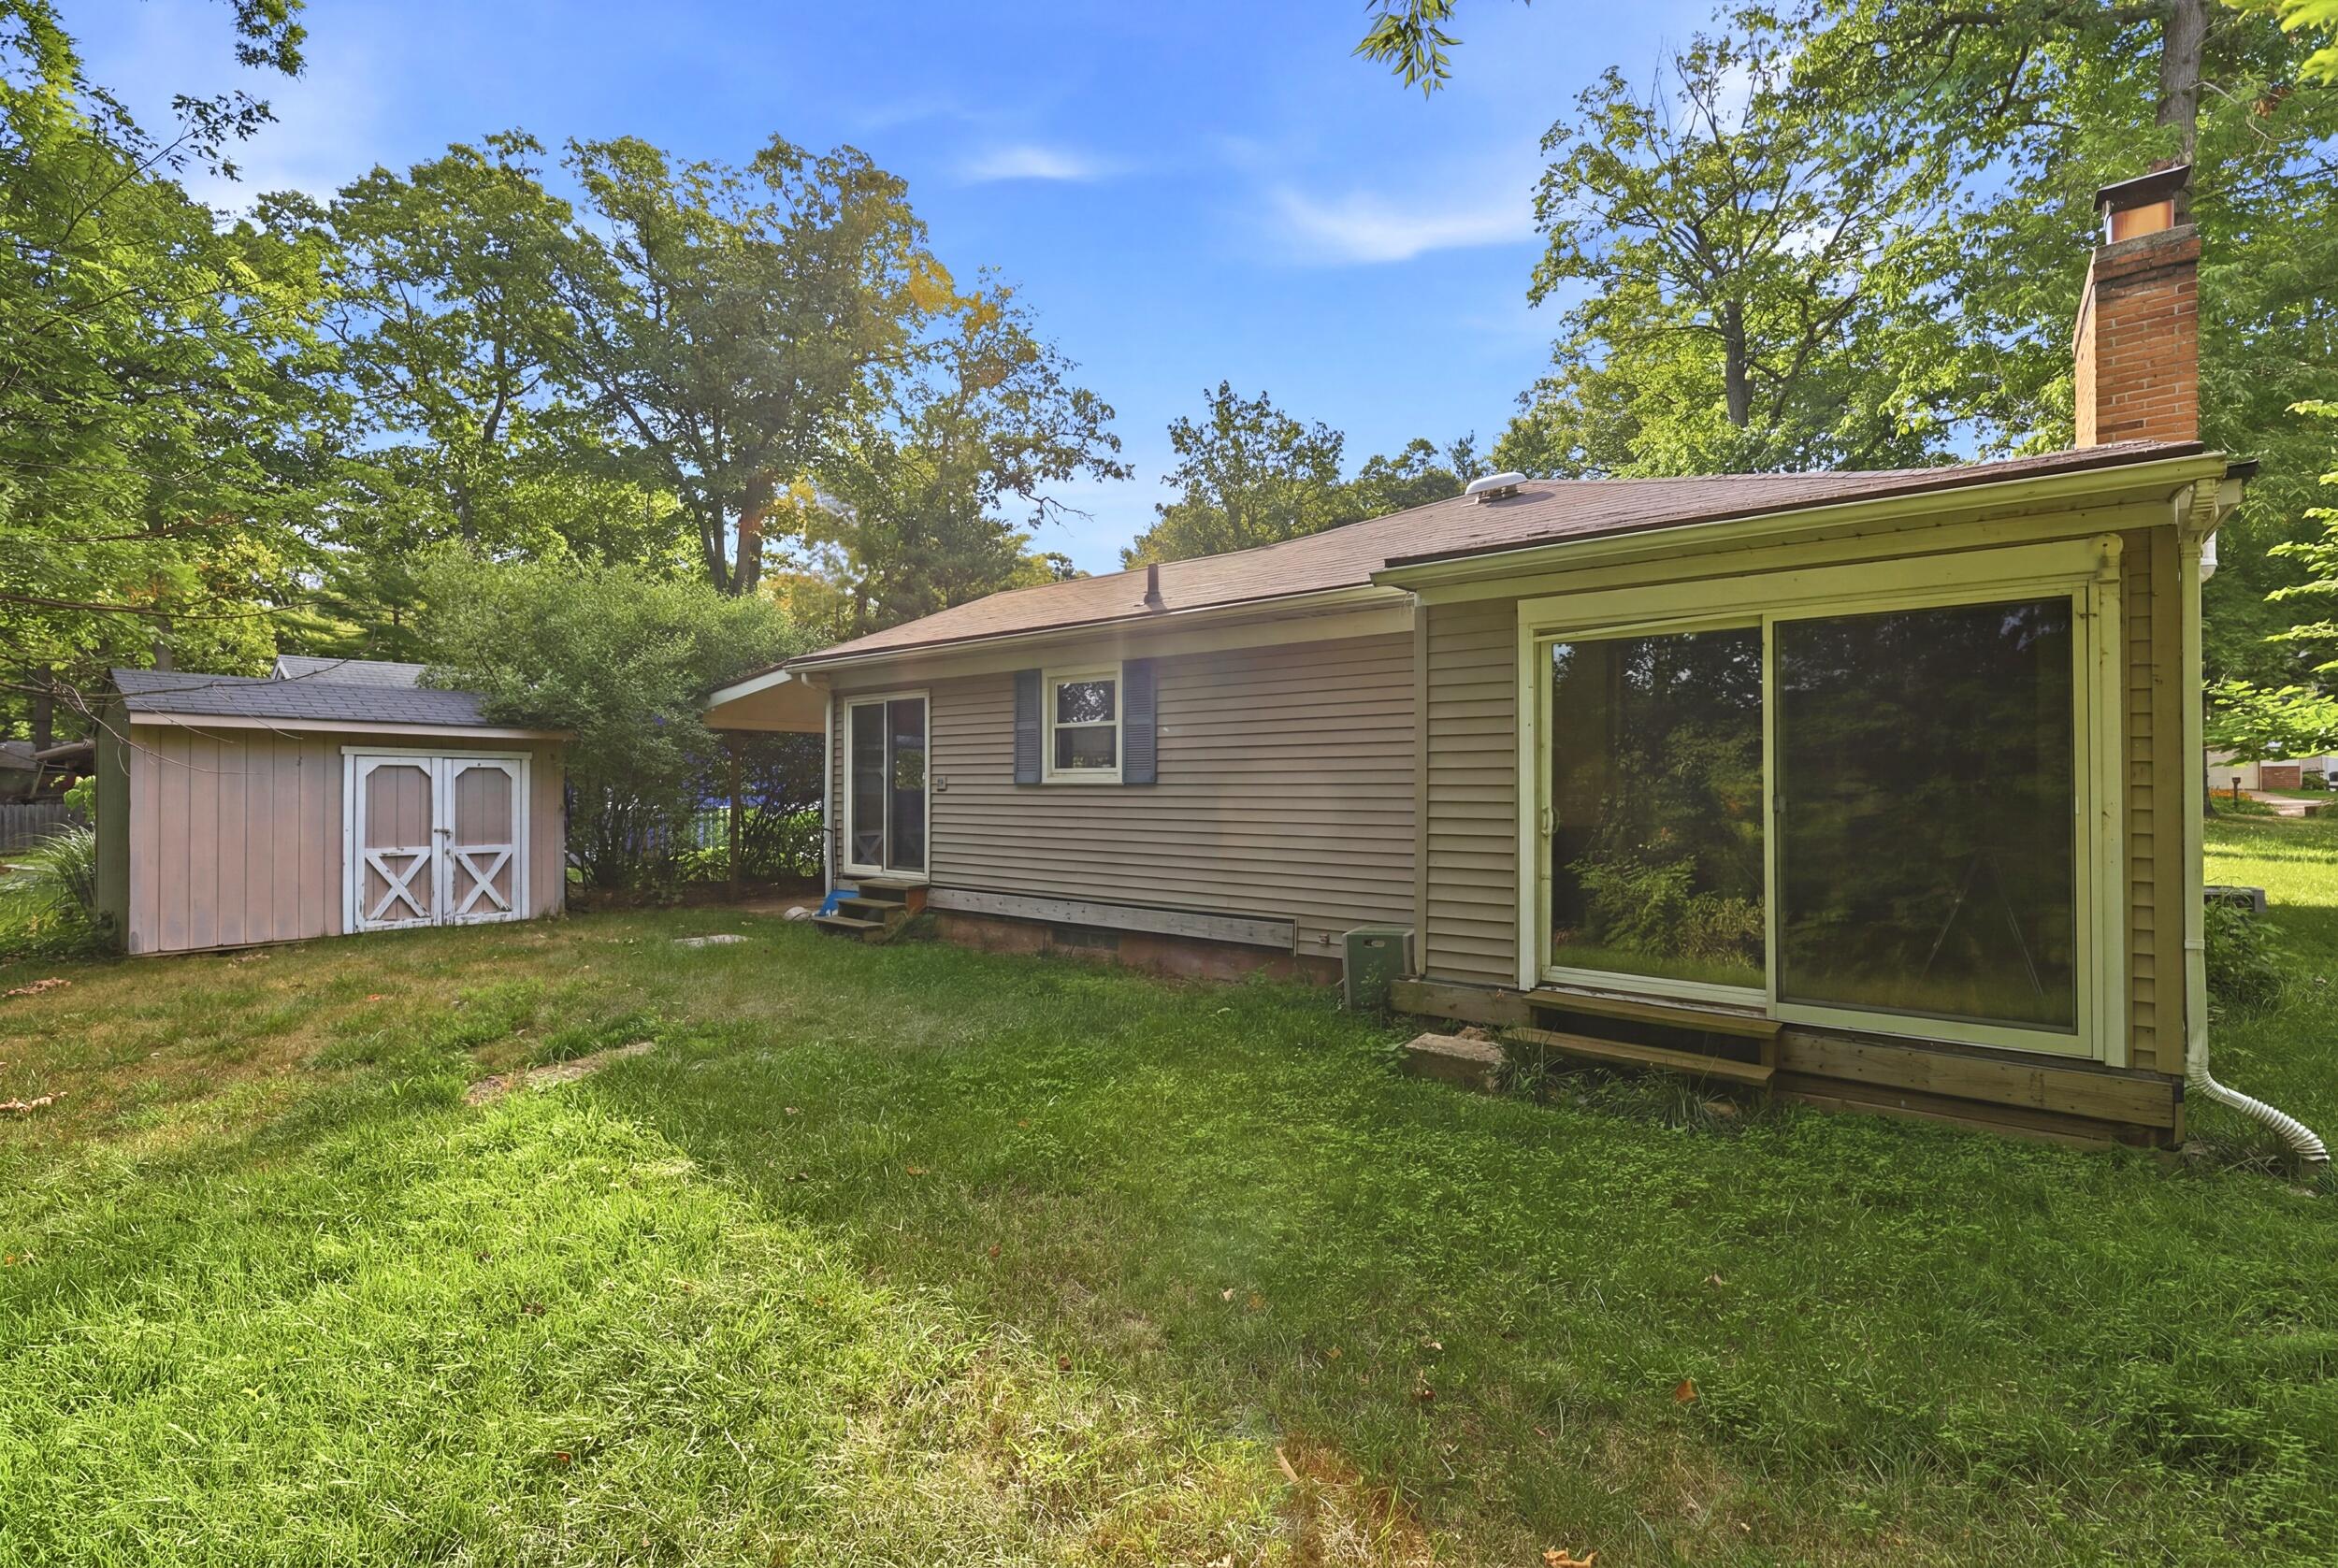
Rear of a beige-sided house with large sliding doors and a detached shed in a leafy yard.
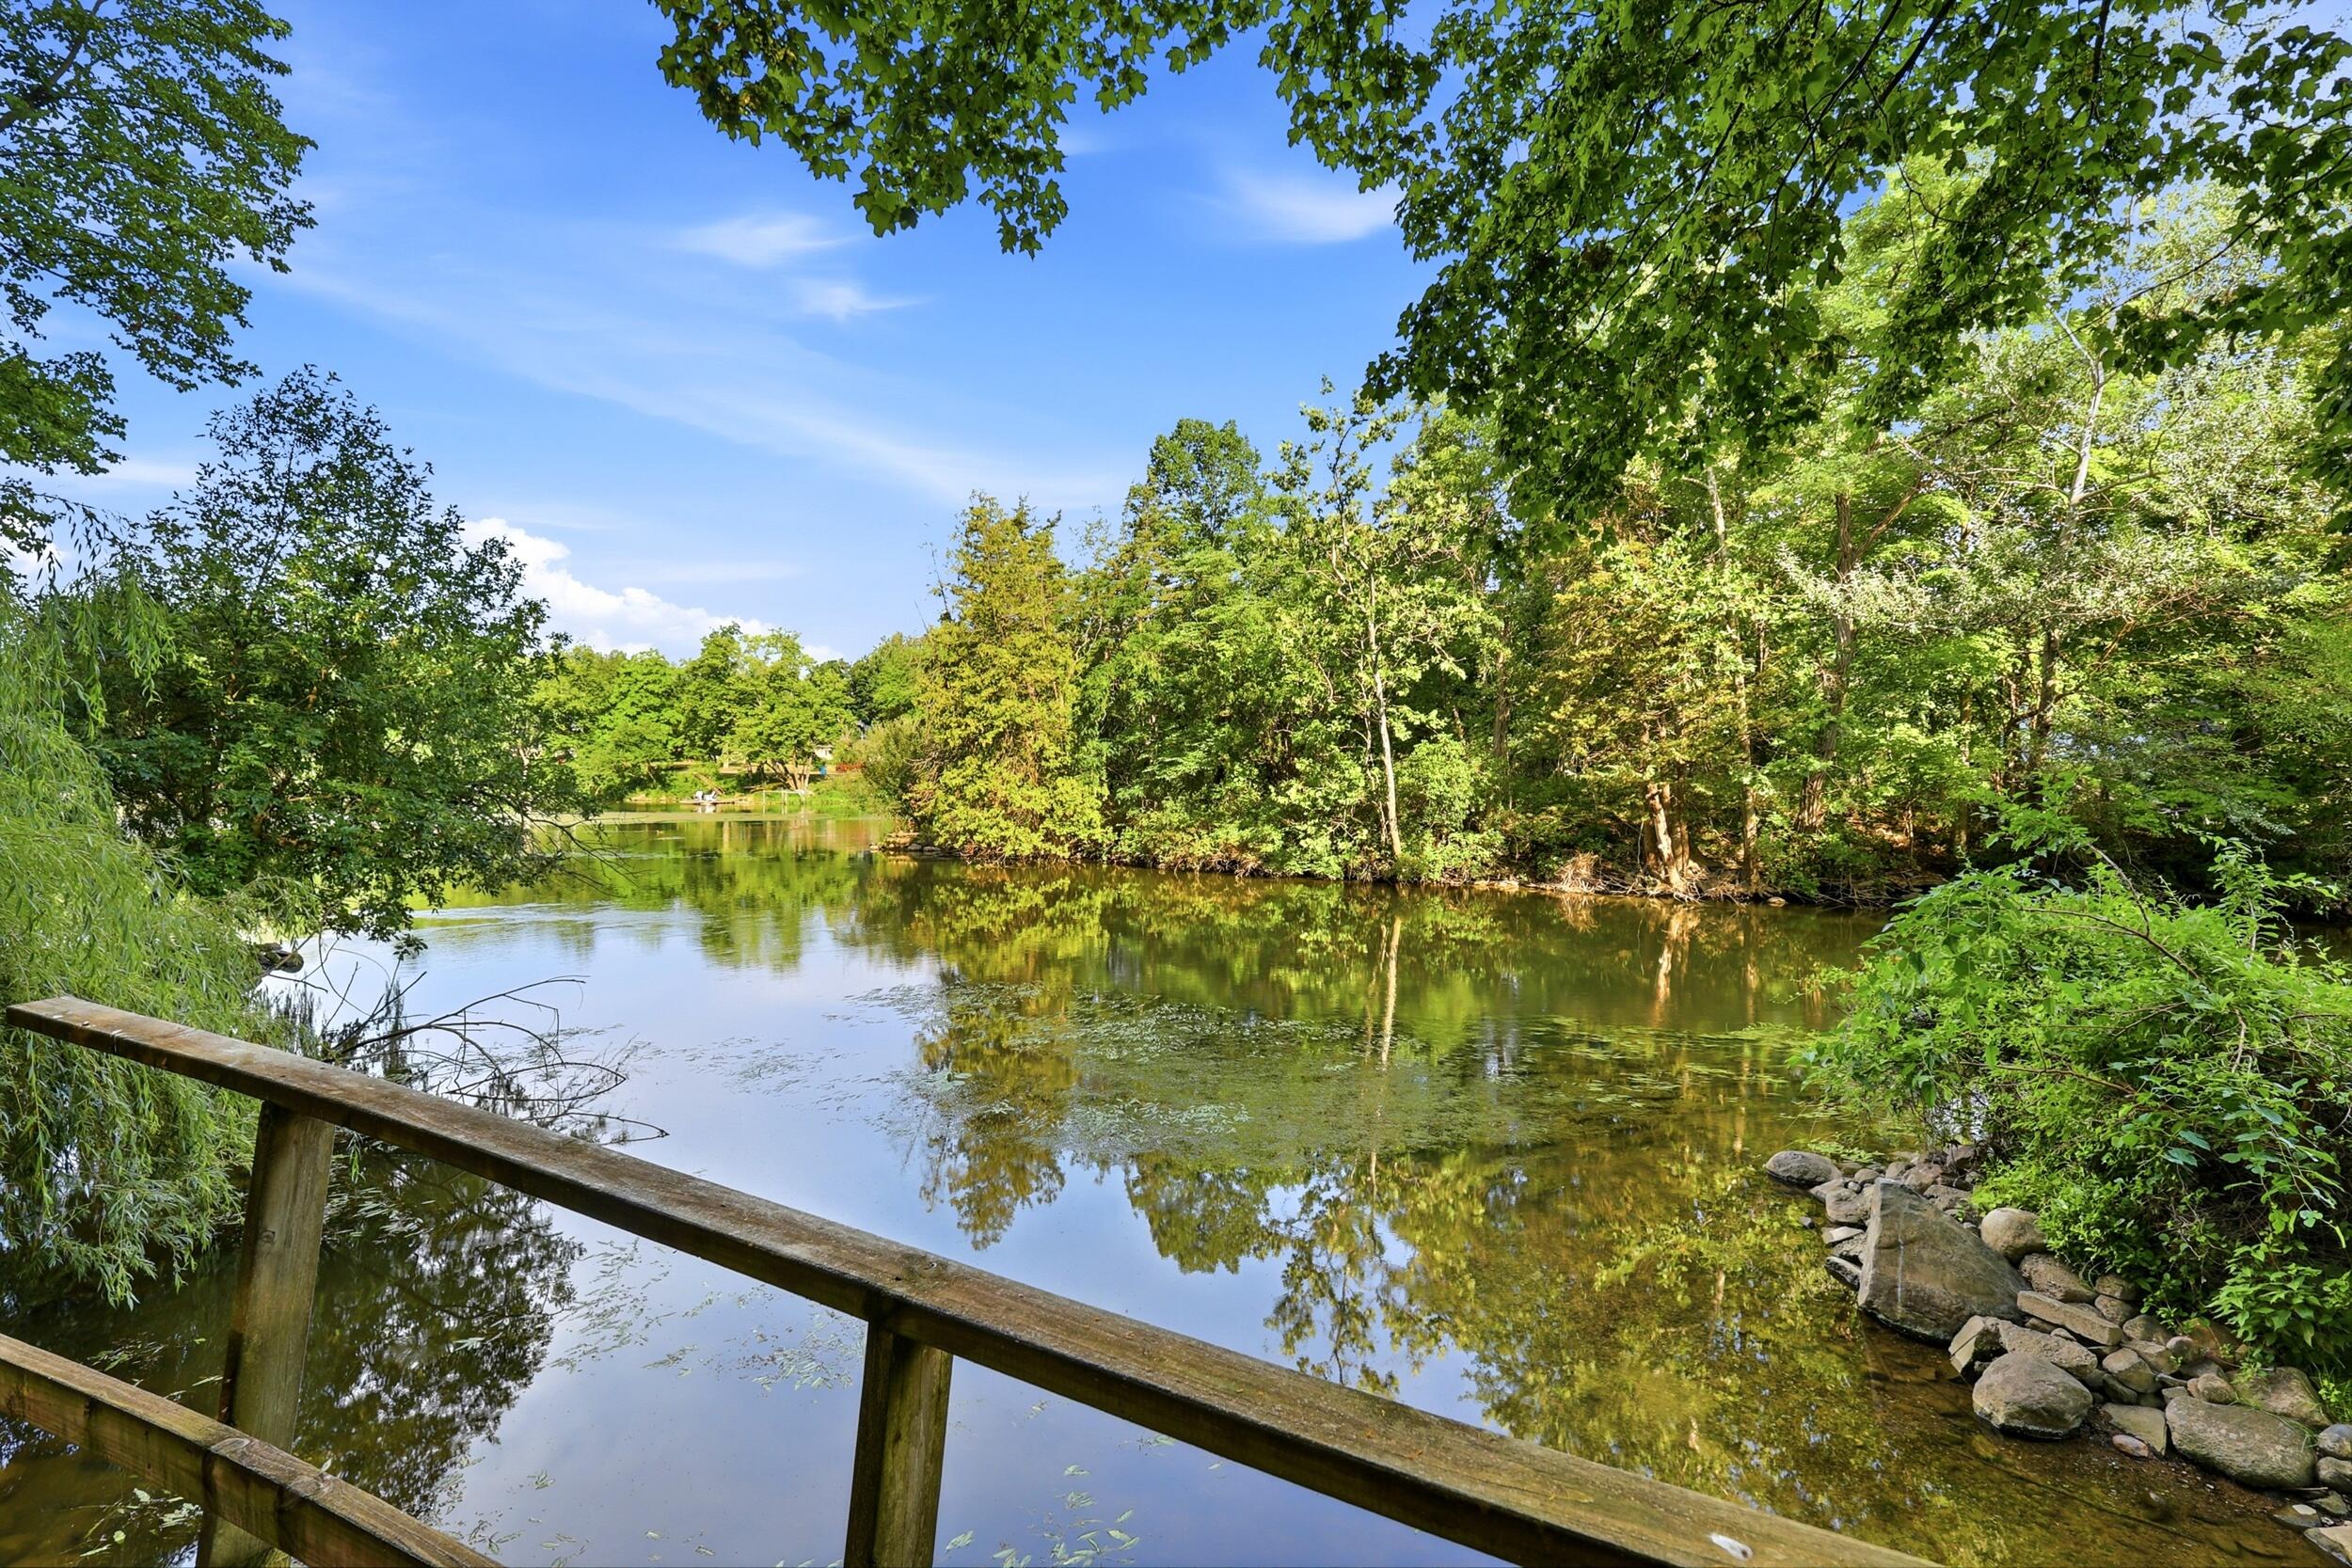
Wooded pond reflecting green trees, viewed over a rustic wooden railing.
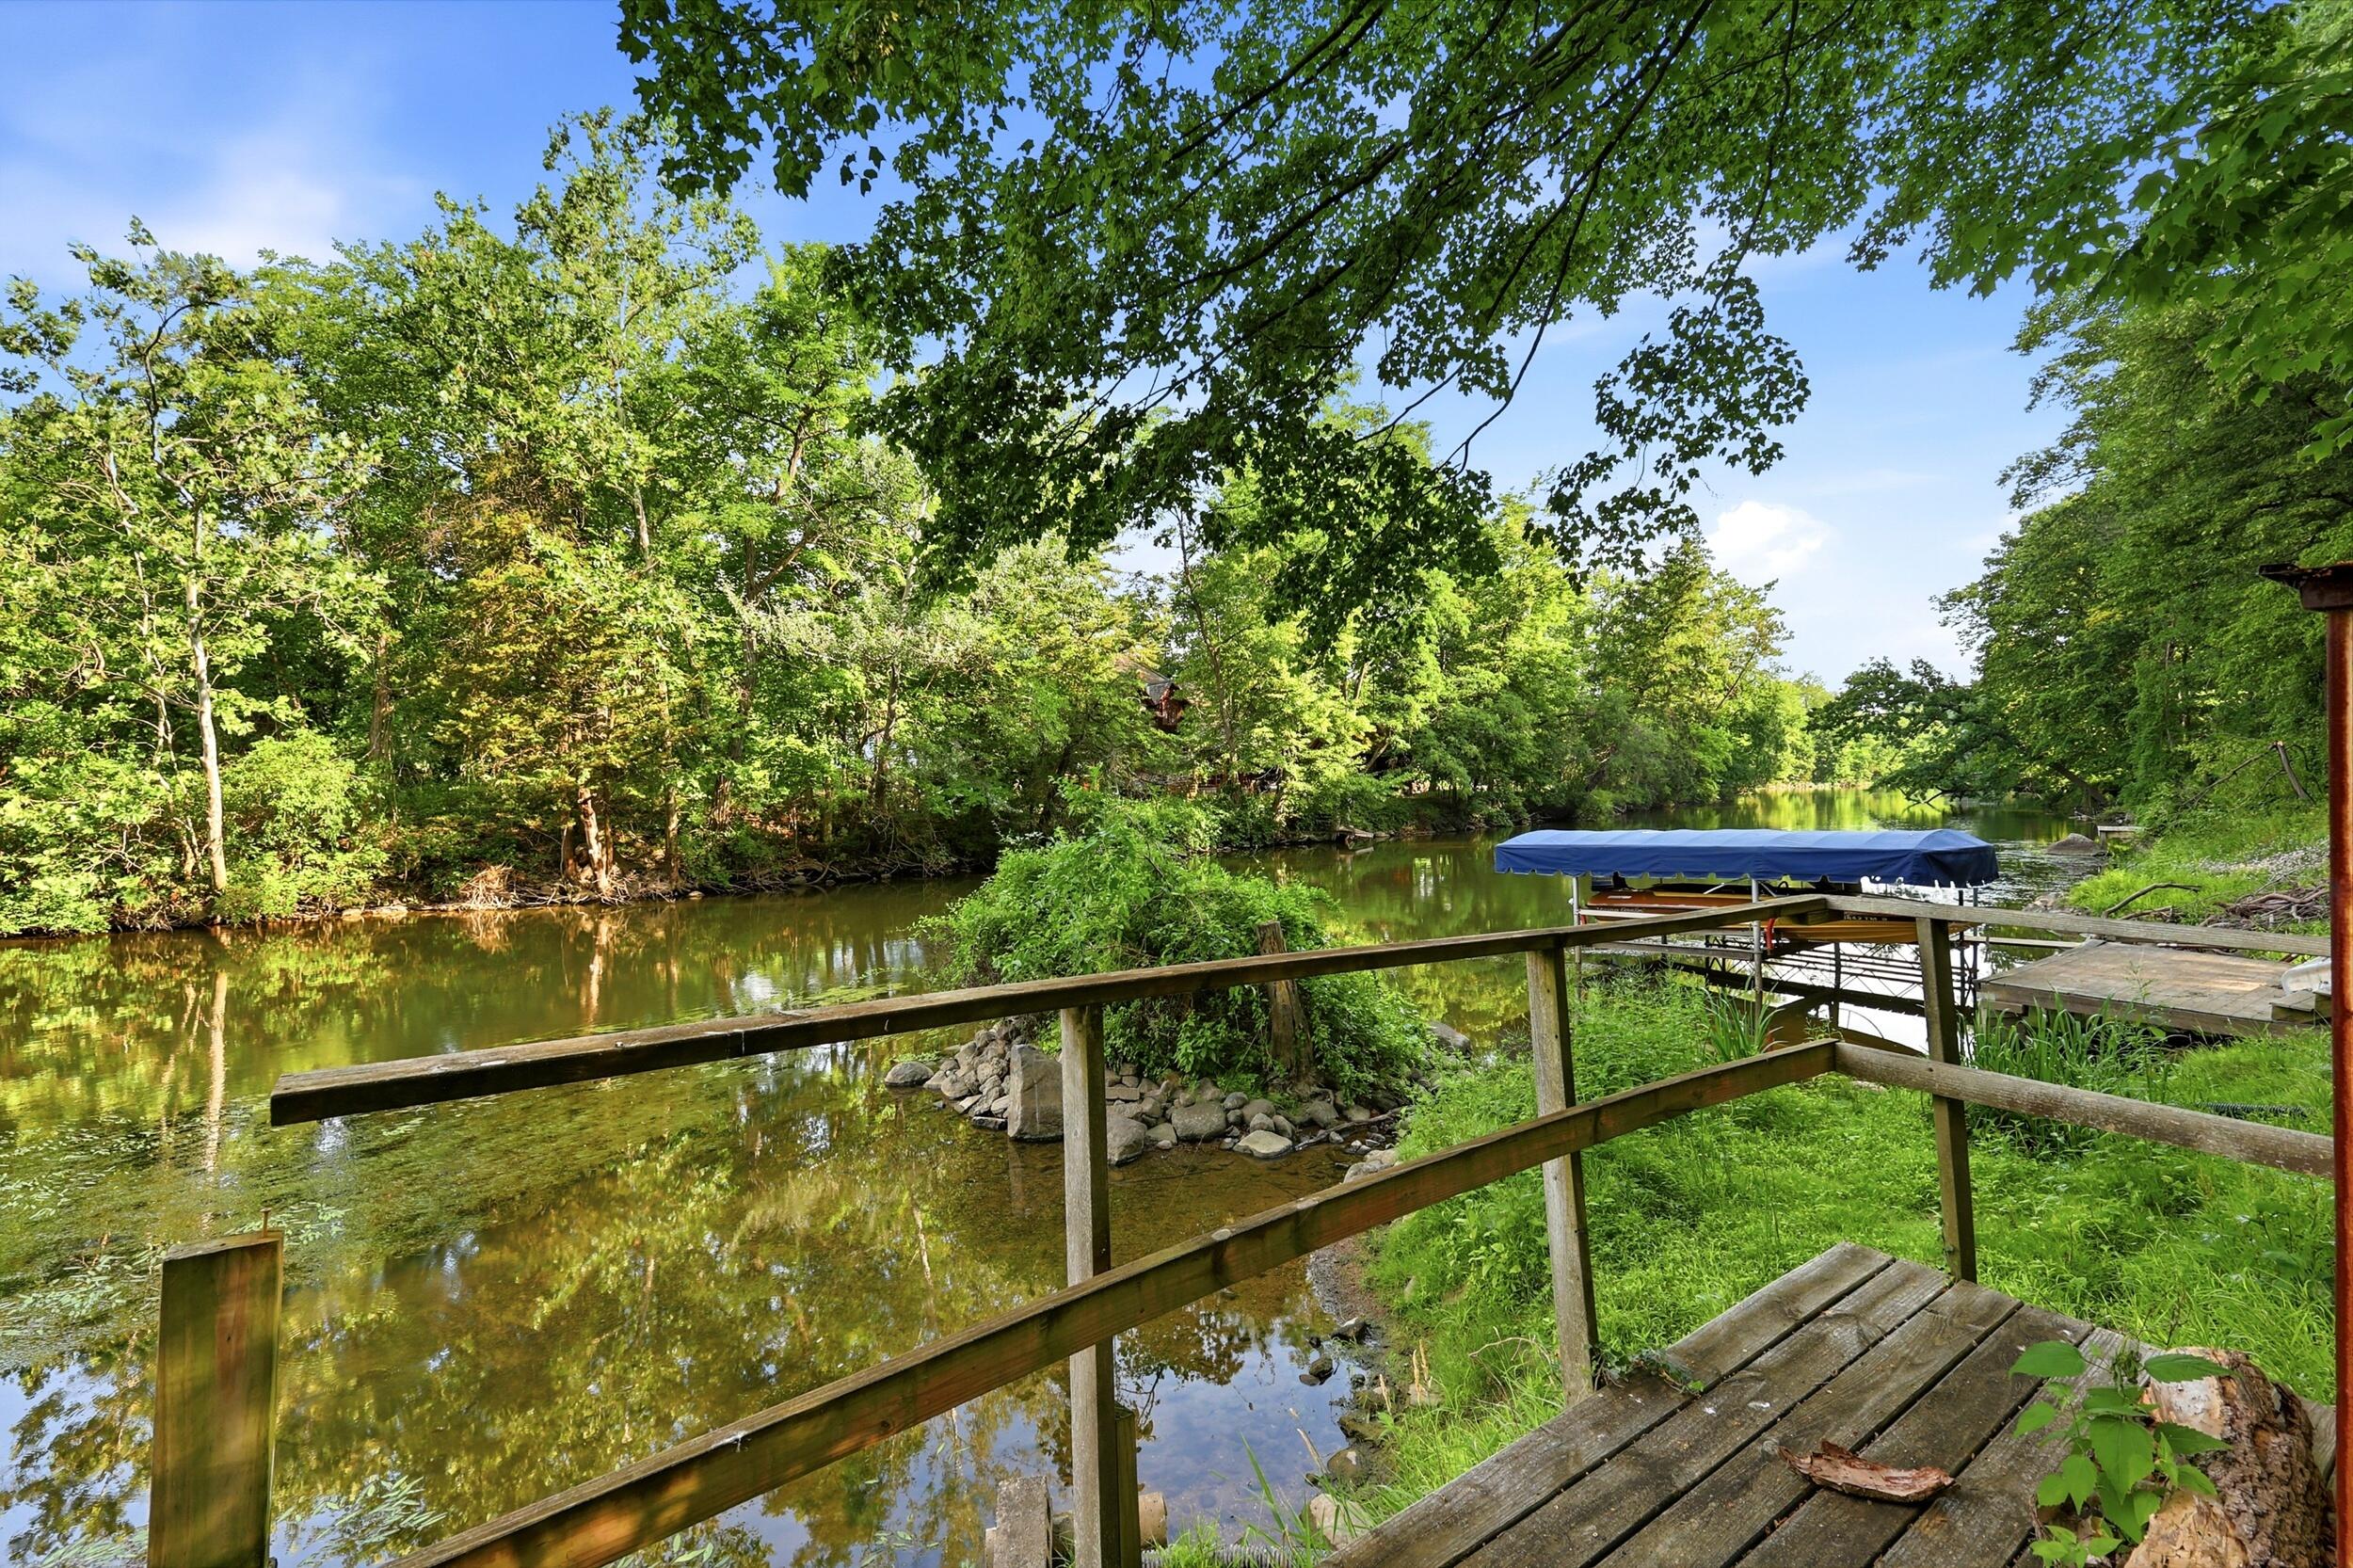
Tree-lined riverfront with a wooden walkway, dock, and covered boat.
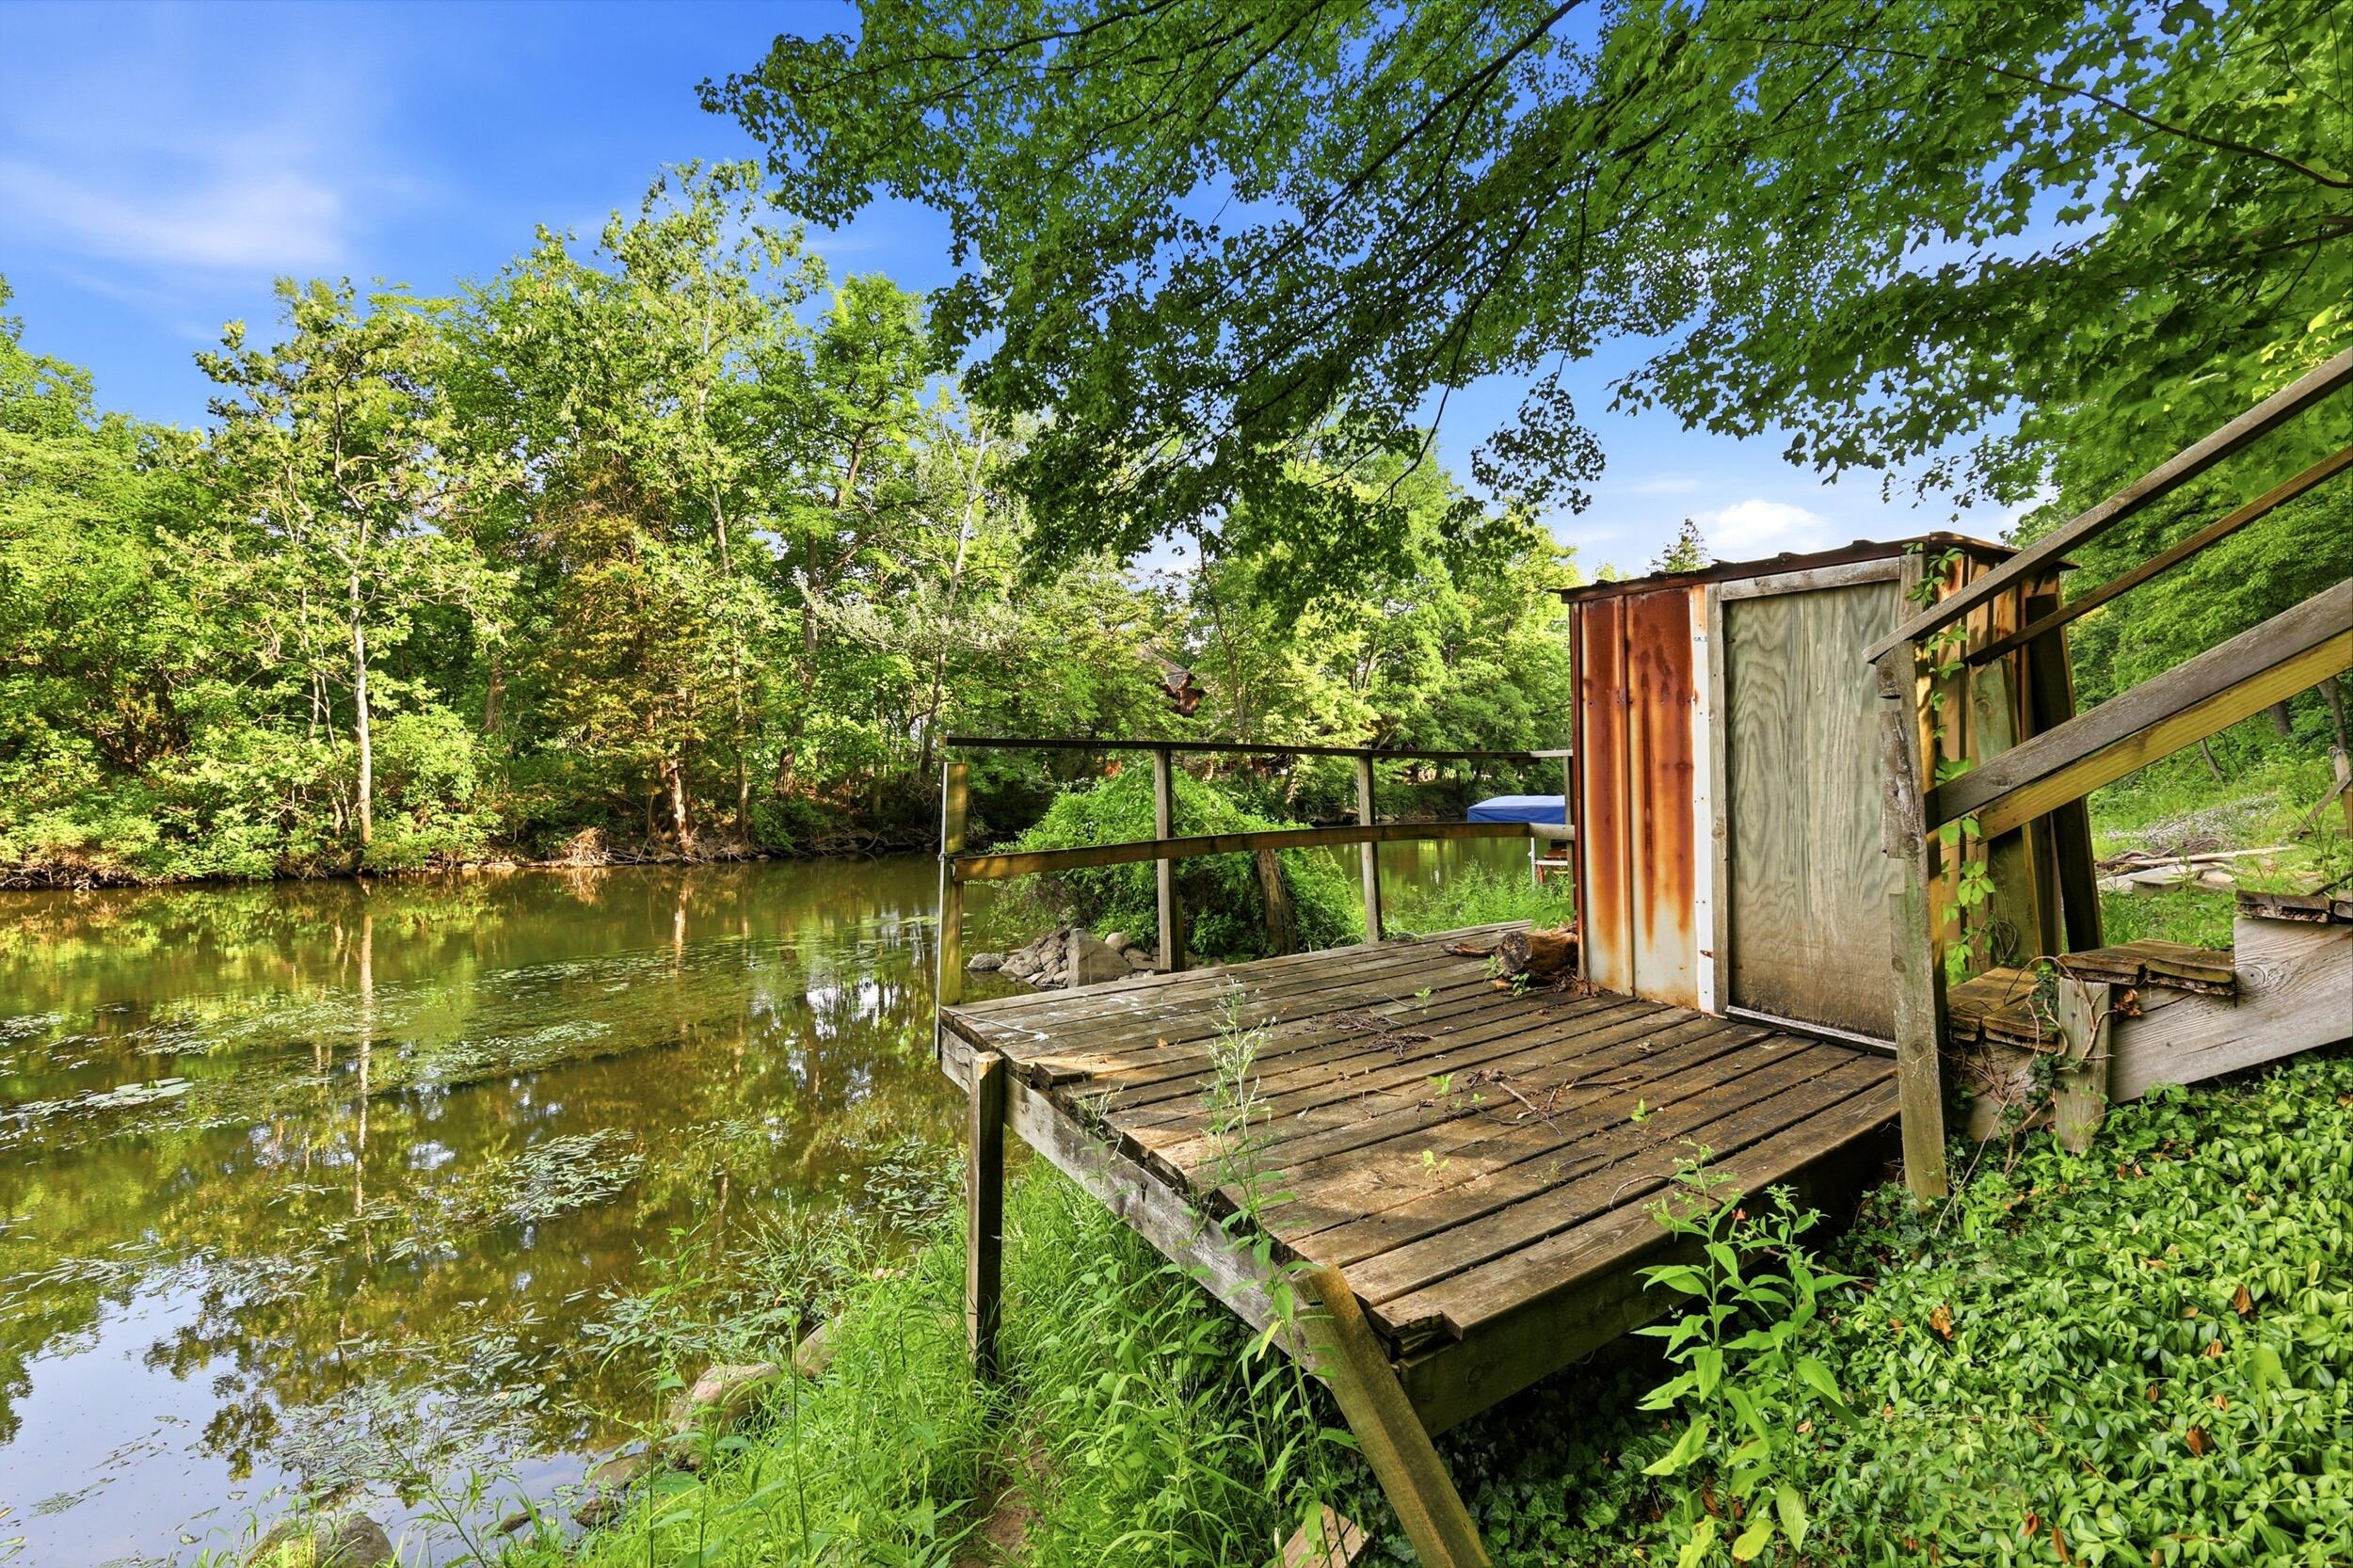
Wooden dock beside a tree-lined pond, with a weathered door and steps.
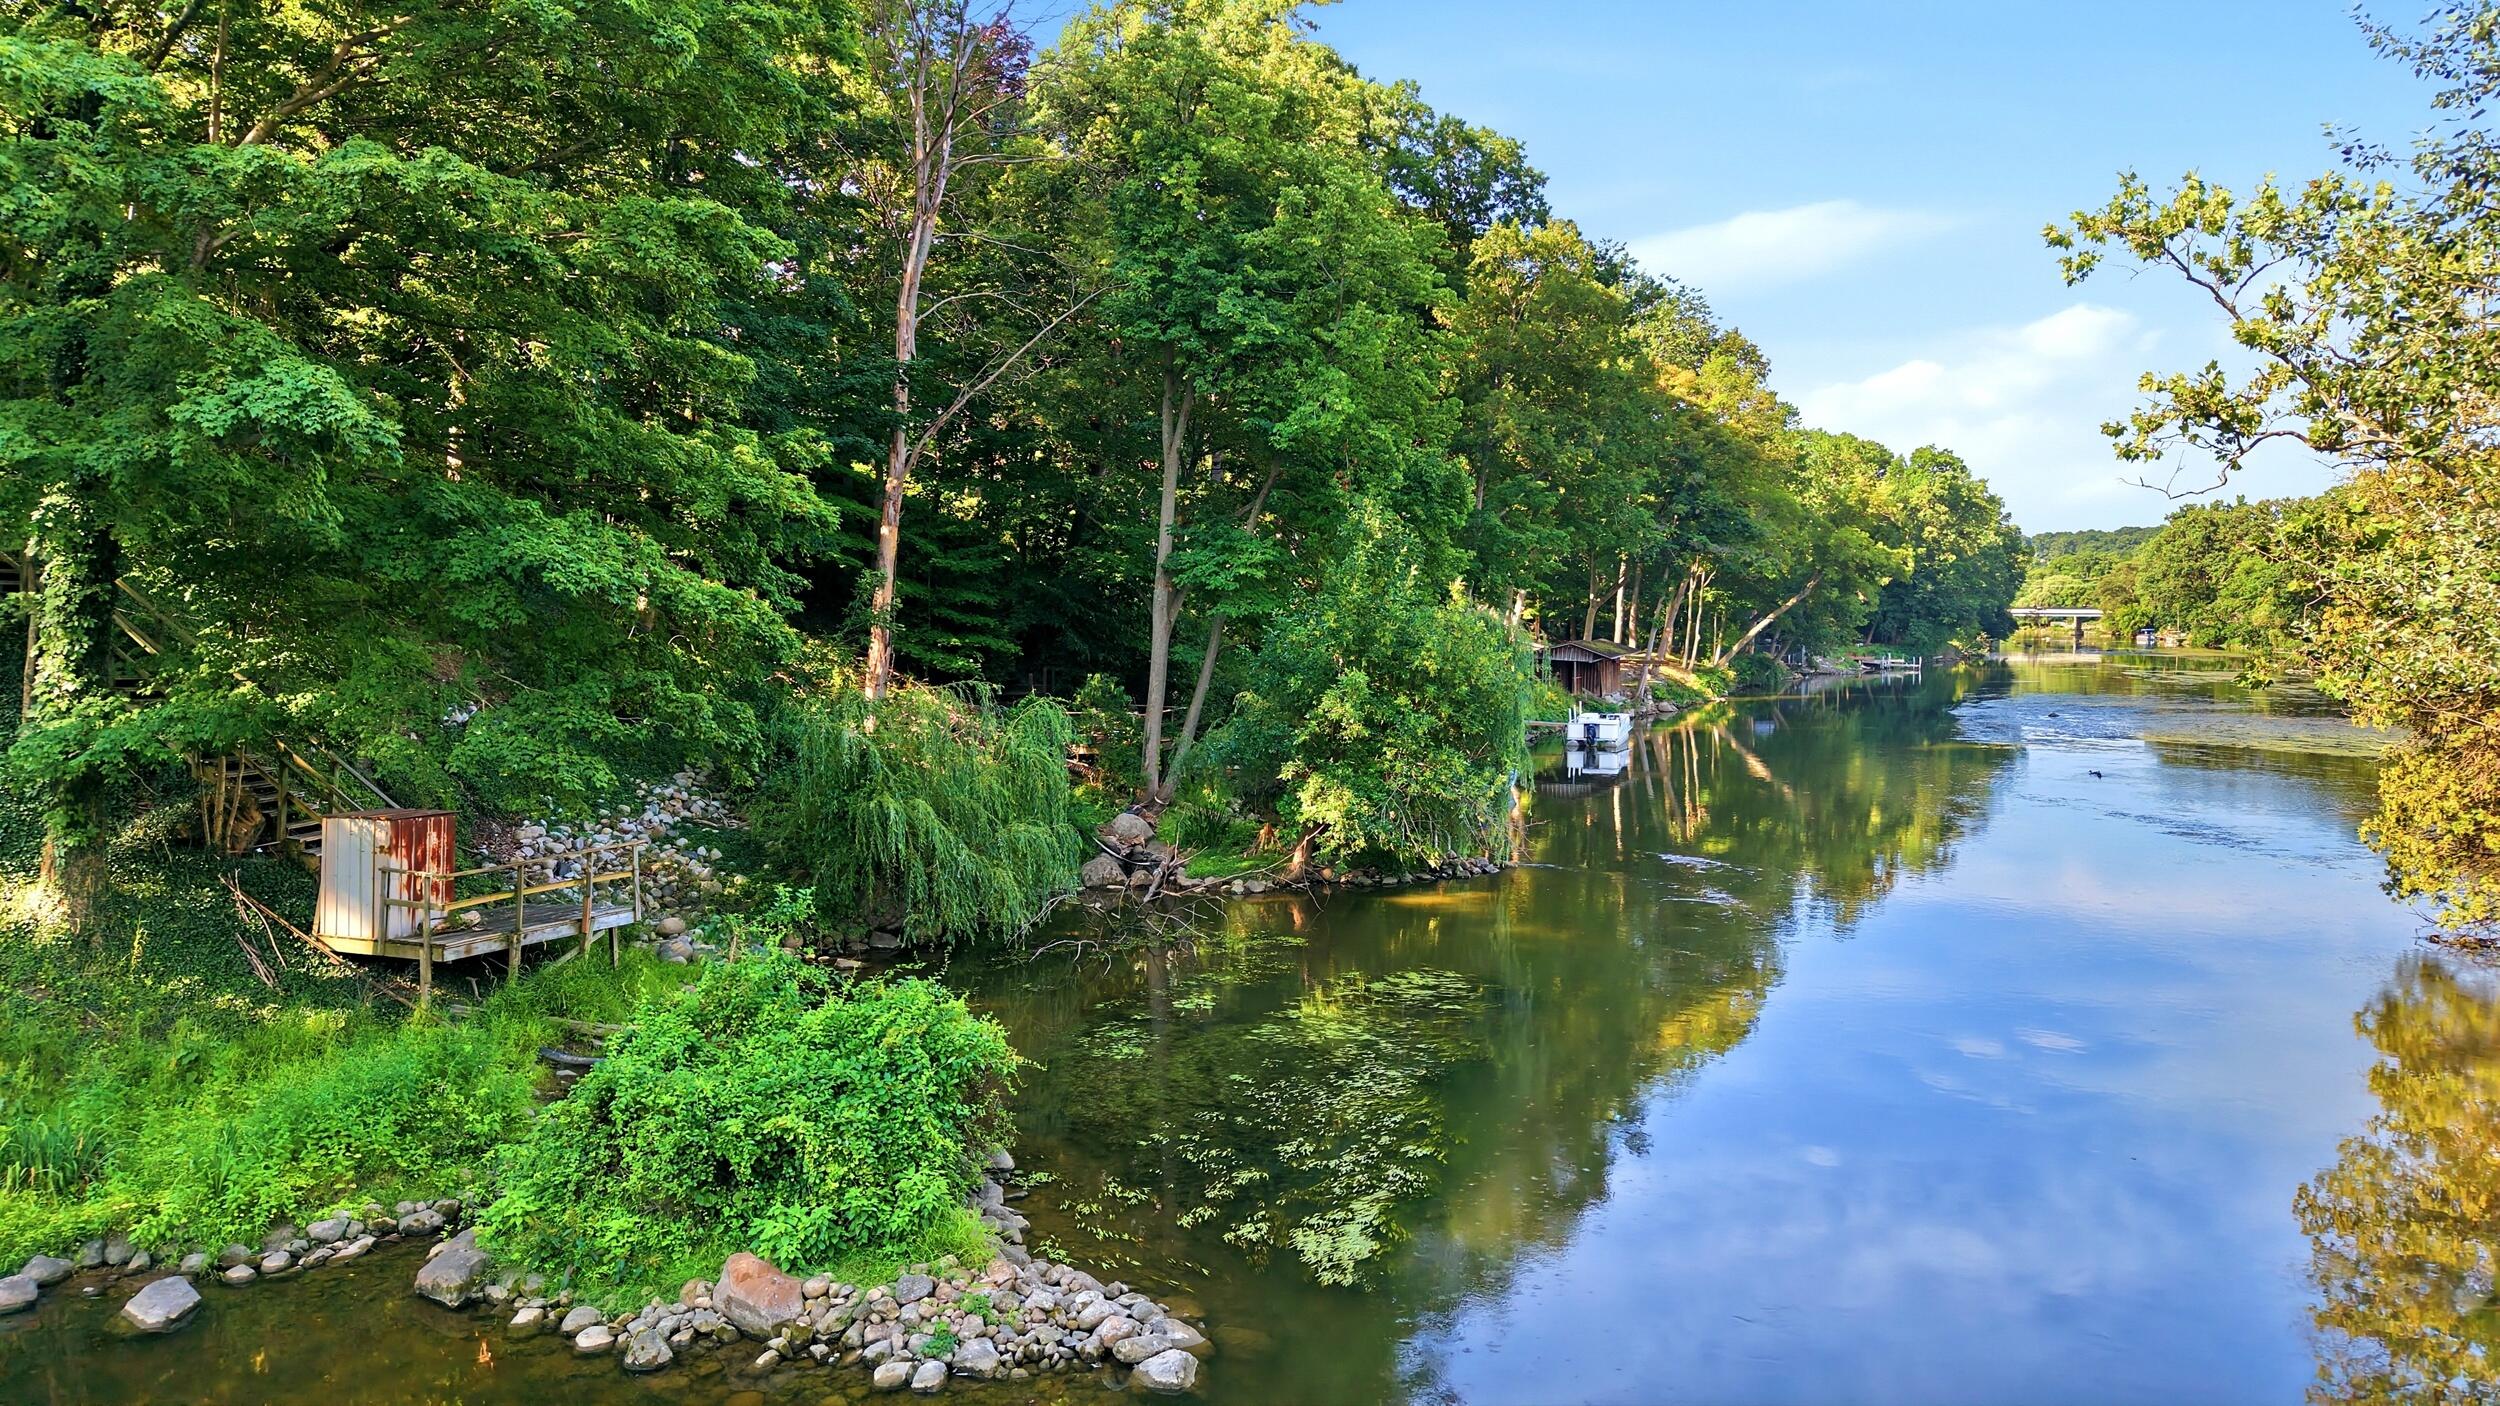
Tree-lined river with a small wooden landing, boats, and a bridge in the distance.
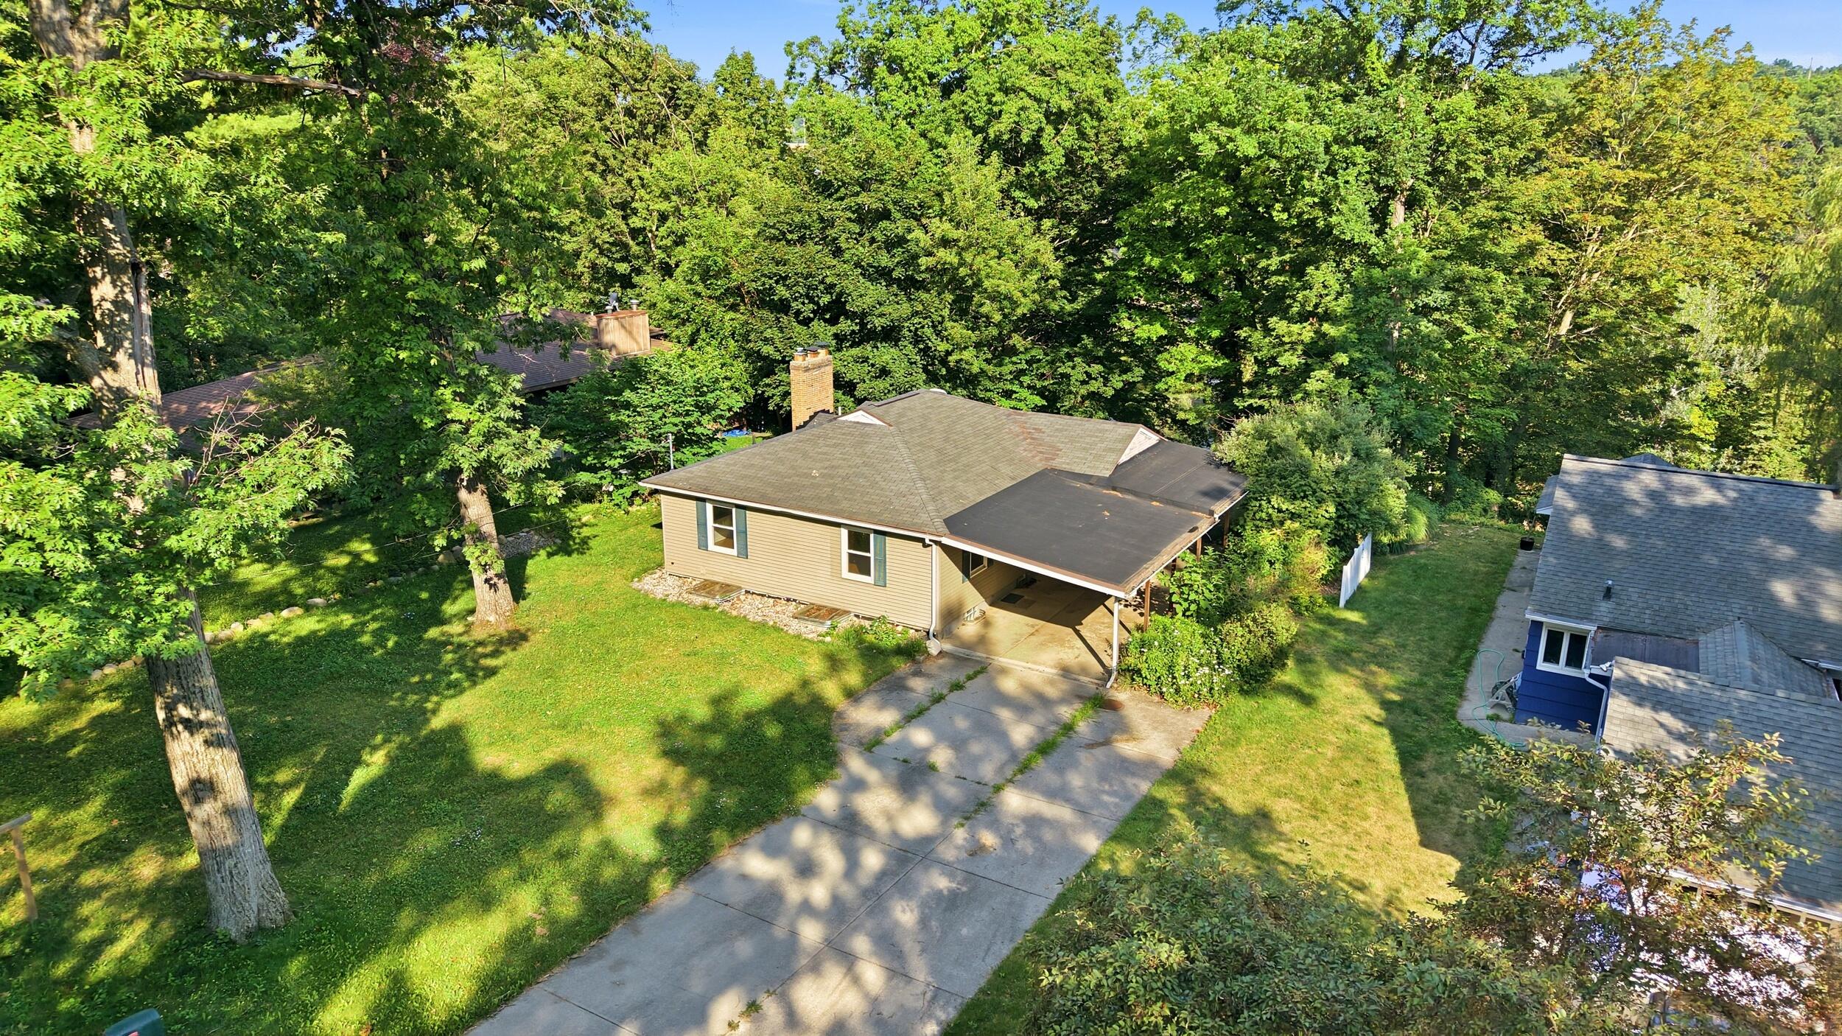
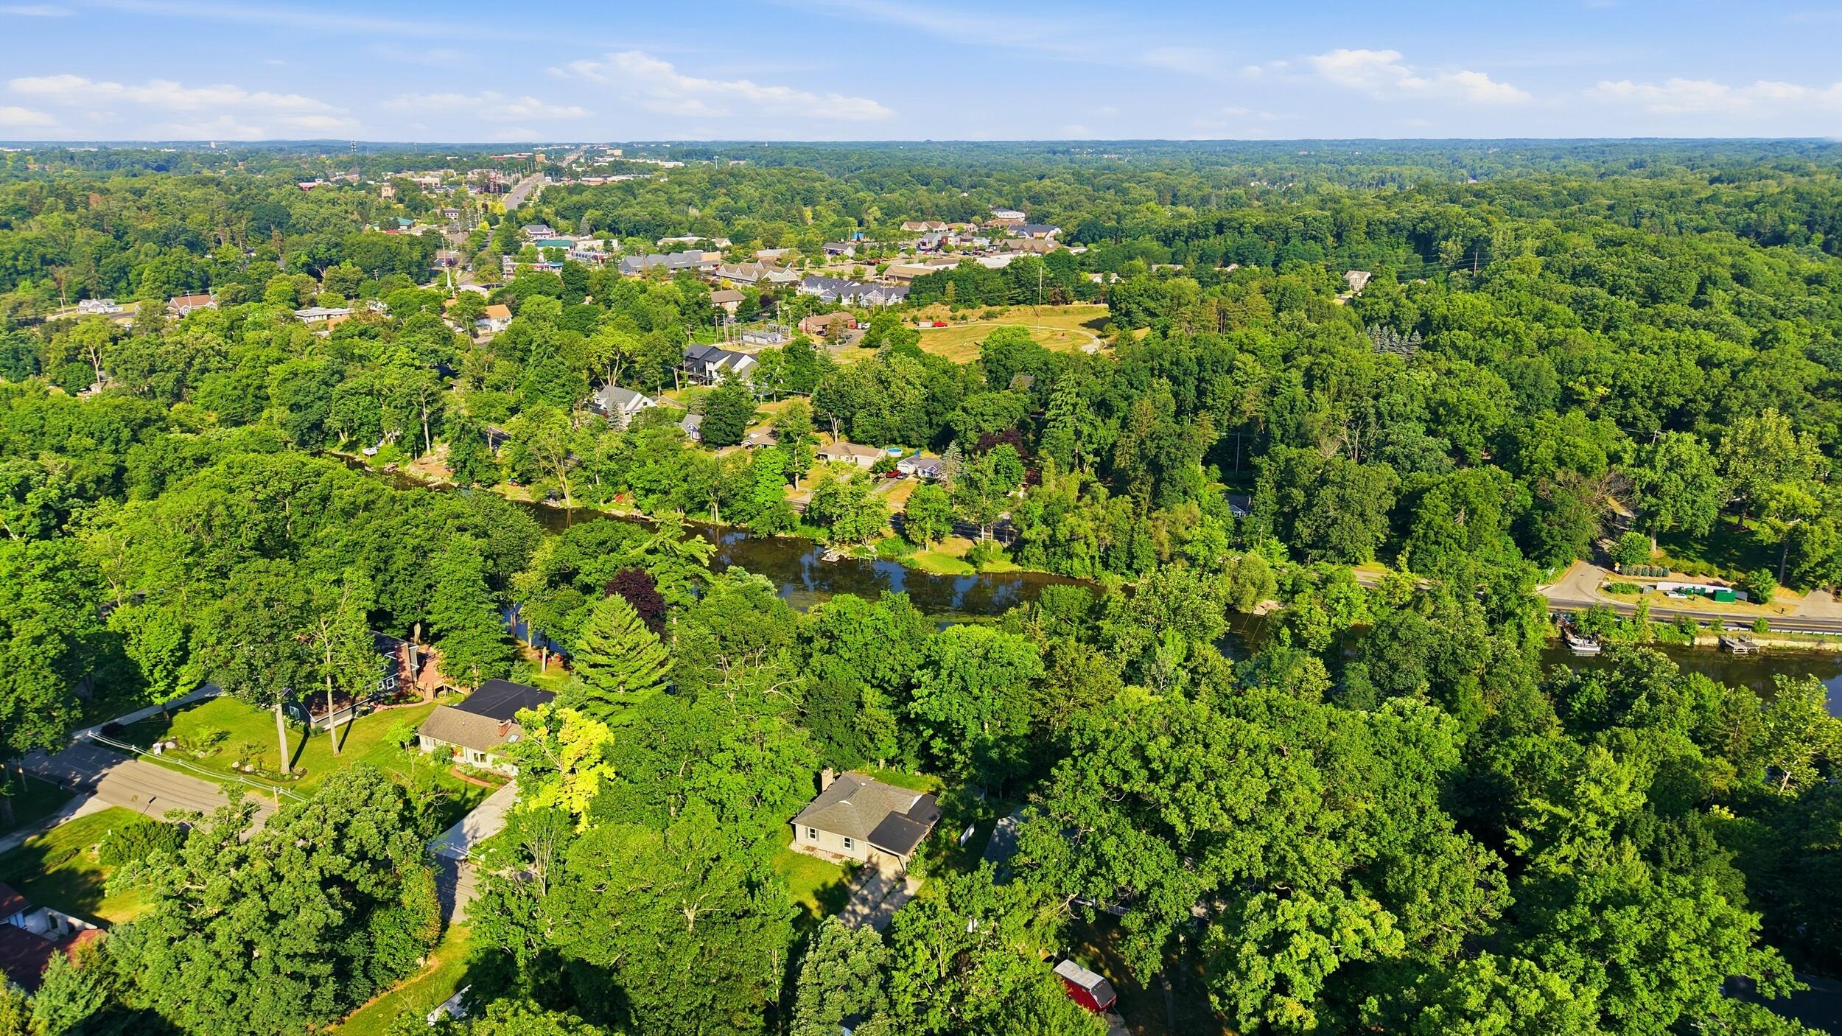
Aerial view of a tan home with a covered carport, long driveway, and mature trees.
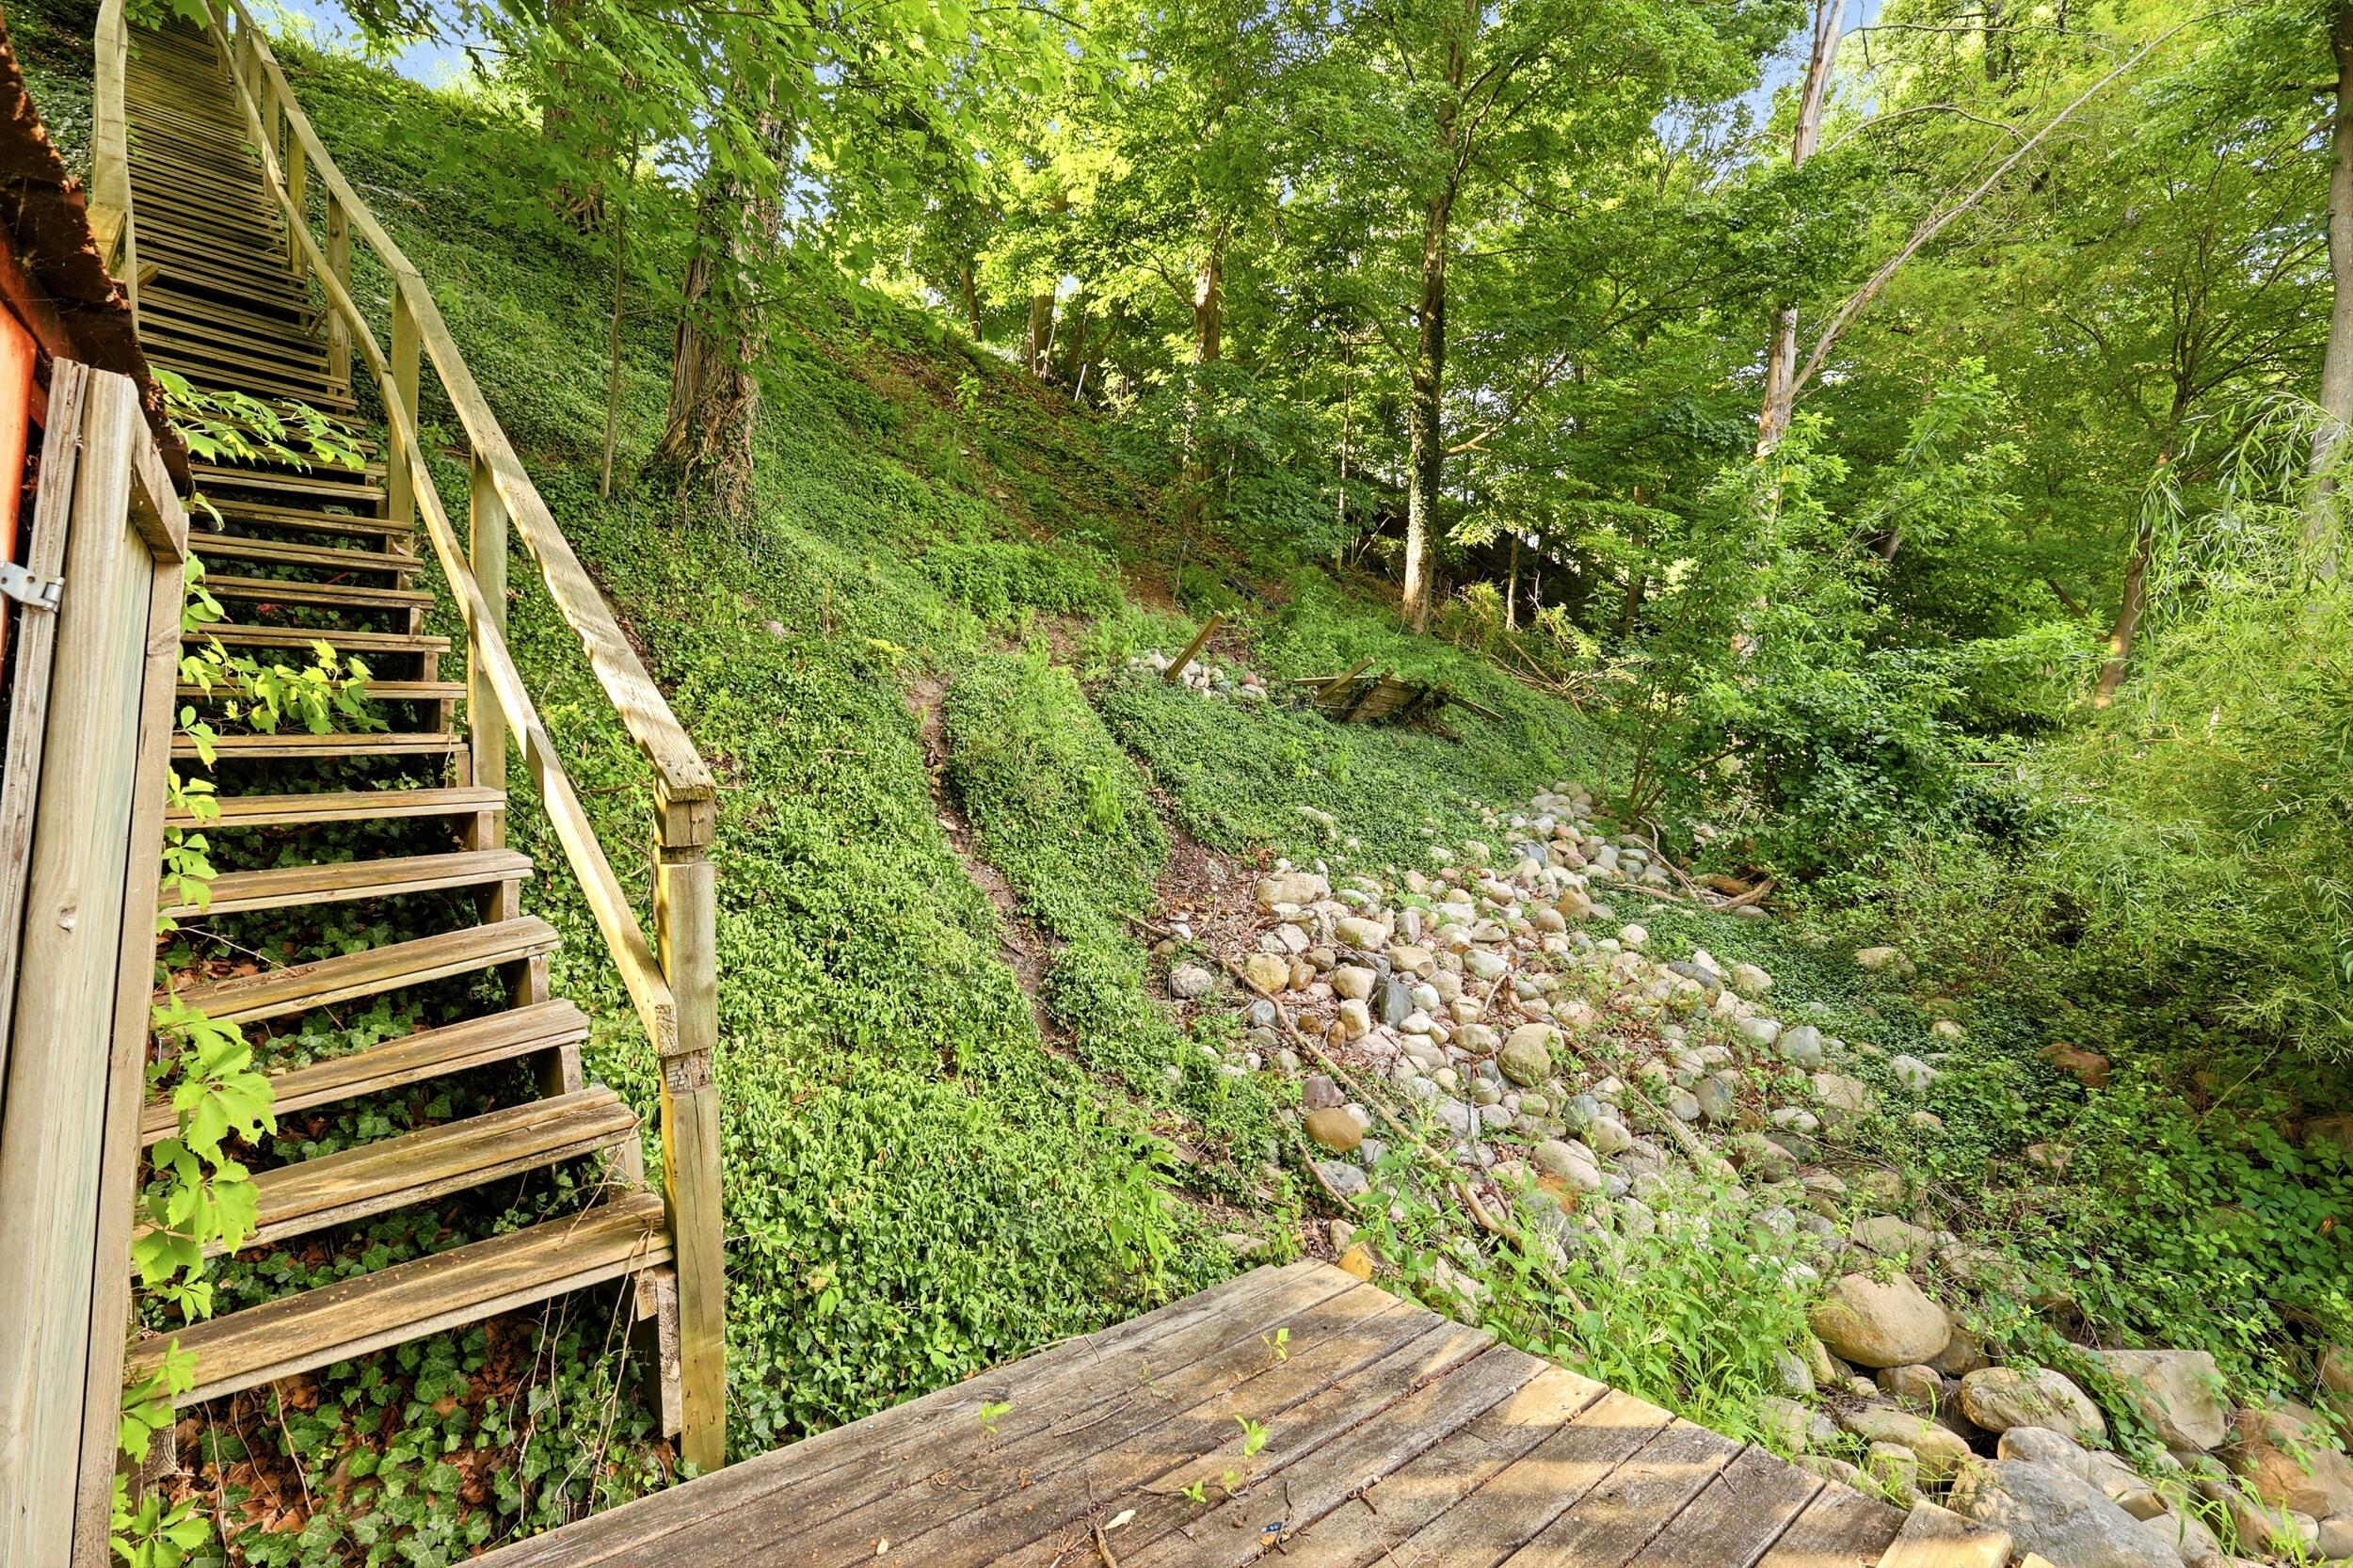
Wooded backyard with a wooden staircase, rocky drainage bed, and small deck.
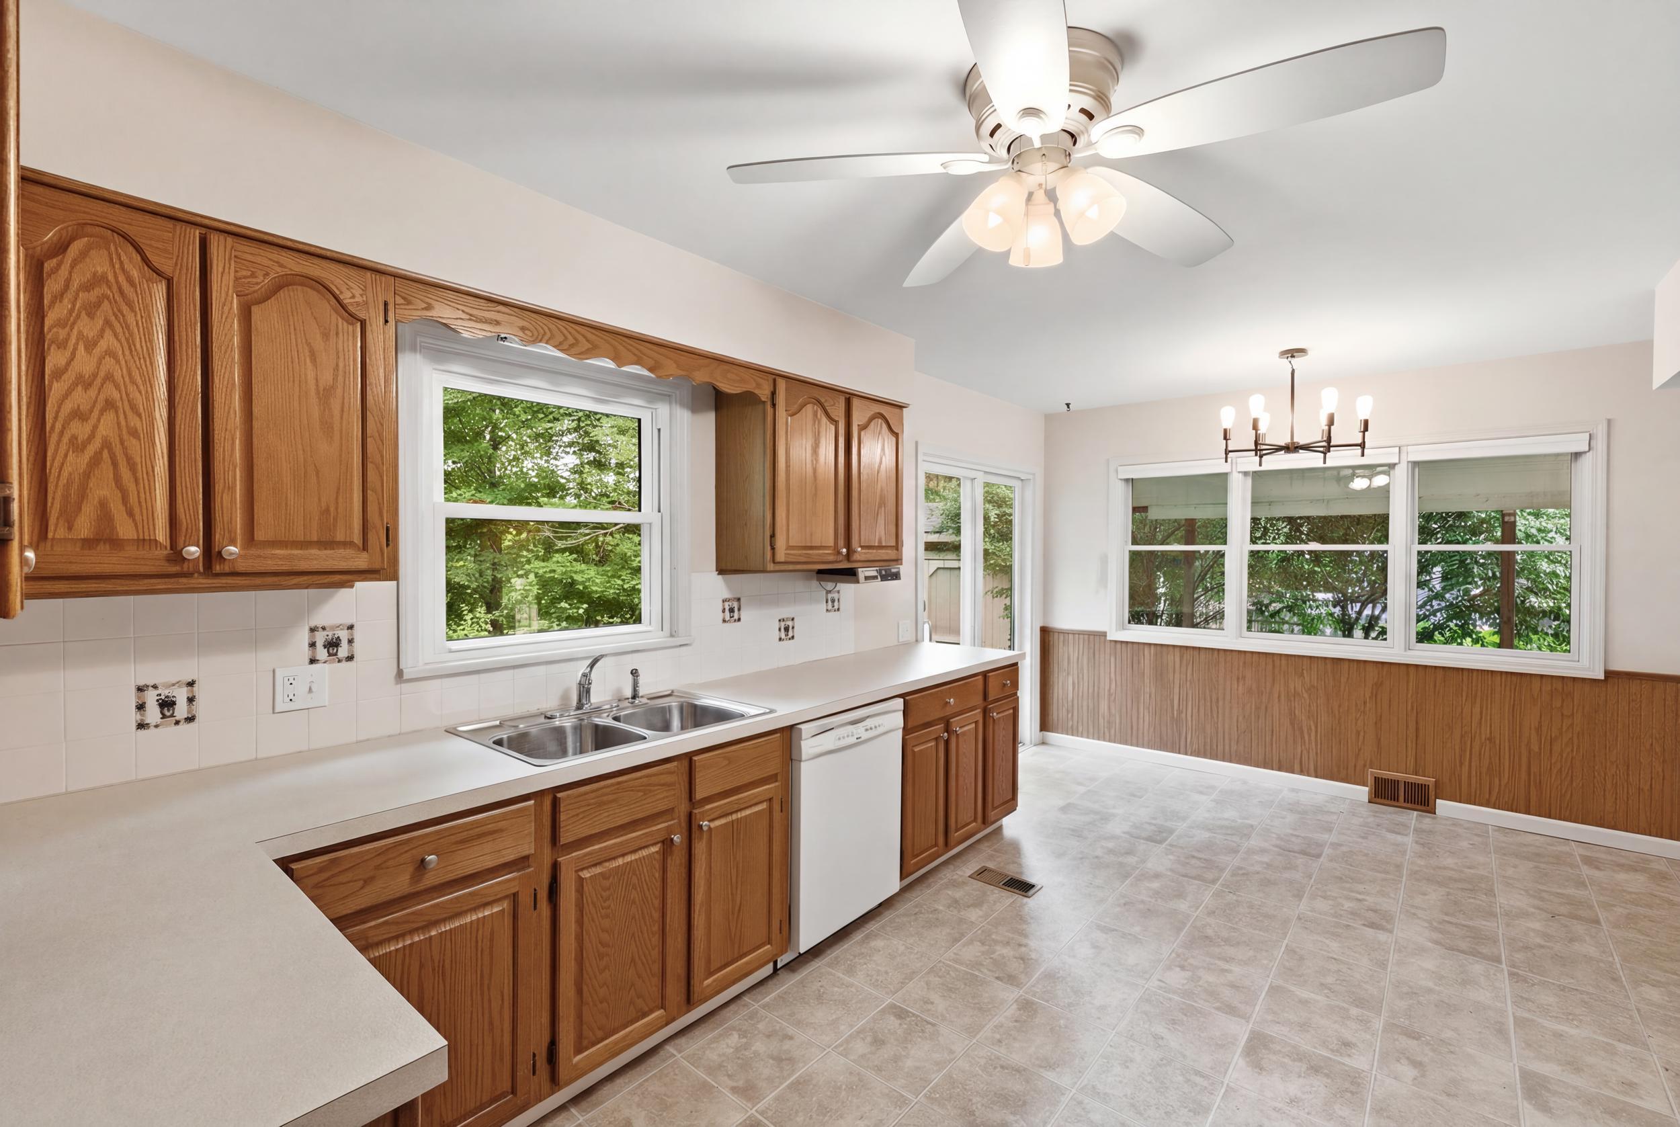
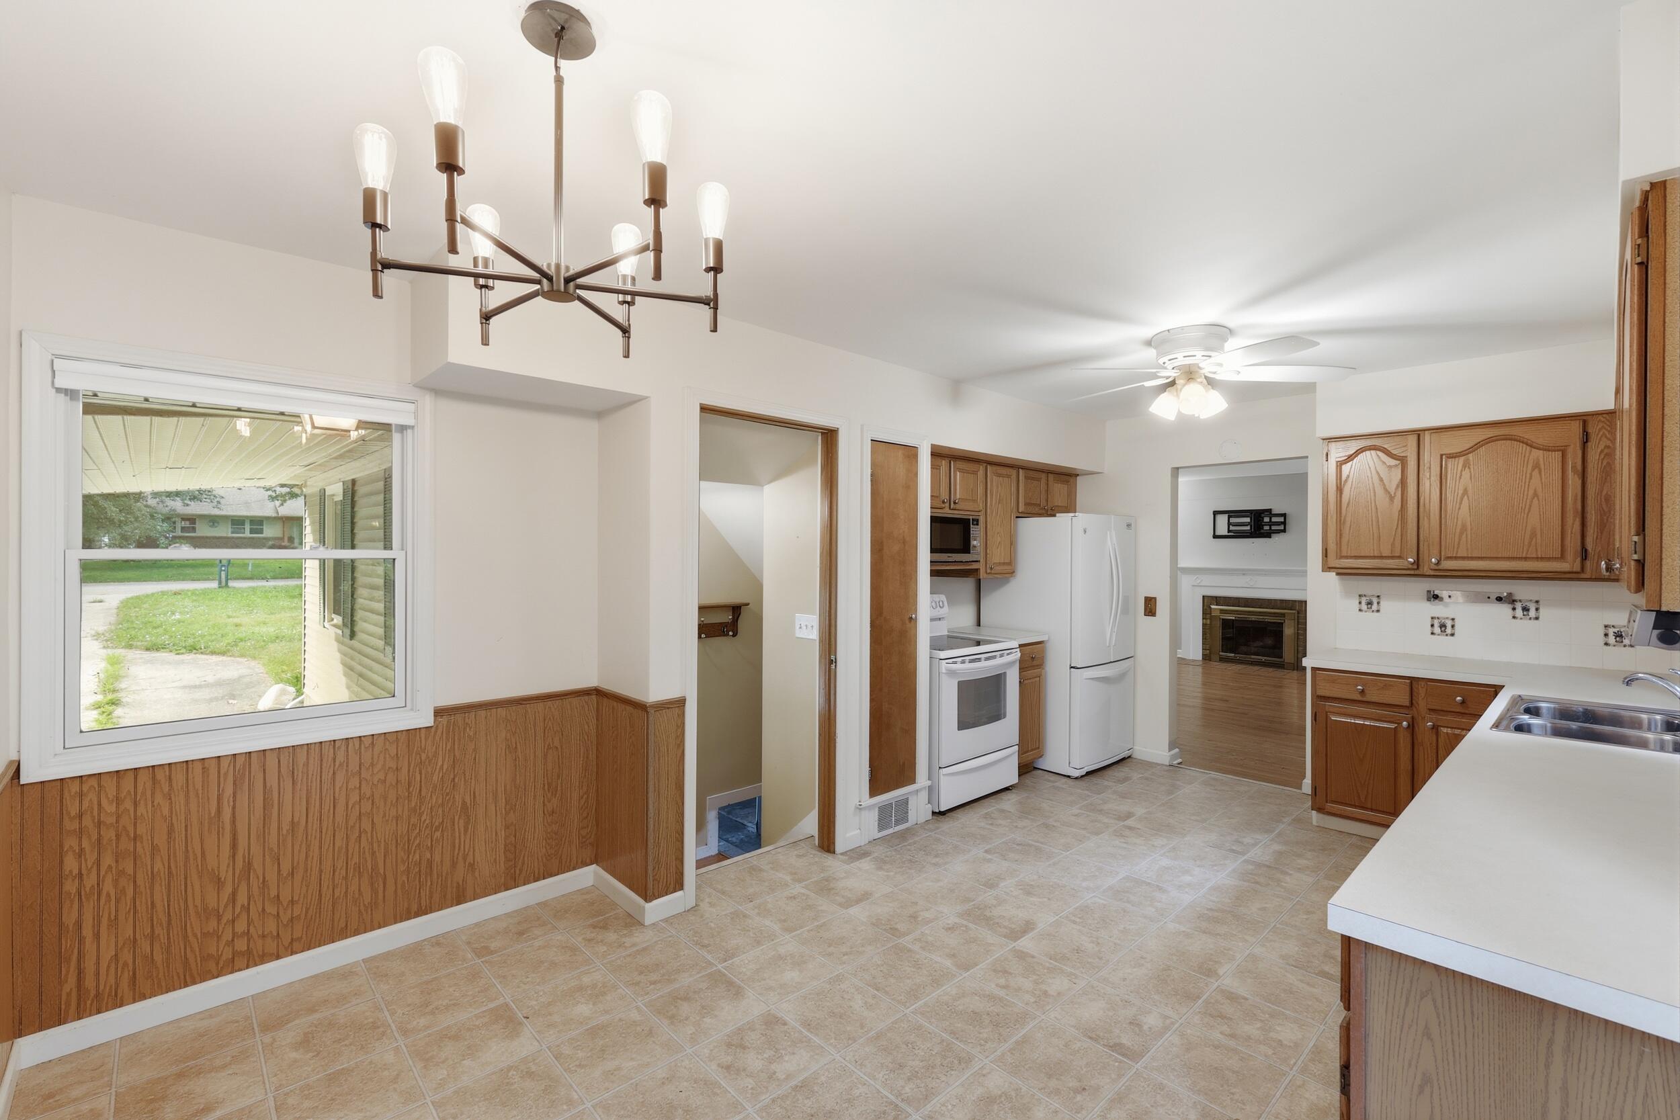
Kitchen with oak cabinets and tiled floors, opening to a windowed dining area with wood-paneled walls.
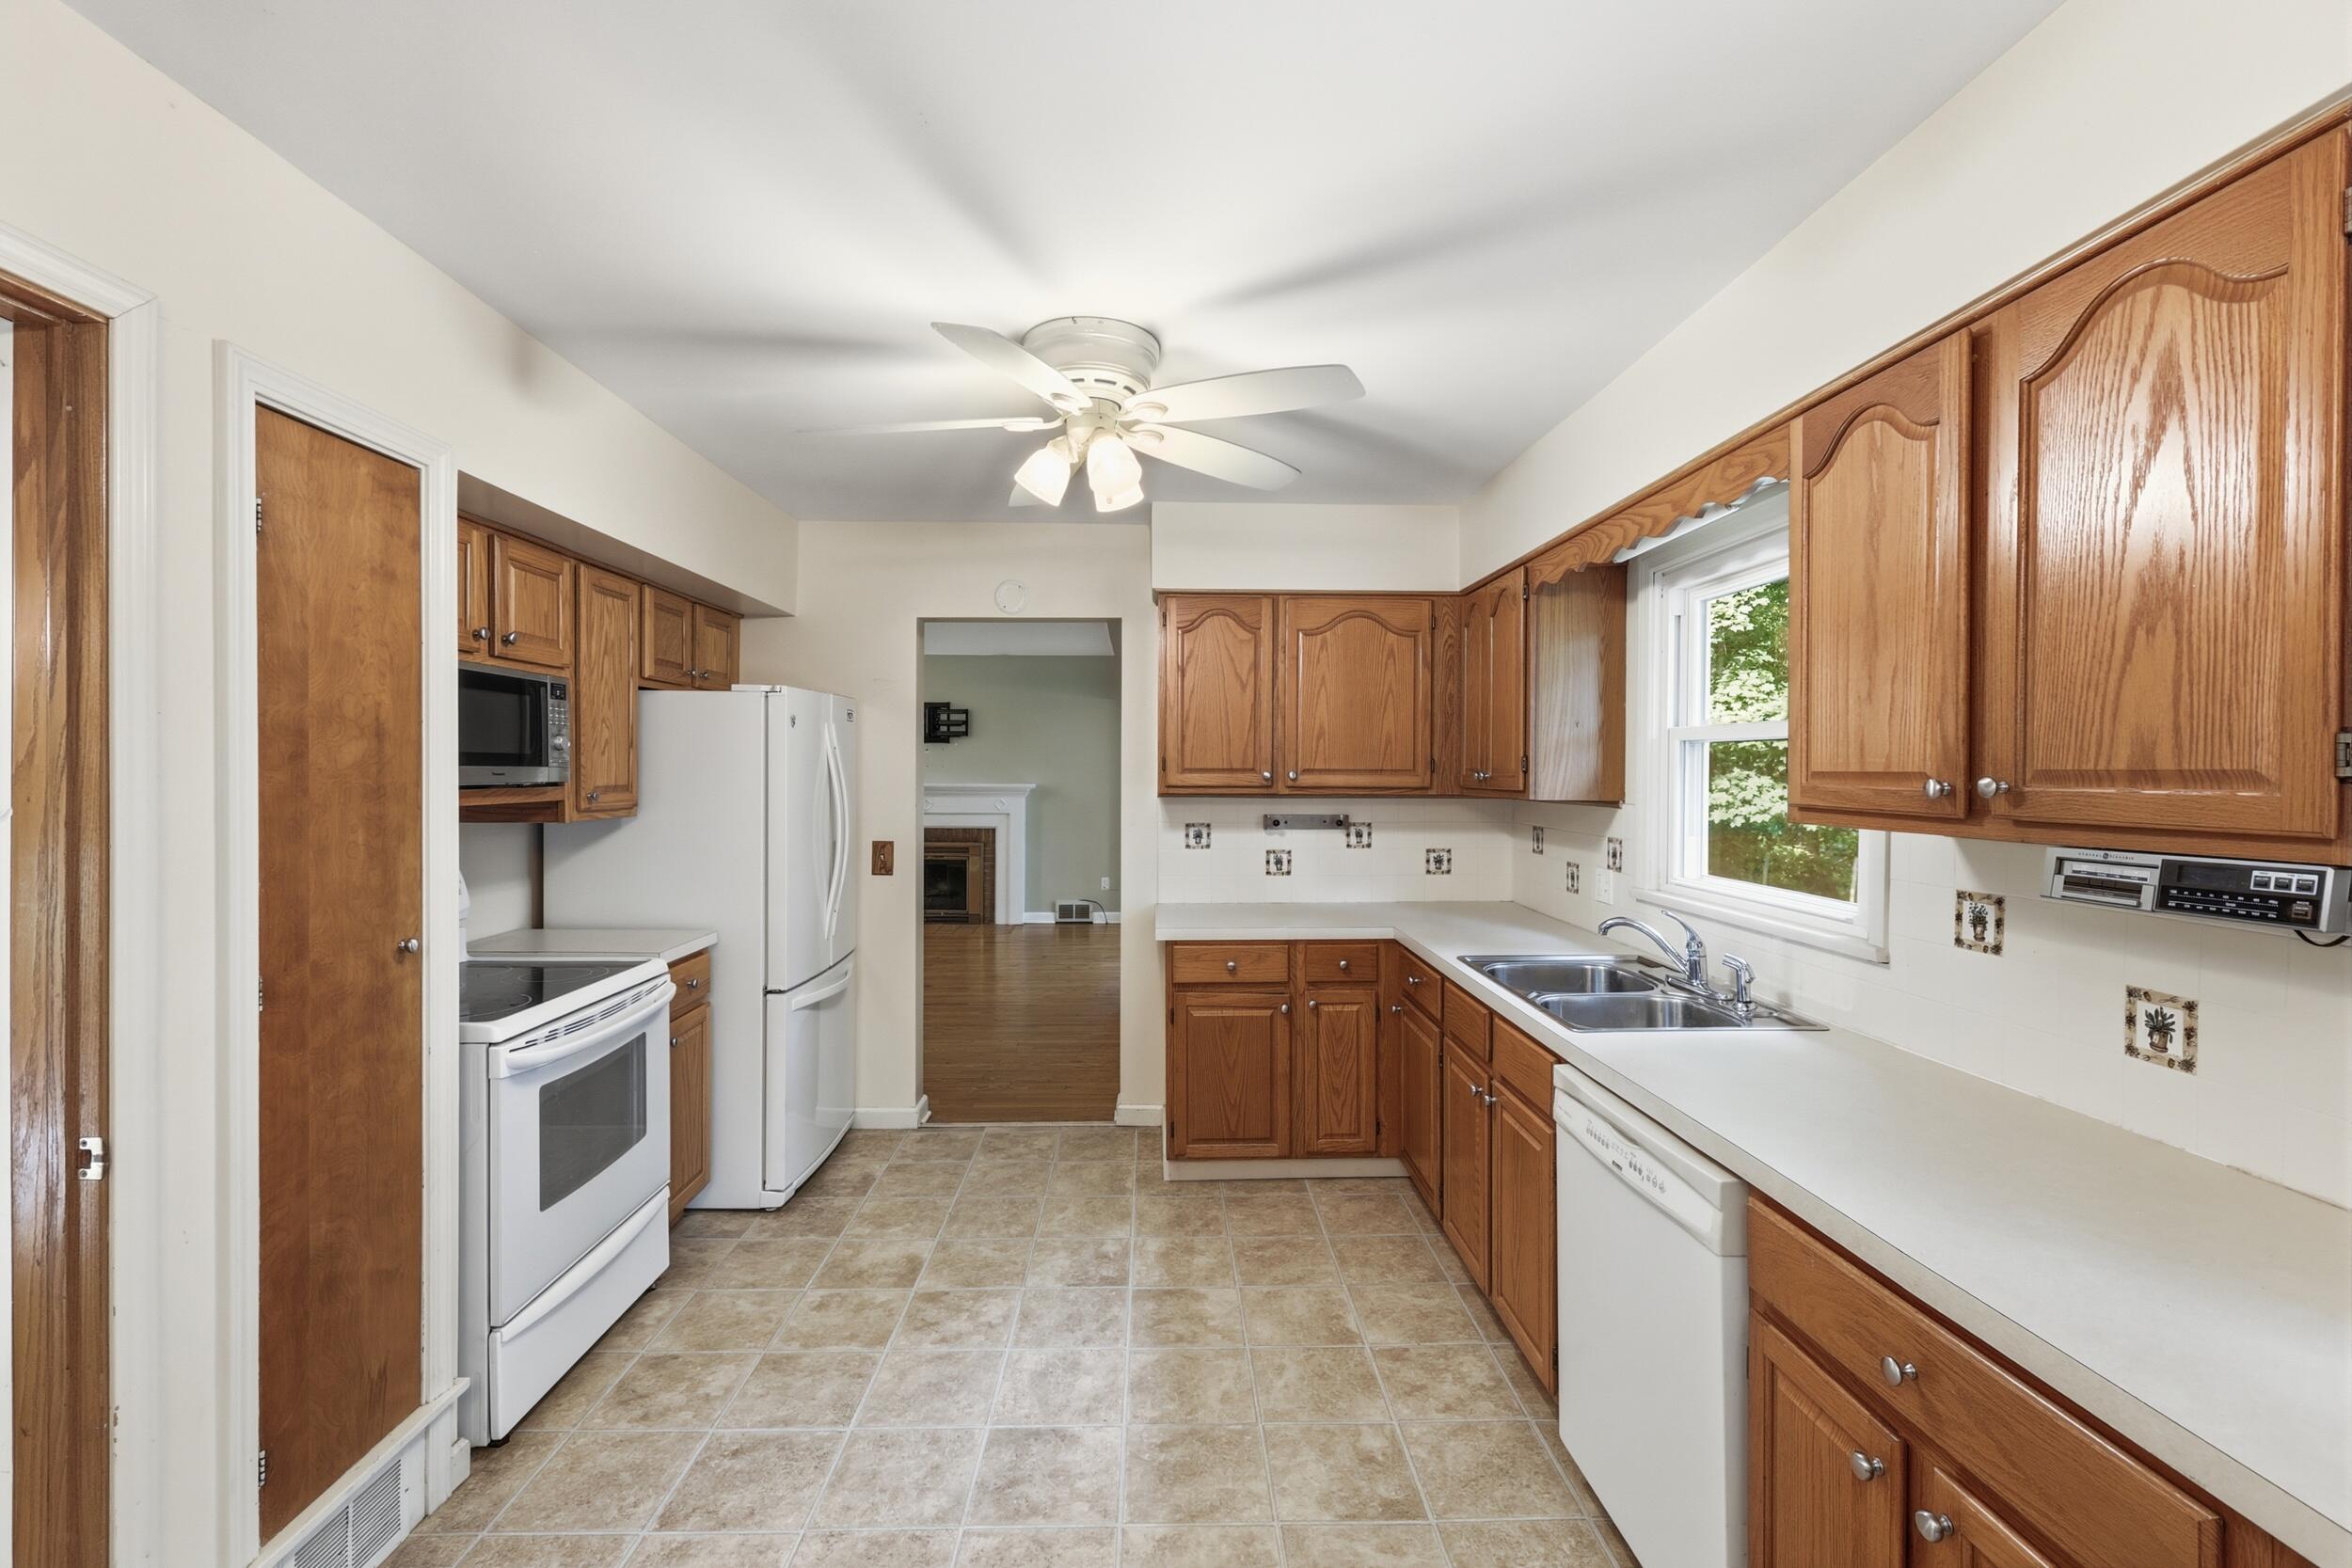
Kitchen with wood cabinets, white appliances, and a double-basin sink beneath a window.
Kitchen with wood cabinets, white appliances, tan tile flooring, and a large sink peninsula.
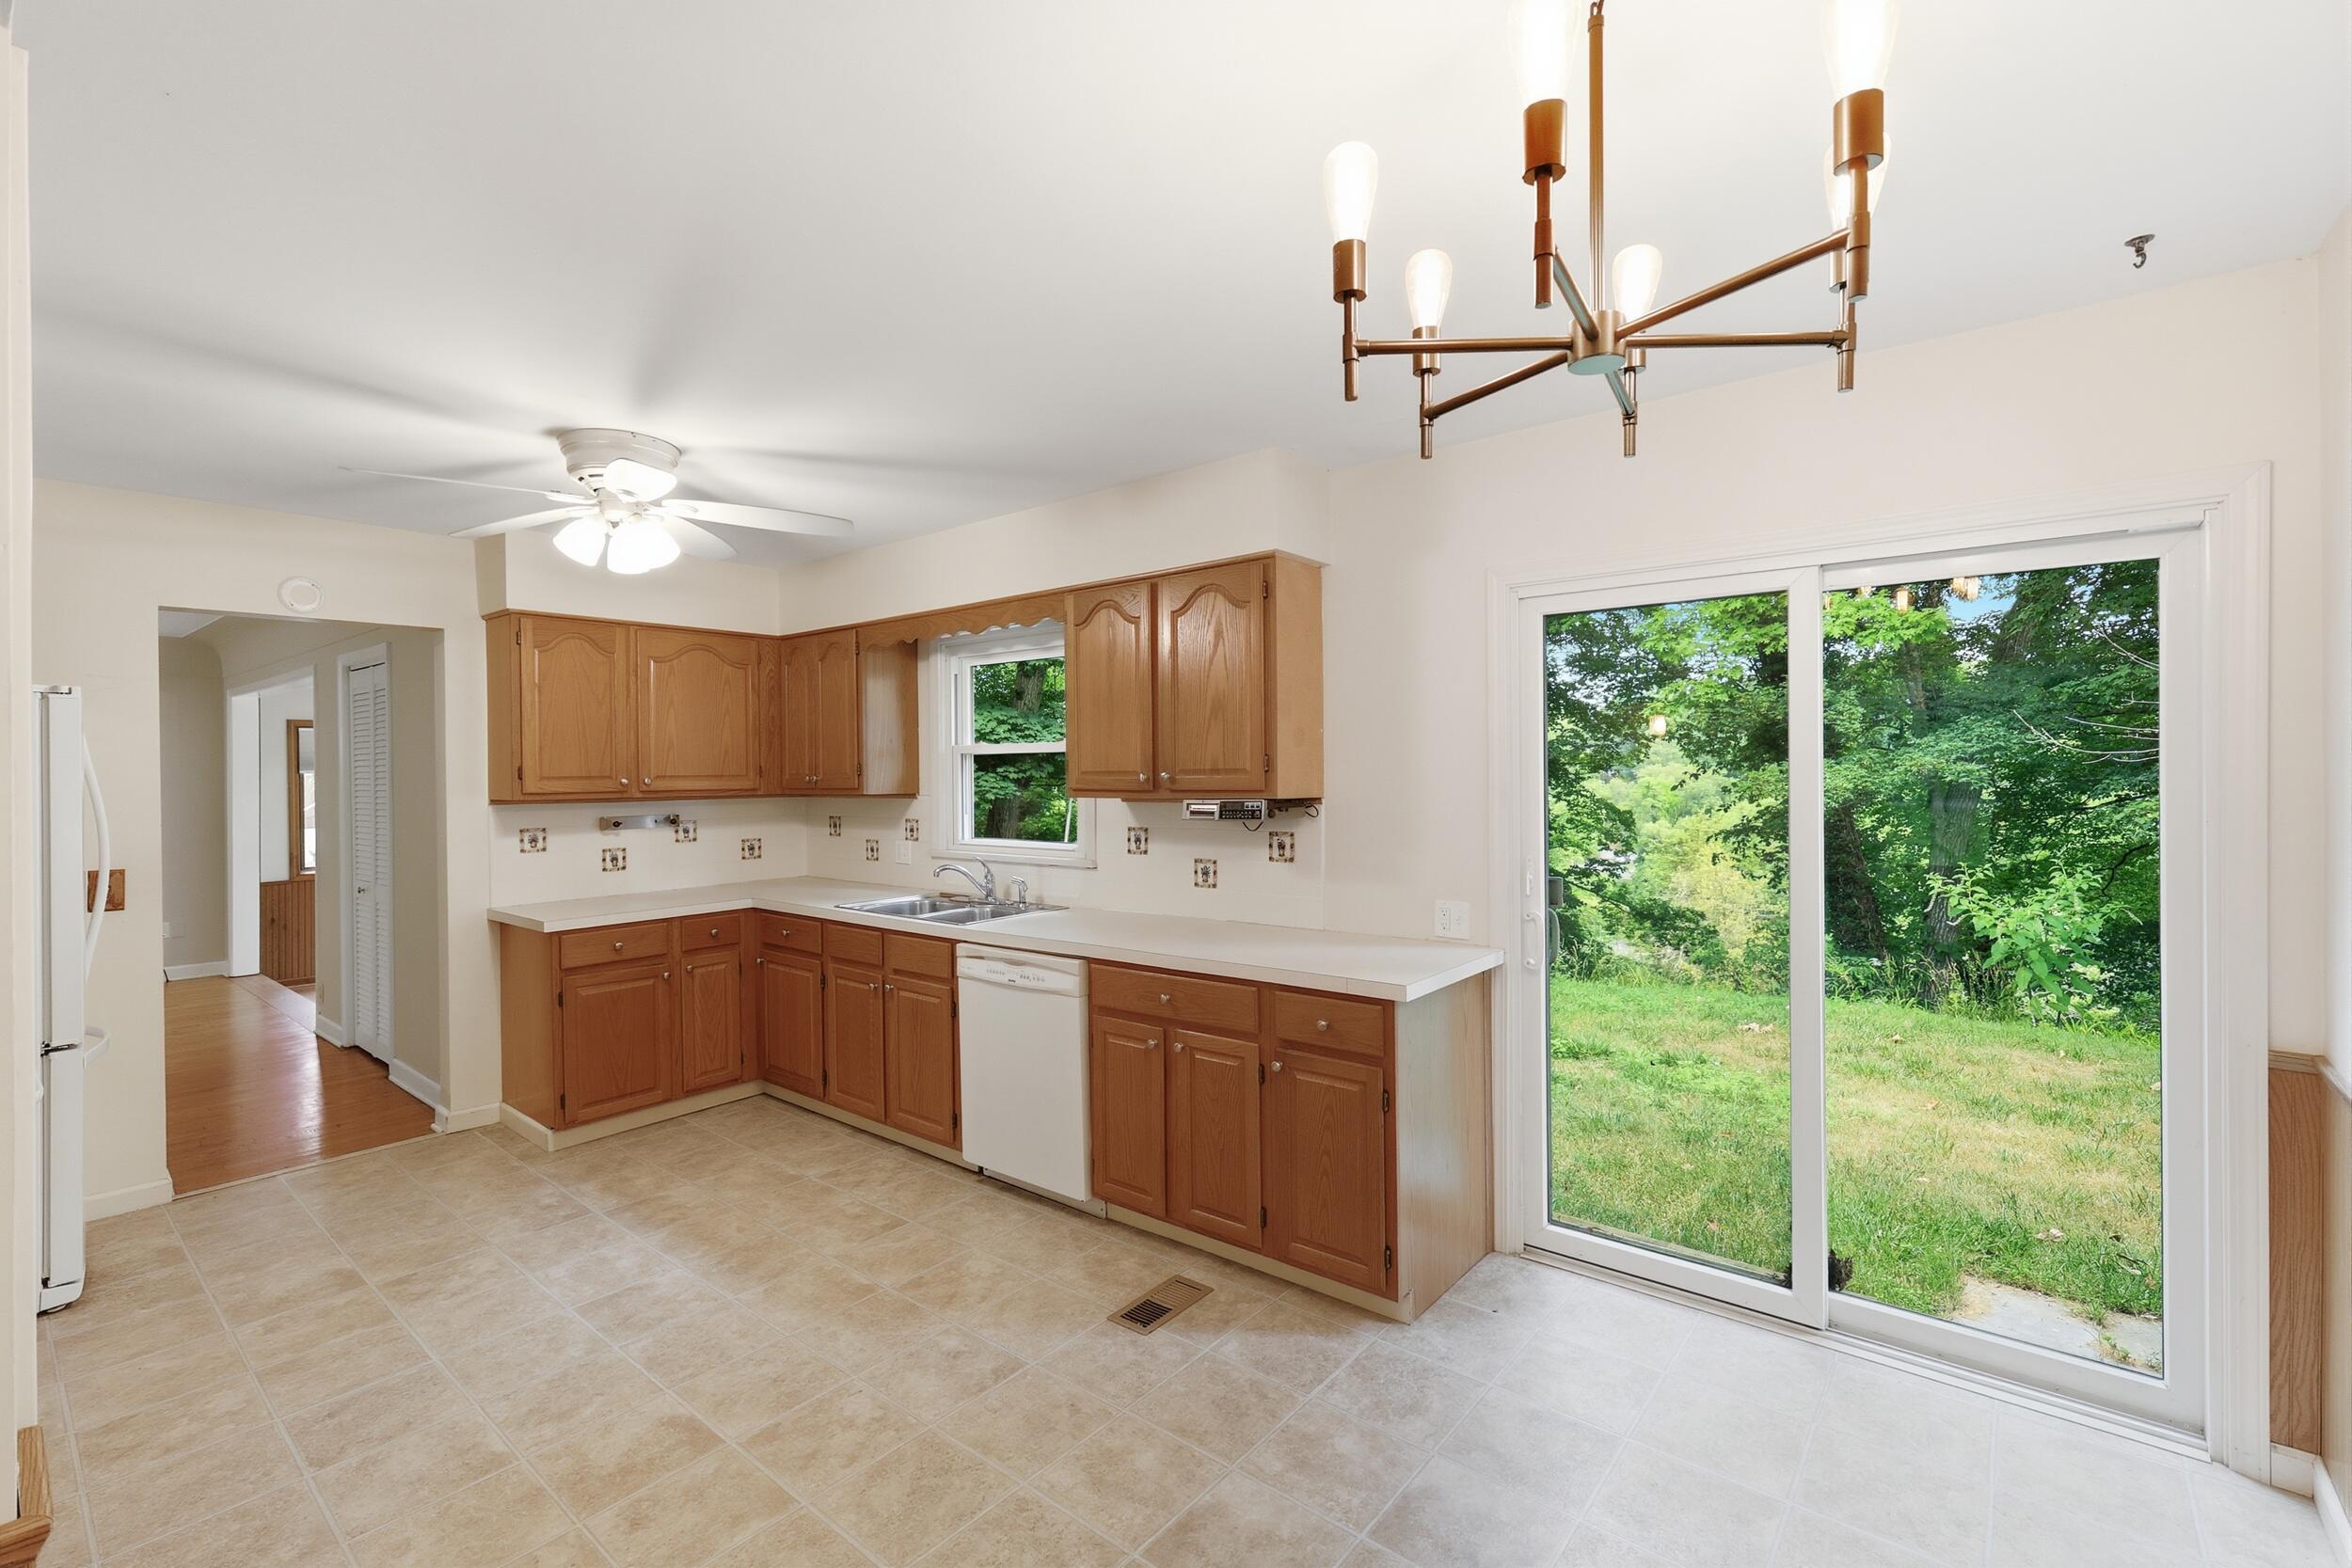
Kitchen with wood cabinets and sliding glass doors opening onto a leafy yard.
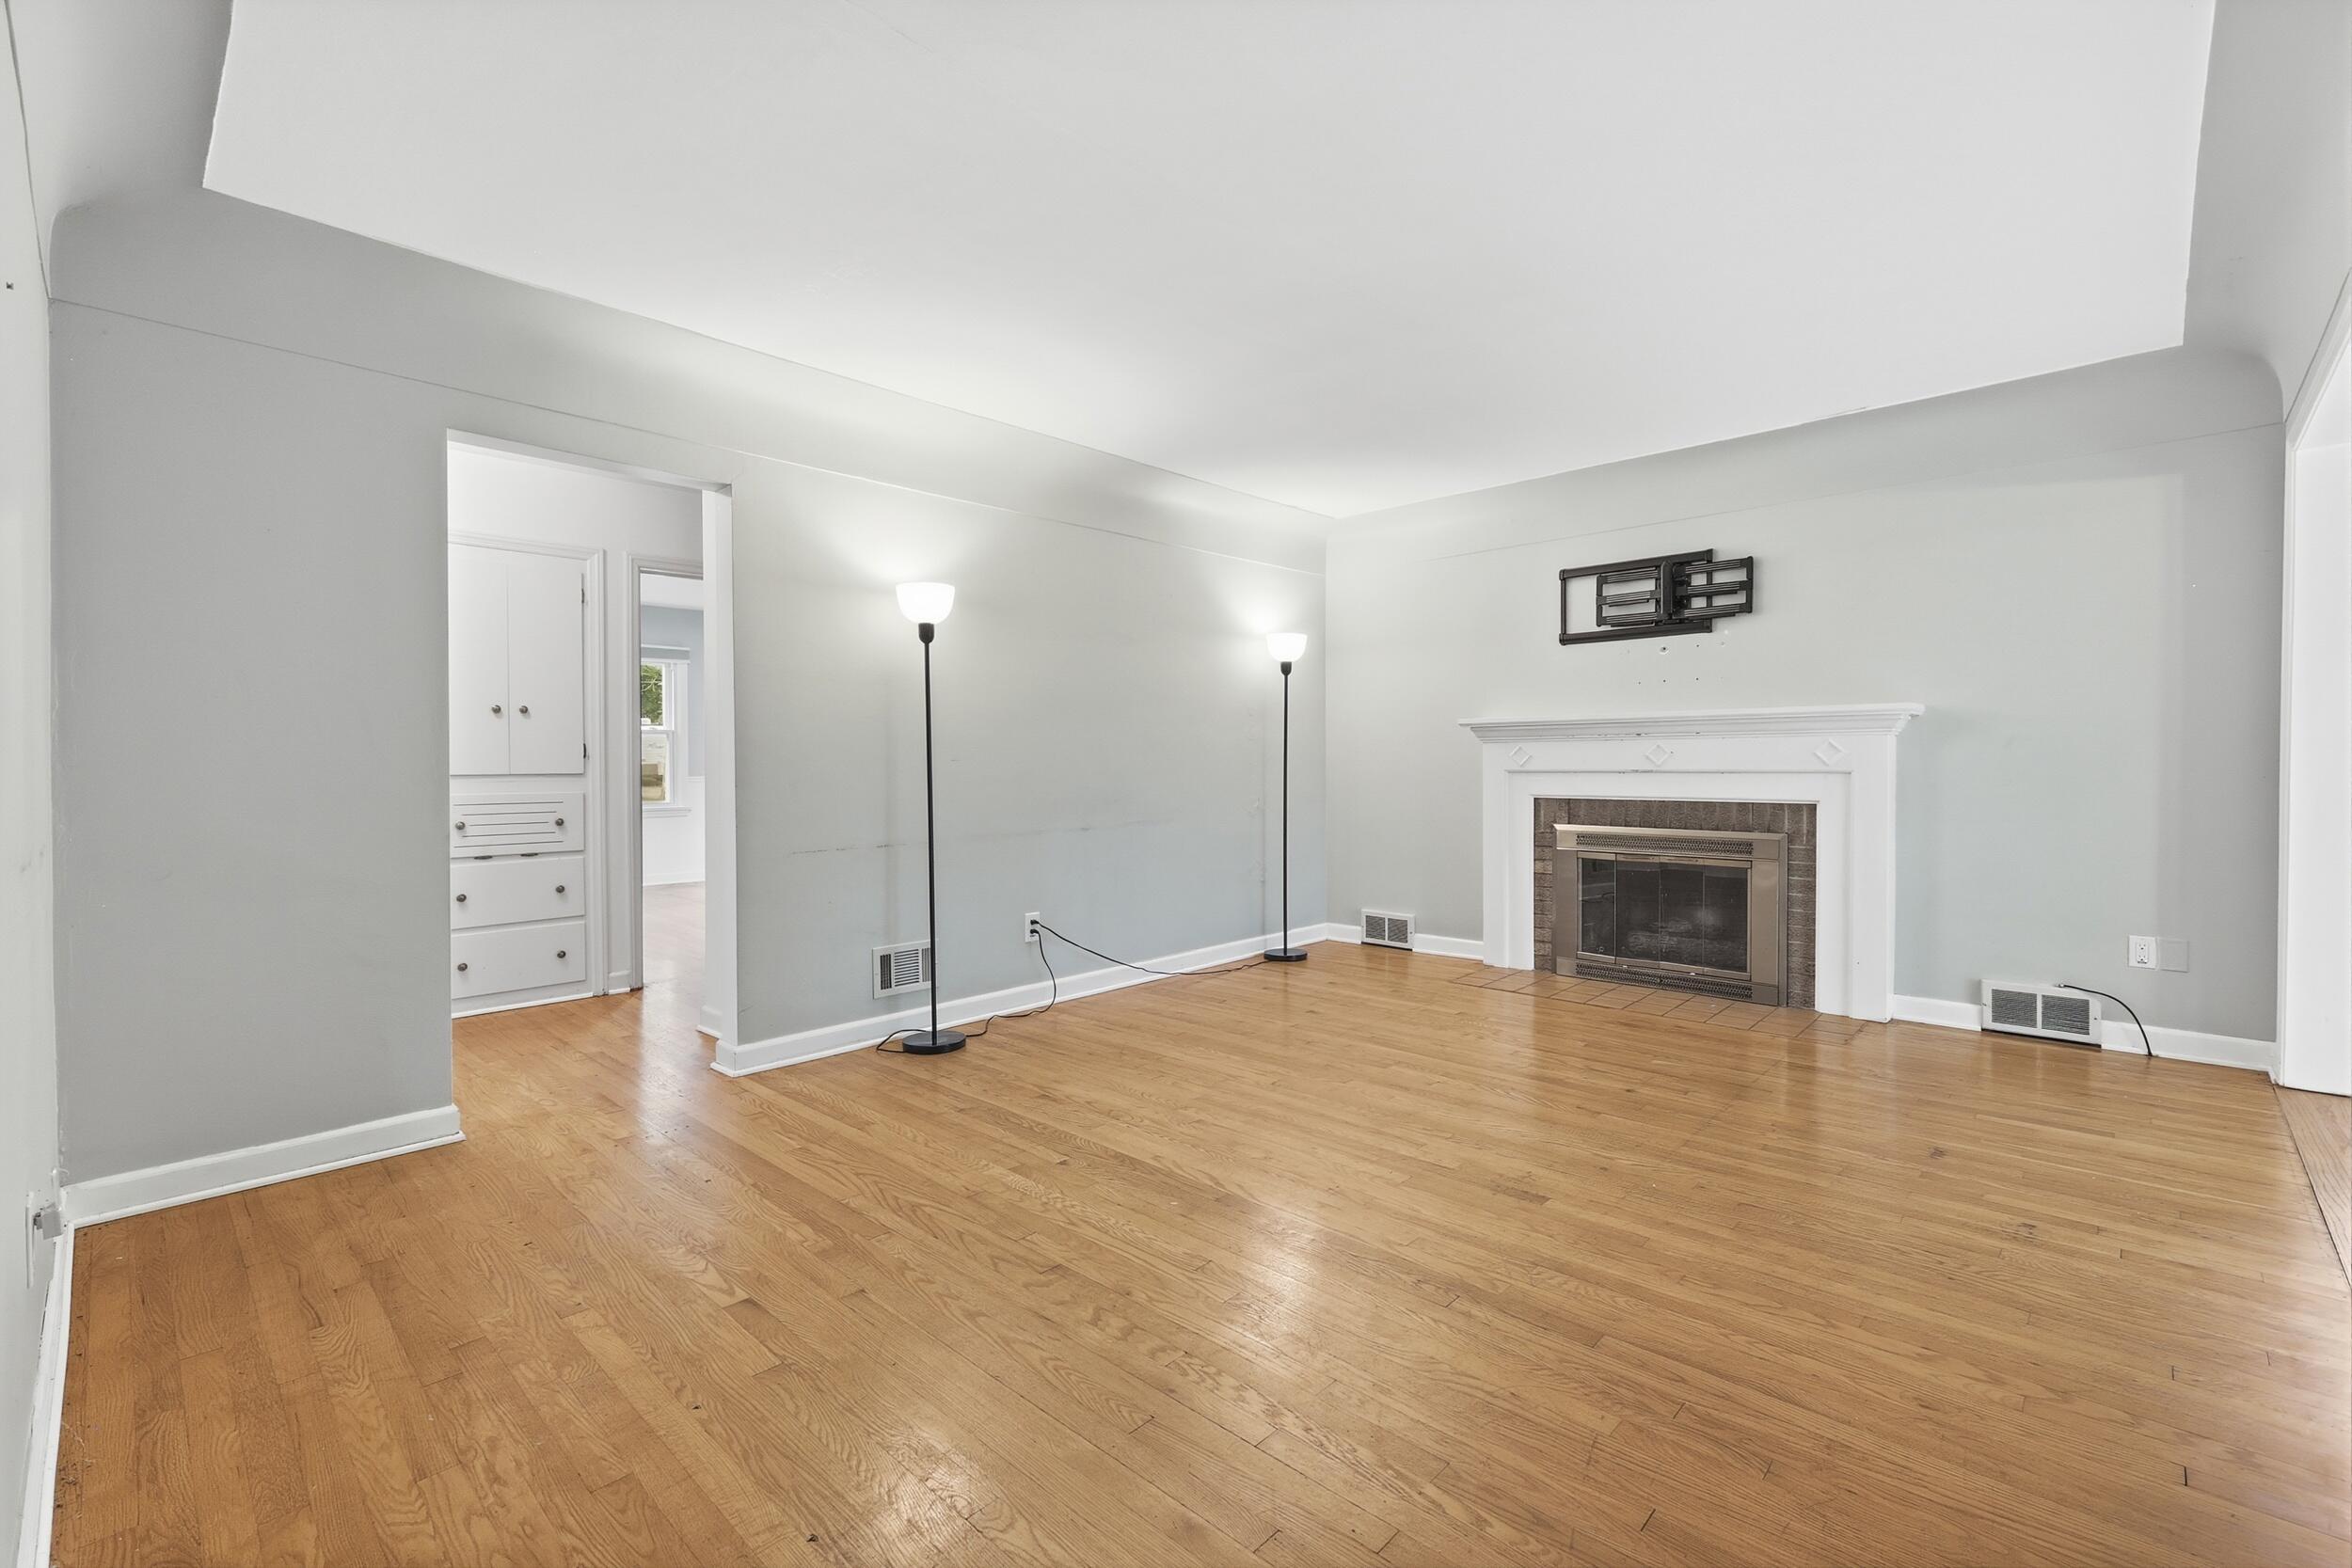
Vacant living room with hardwood floors, a vaulted ceiling, and a white fireplace.
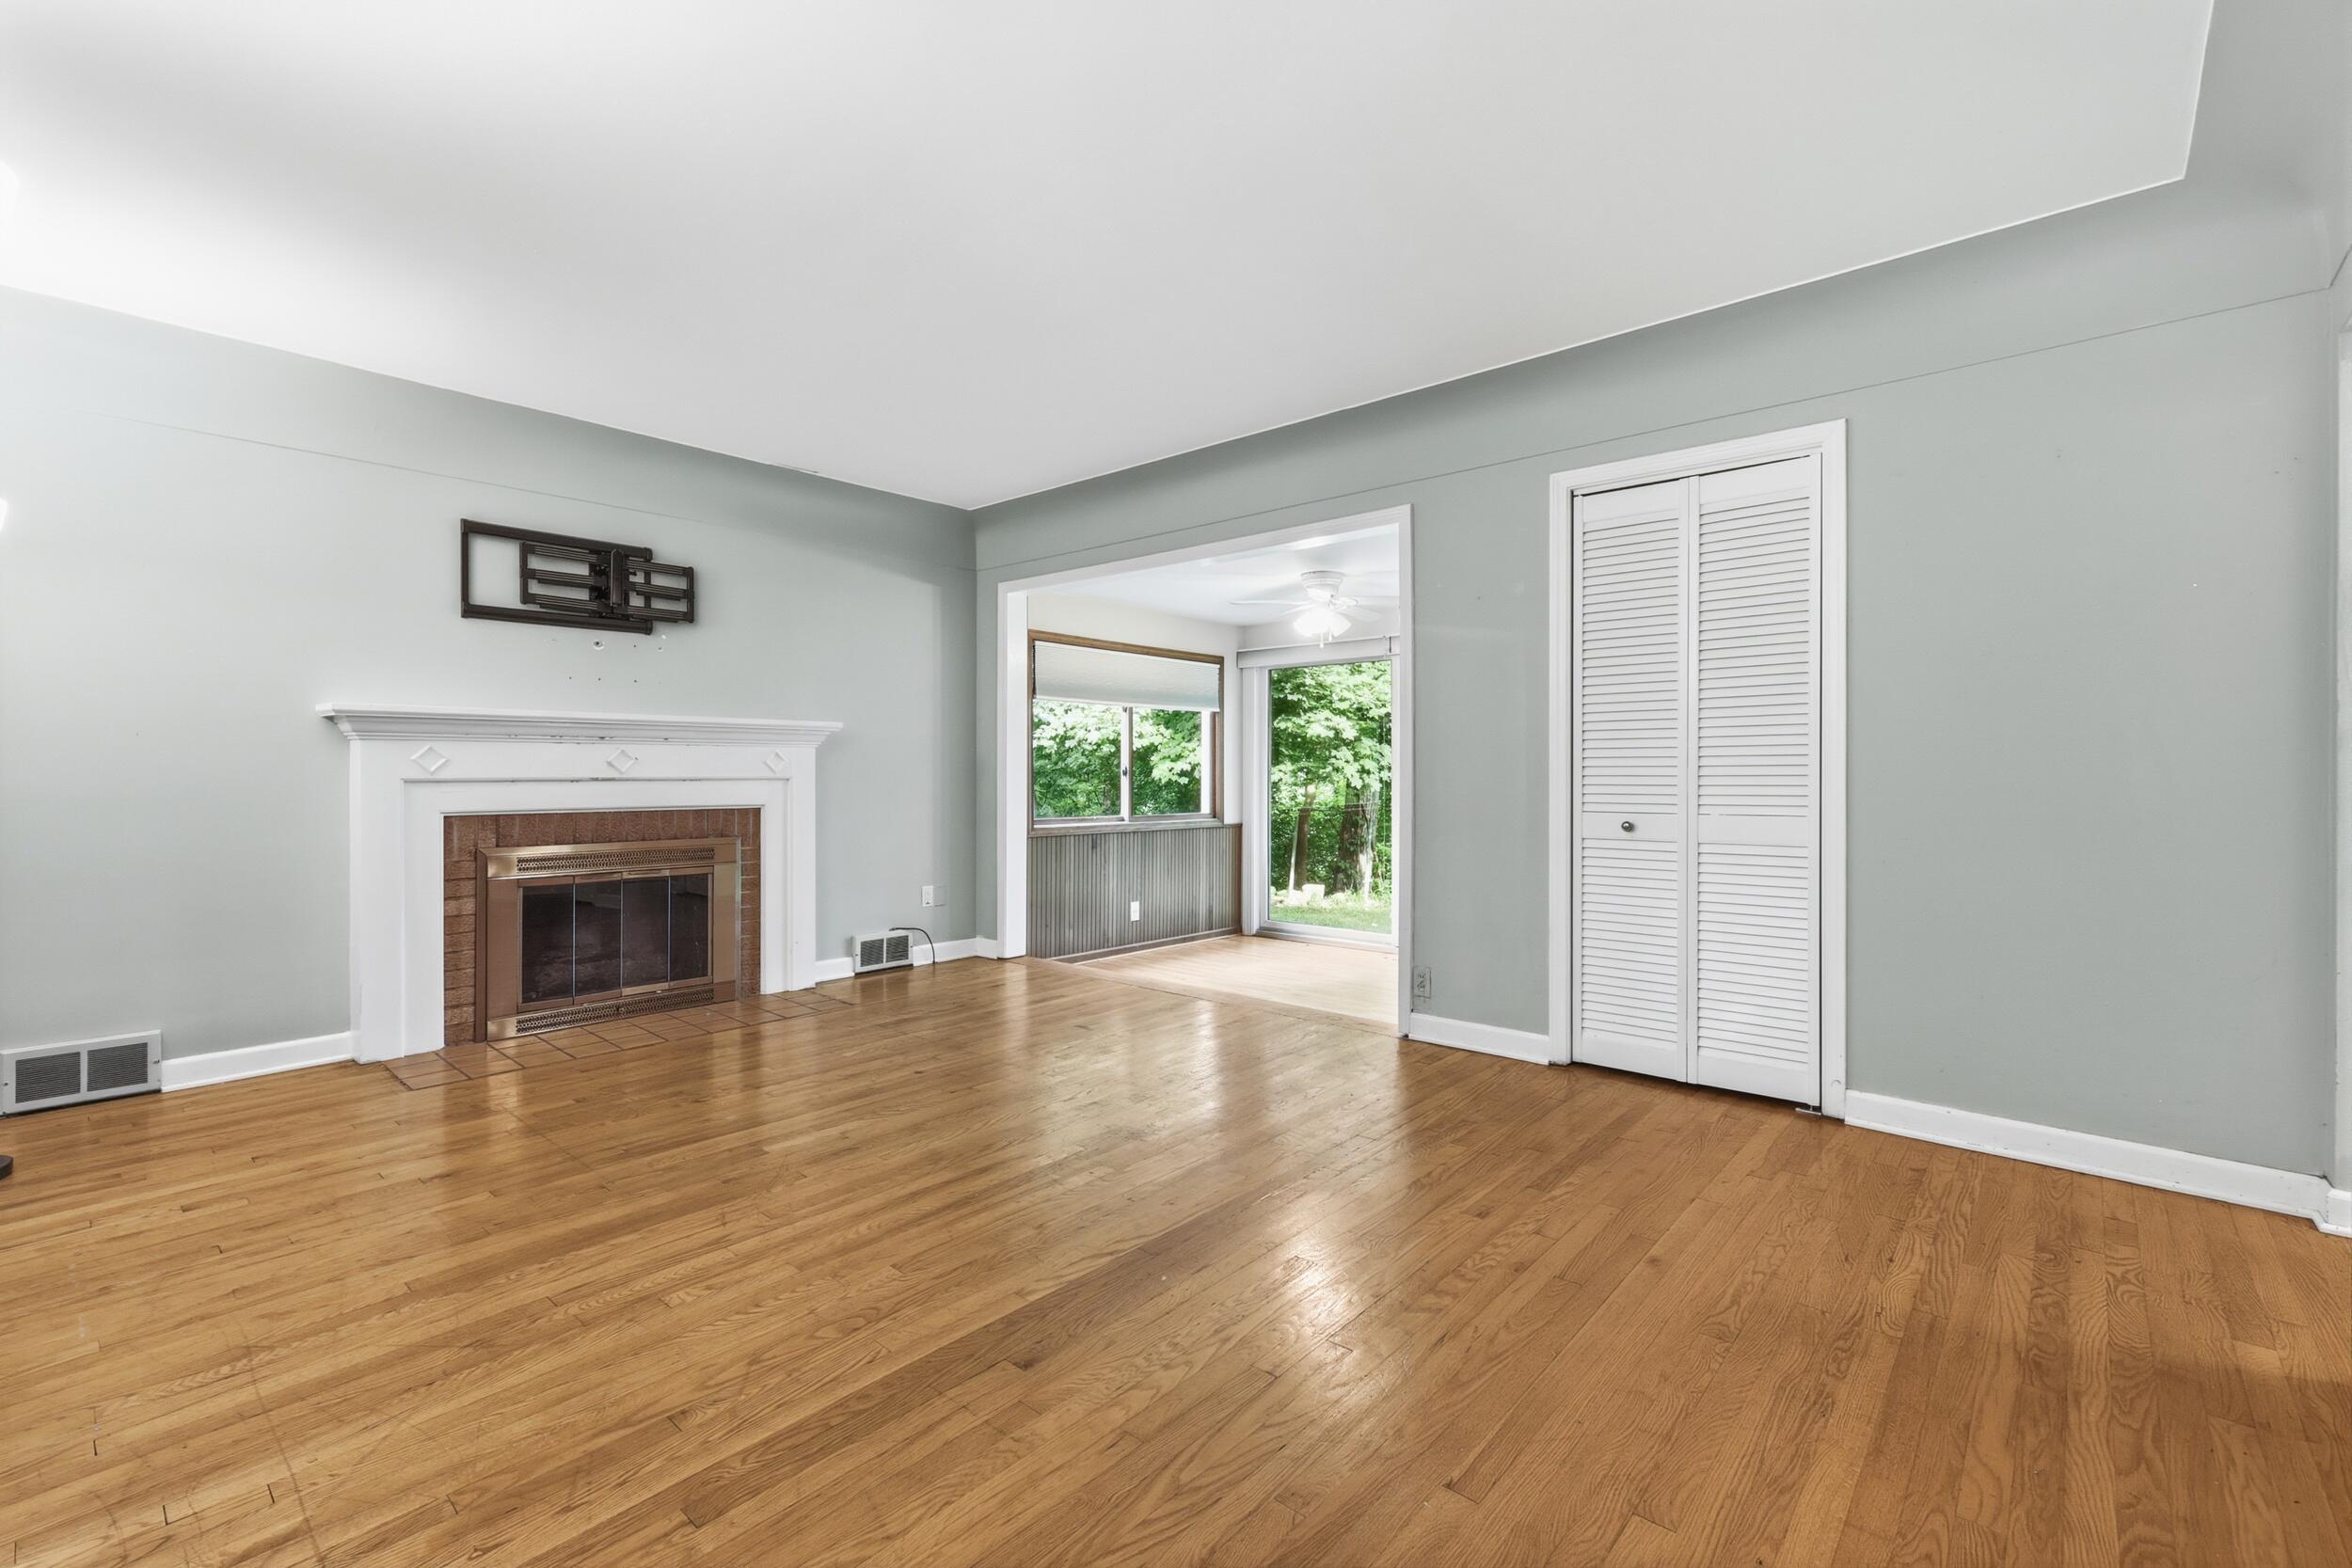
Vacant living room with hardwood floors, a white fireplace, and a bright adjoining room.
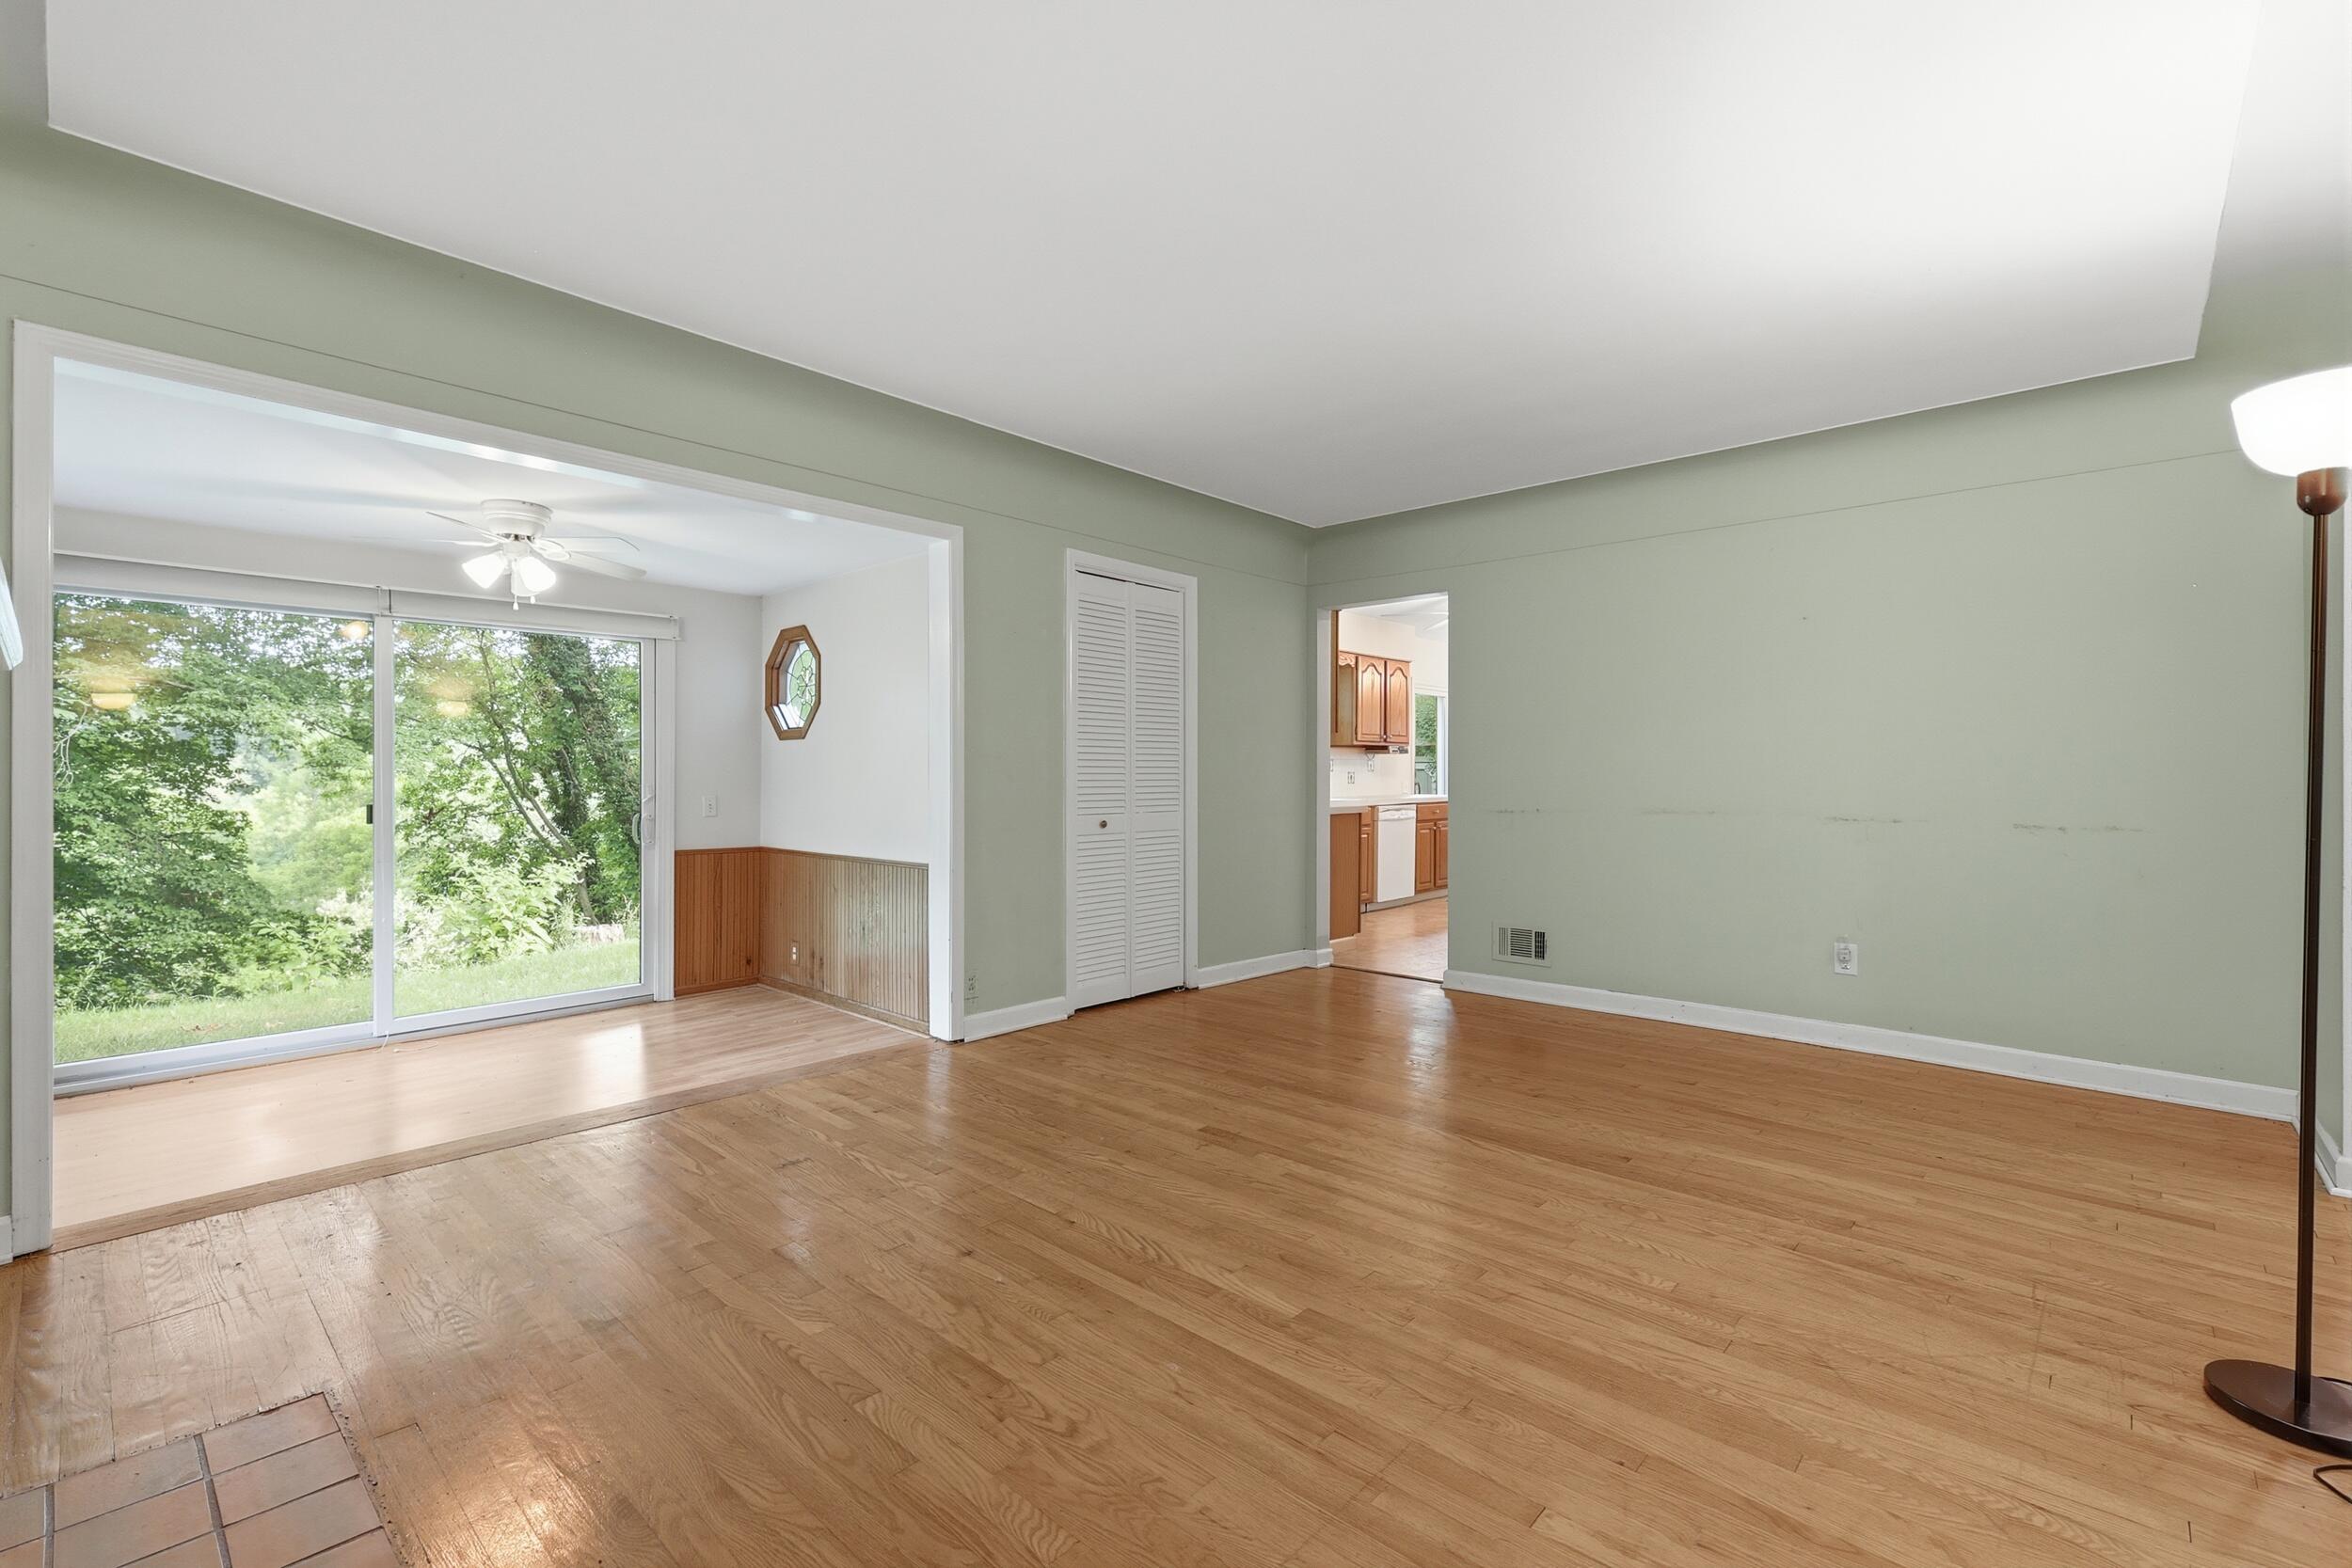
Mostly unfurnished living room with hardwood floors and a sunroom opening onto leafy trees.
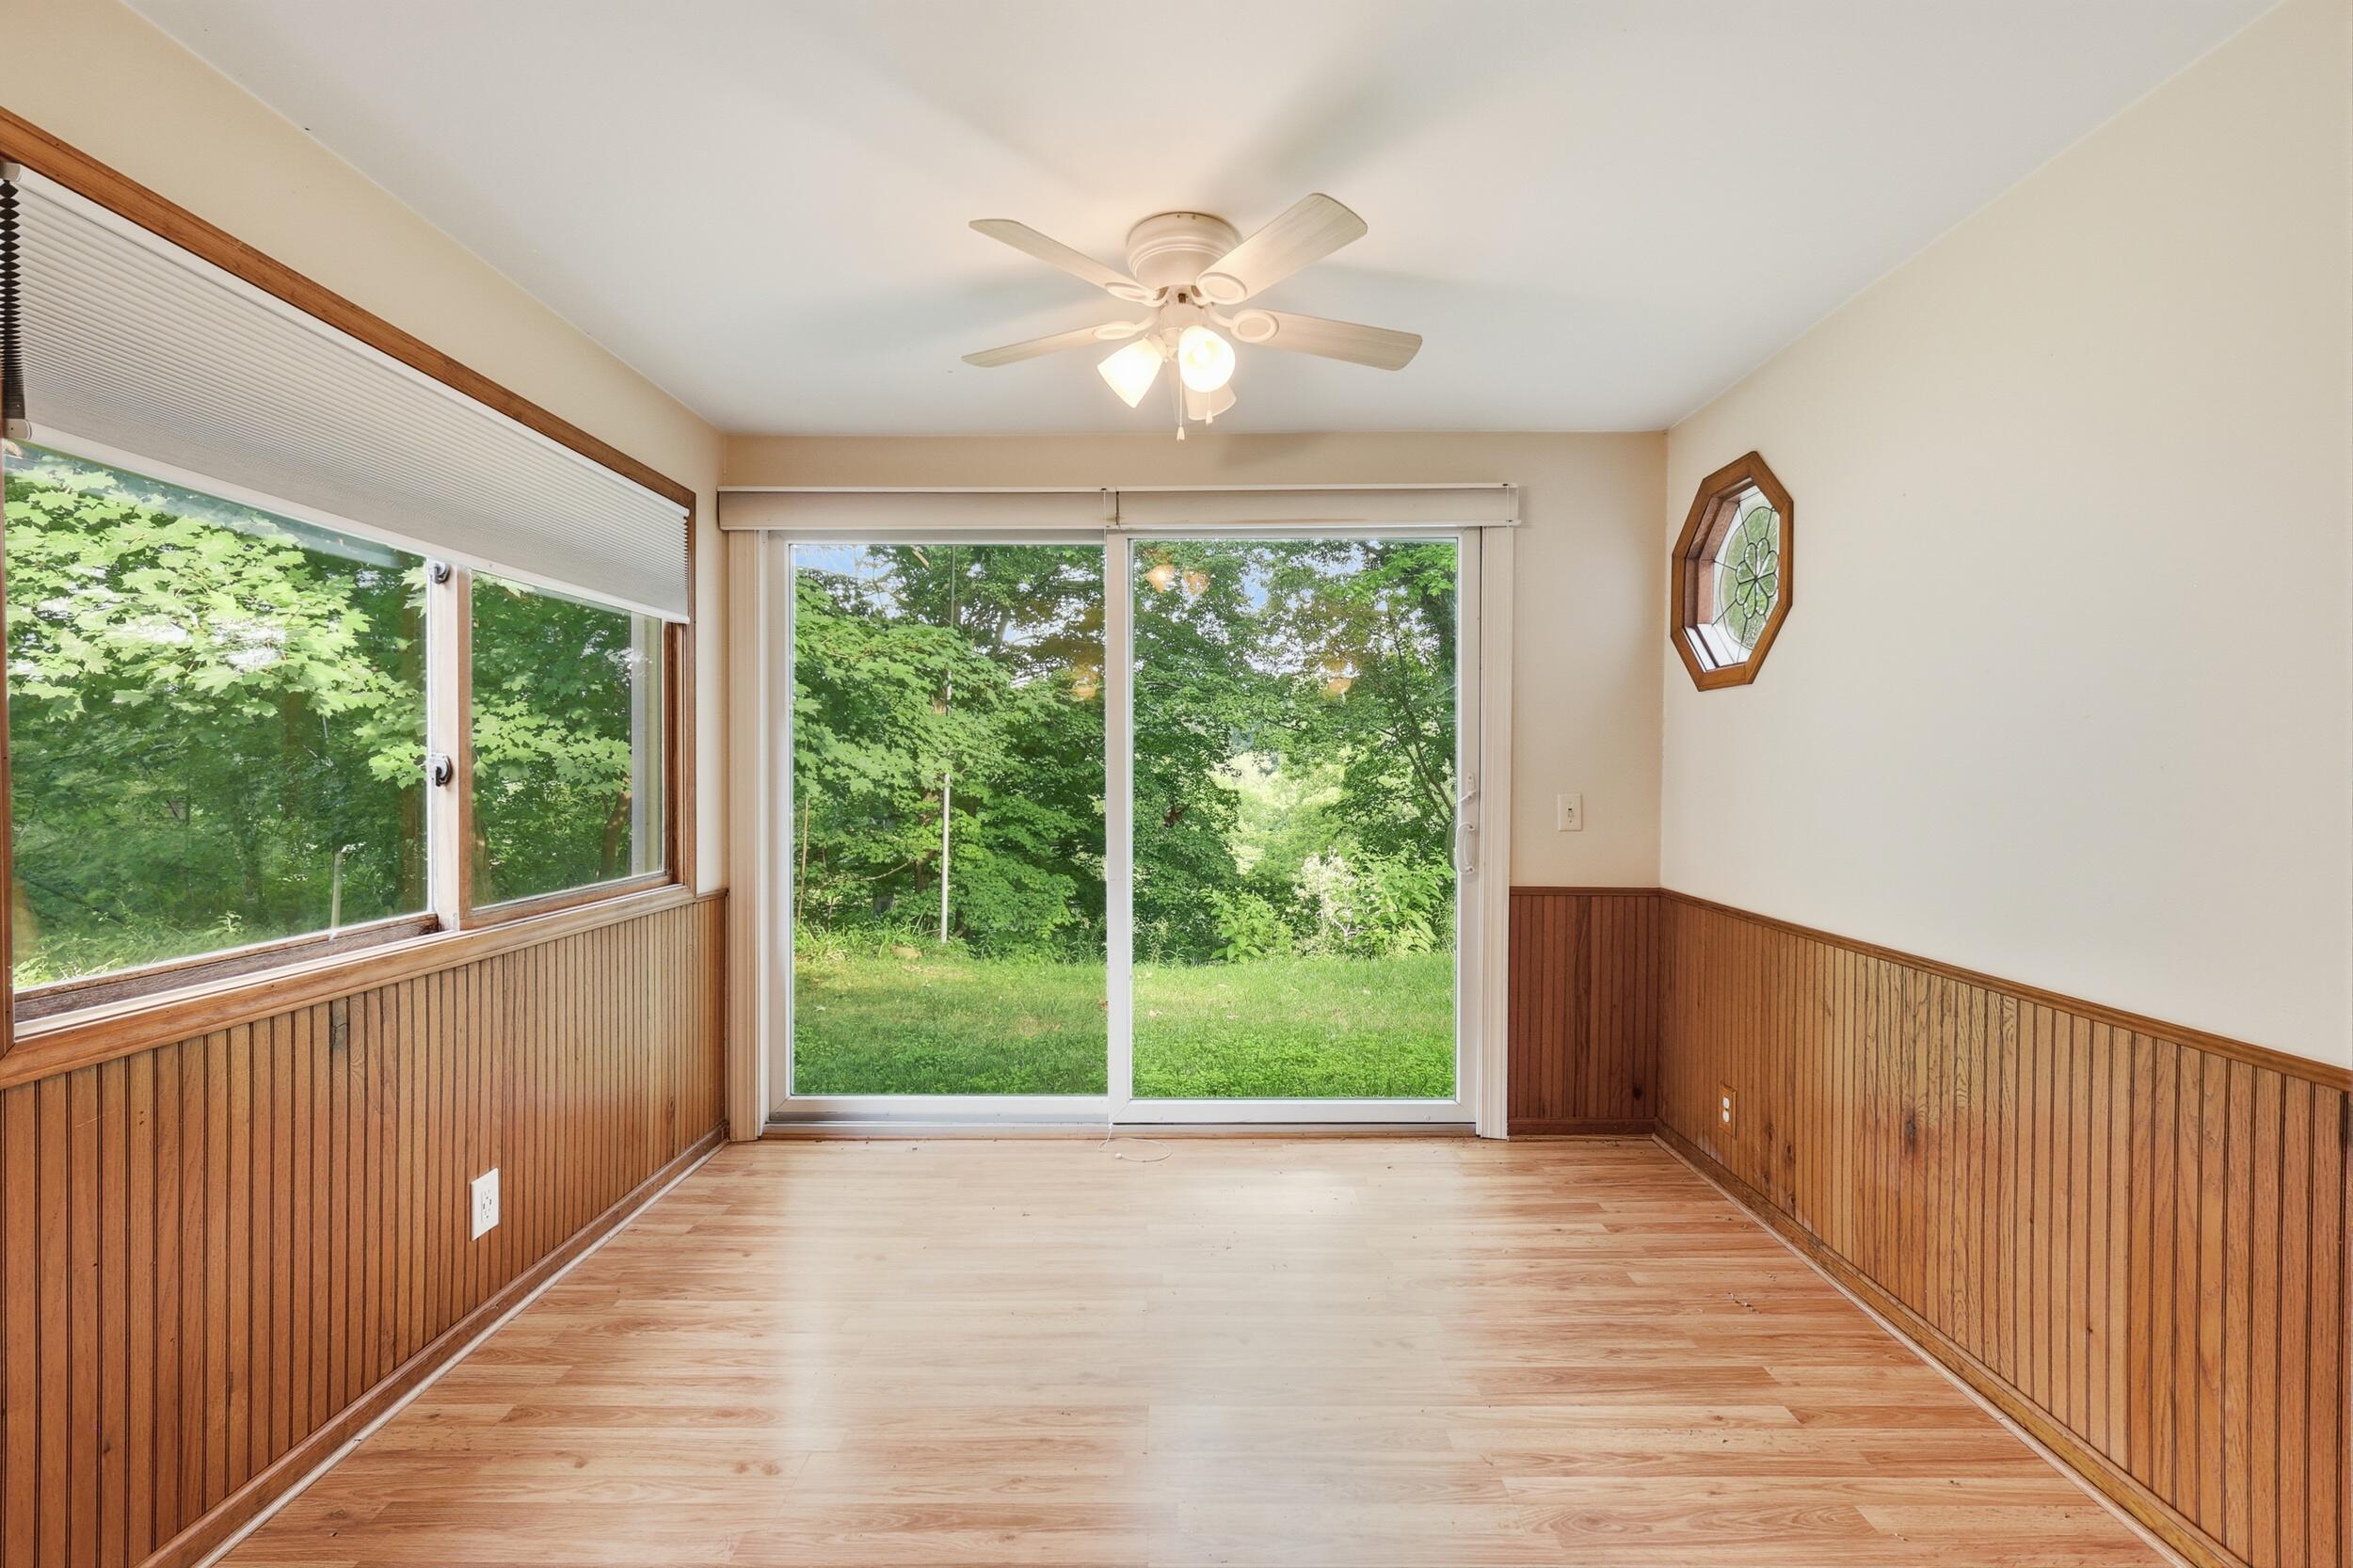
Empty room with wood-paneled walls, light flooring, and sliding glass doors overlooking a leafy yard.
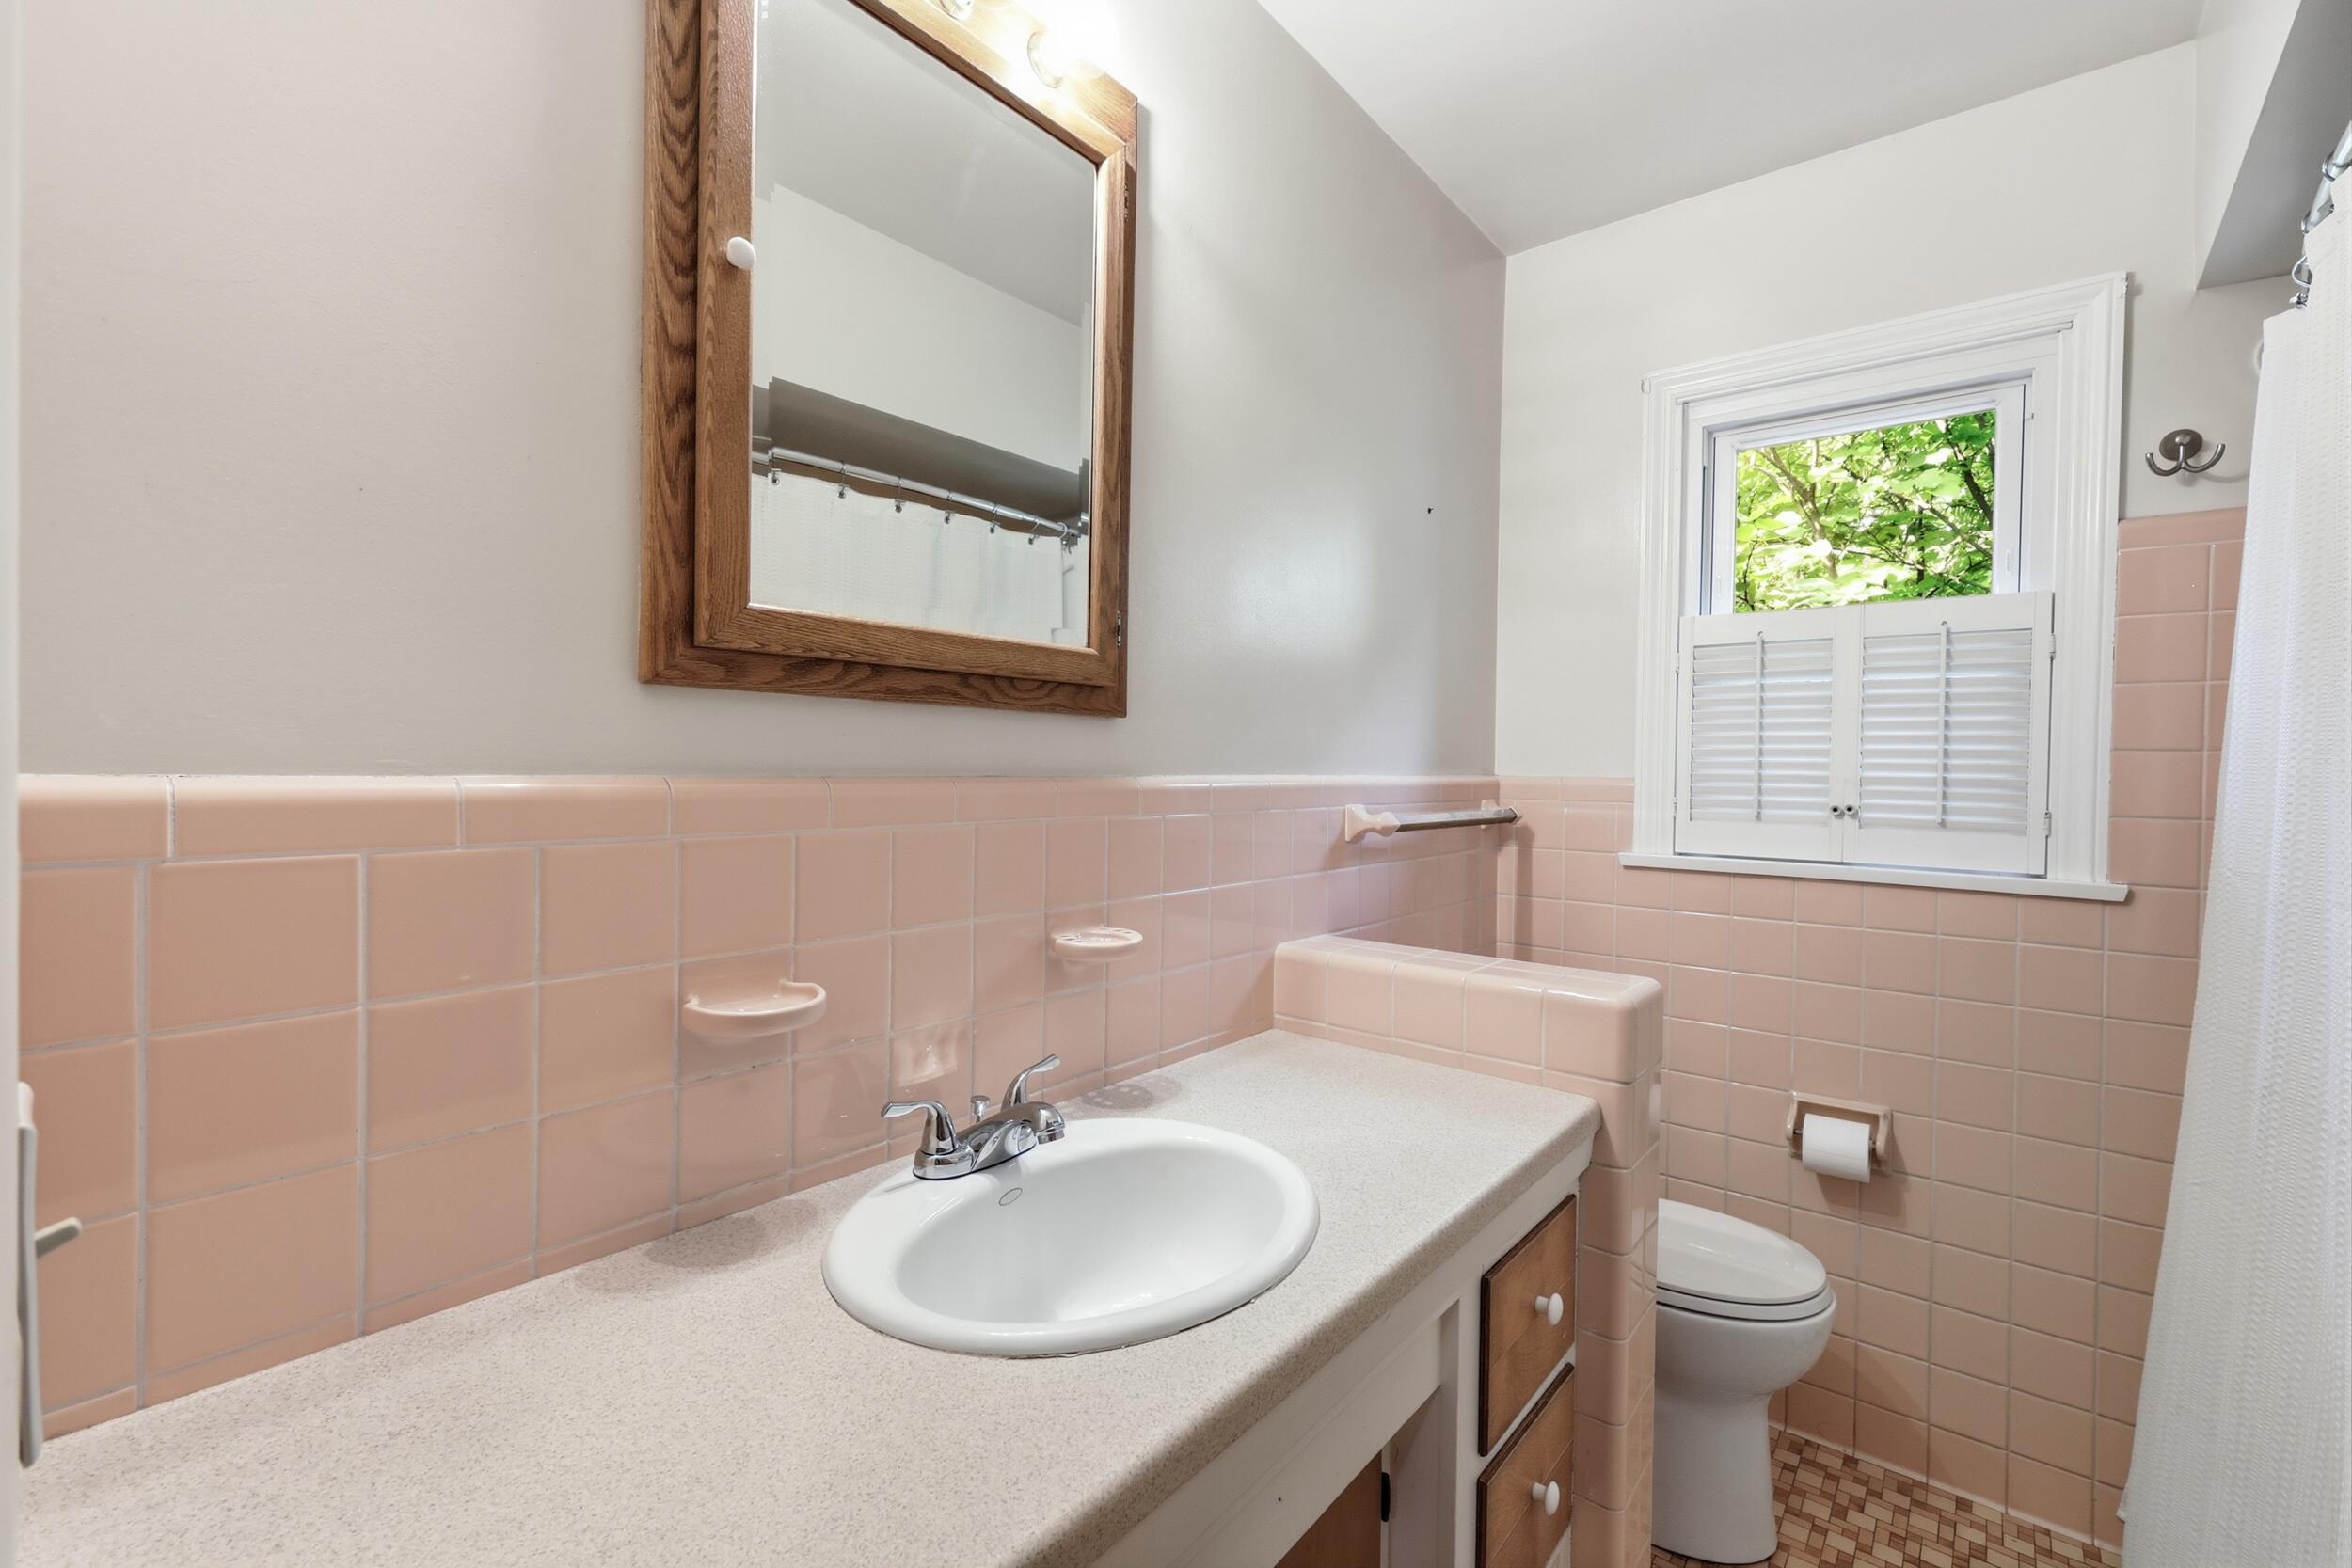
Bathroom with pink tile, a long vanity, and a shuttered window.
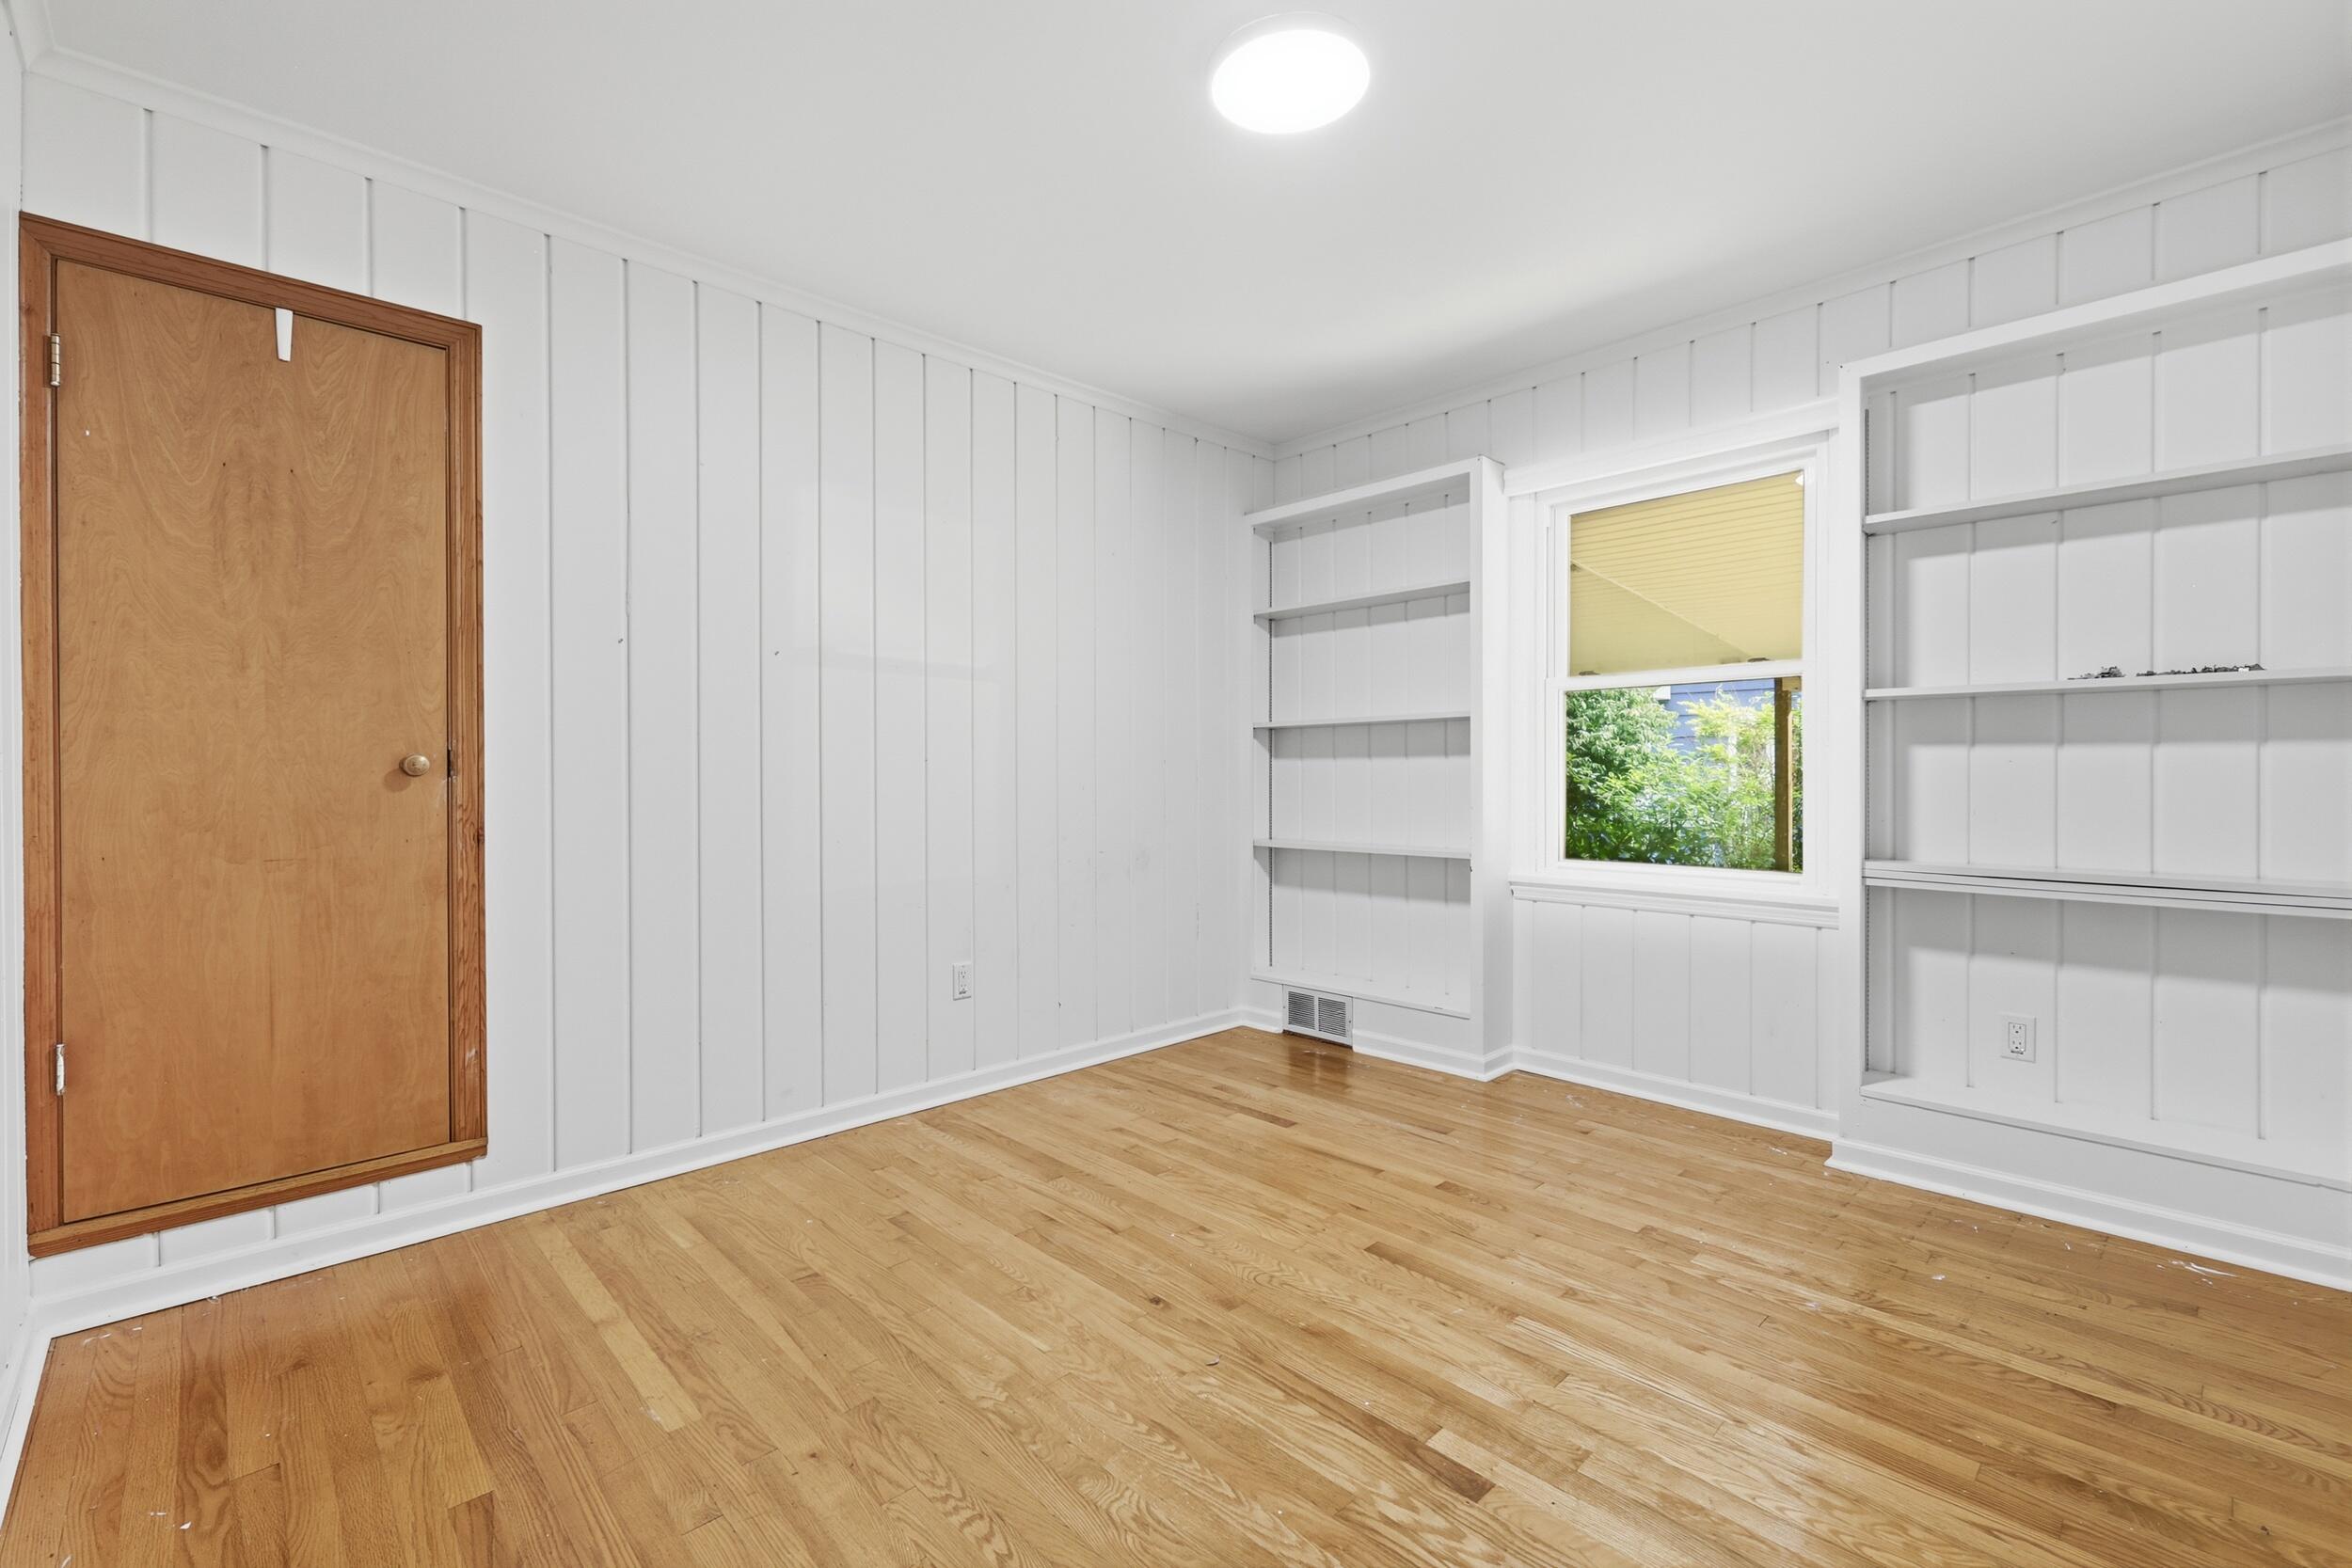
Empty room with built-in white shelves, paneled walls, and hardwood flooring.
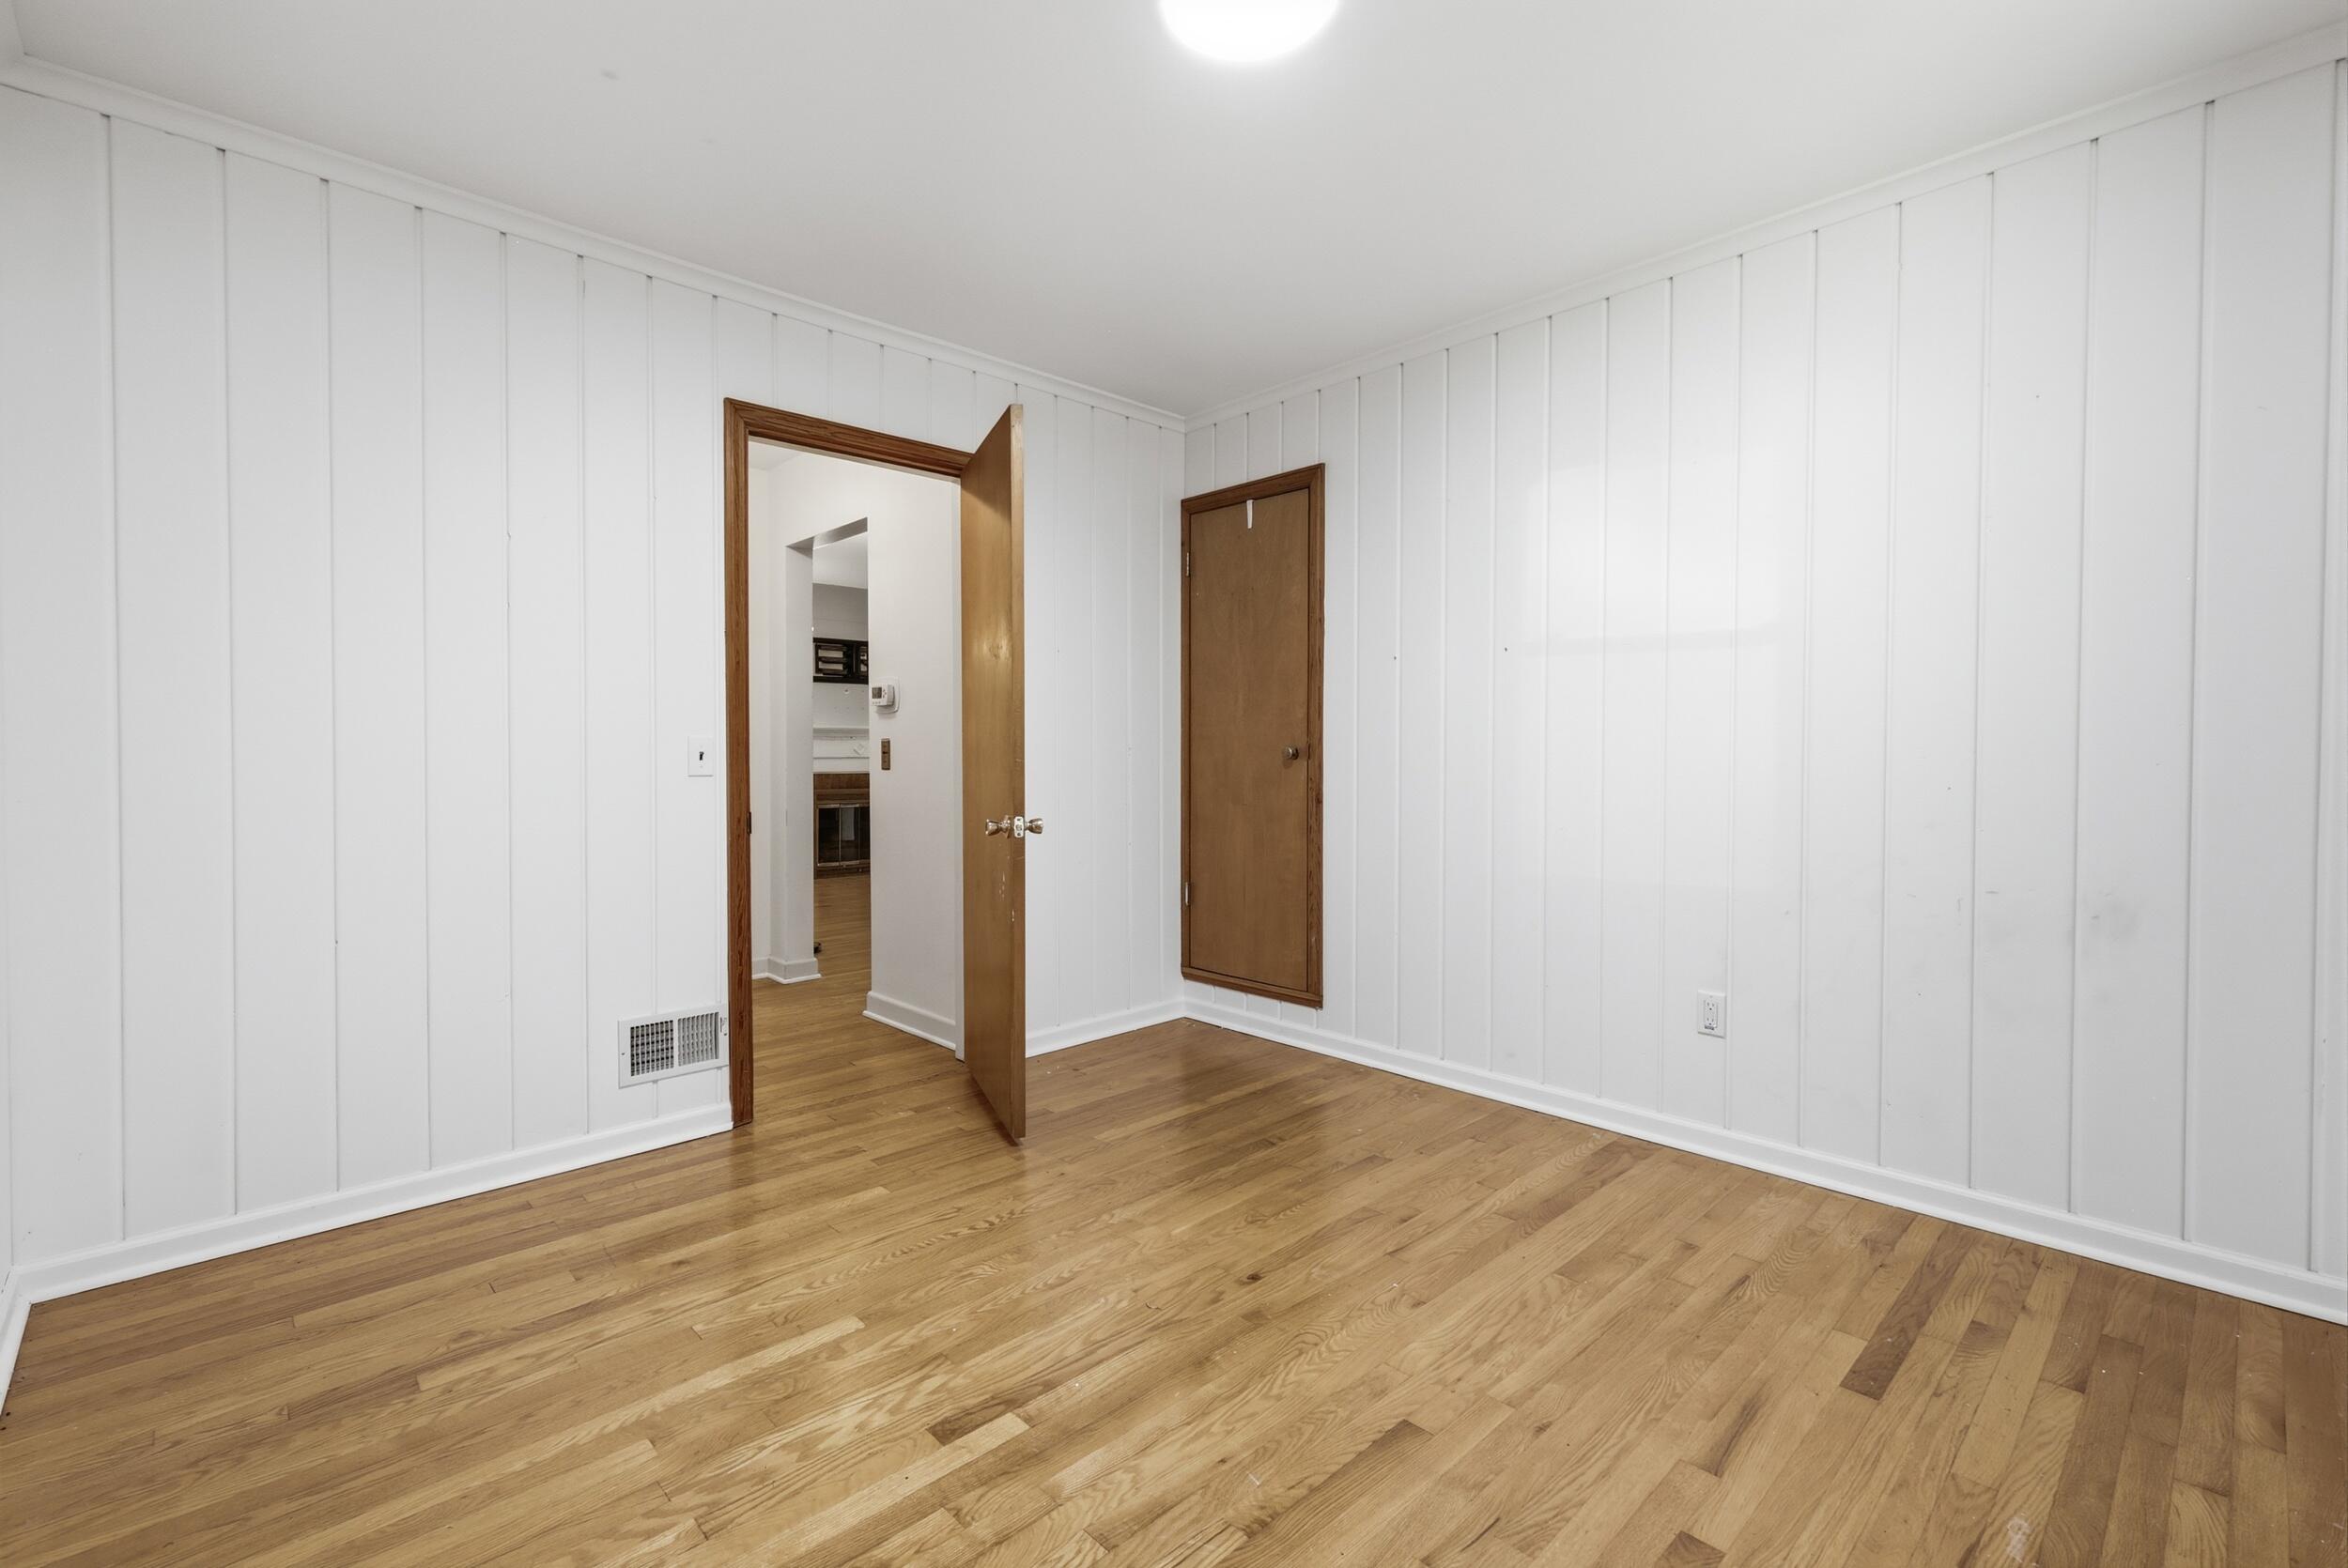
Empty room with hardwood floors, white paneled walls, and an open wooden doorway.
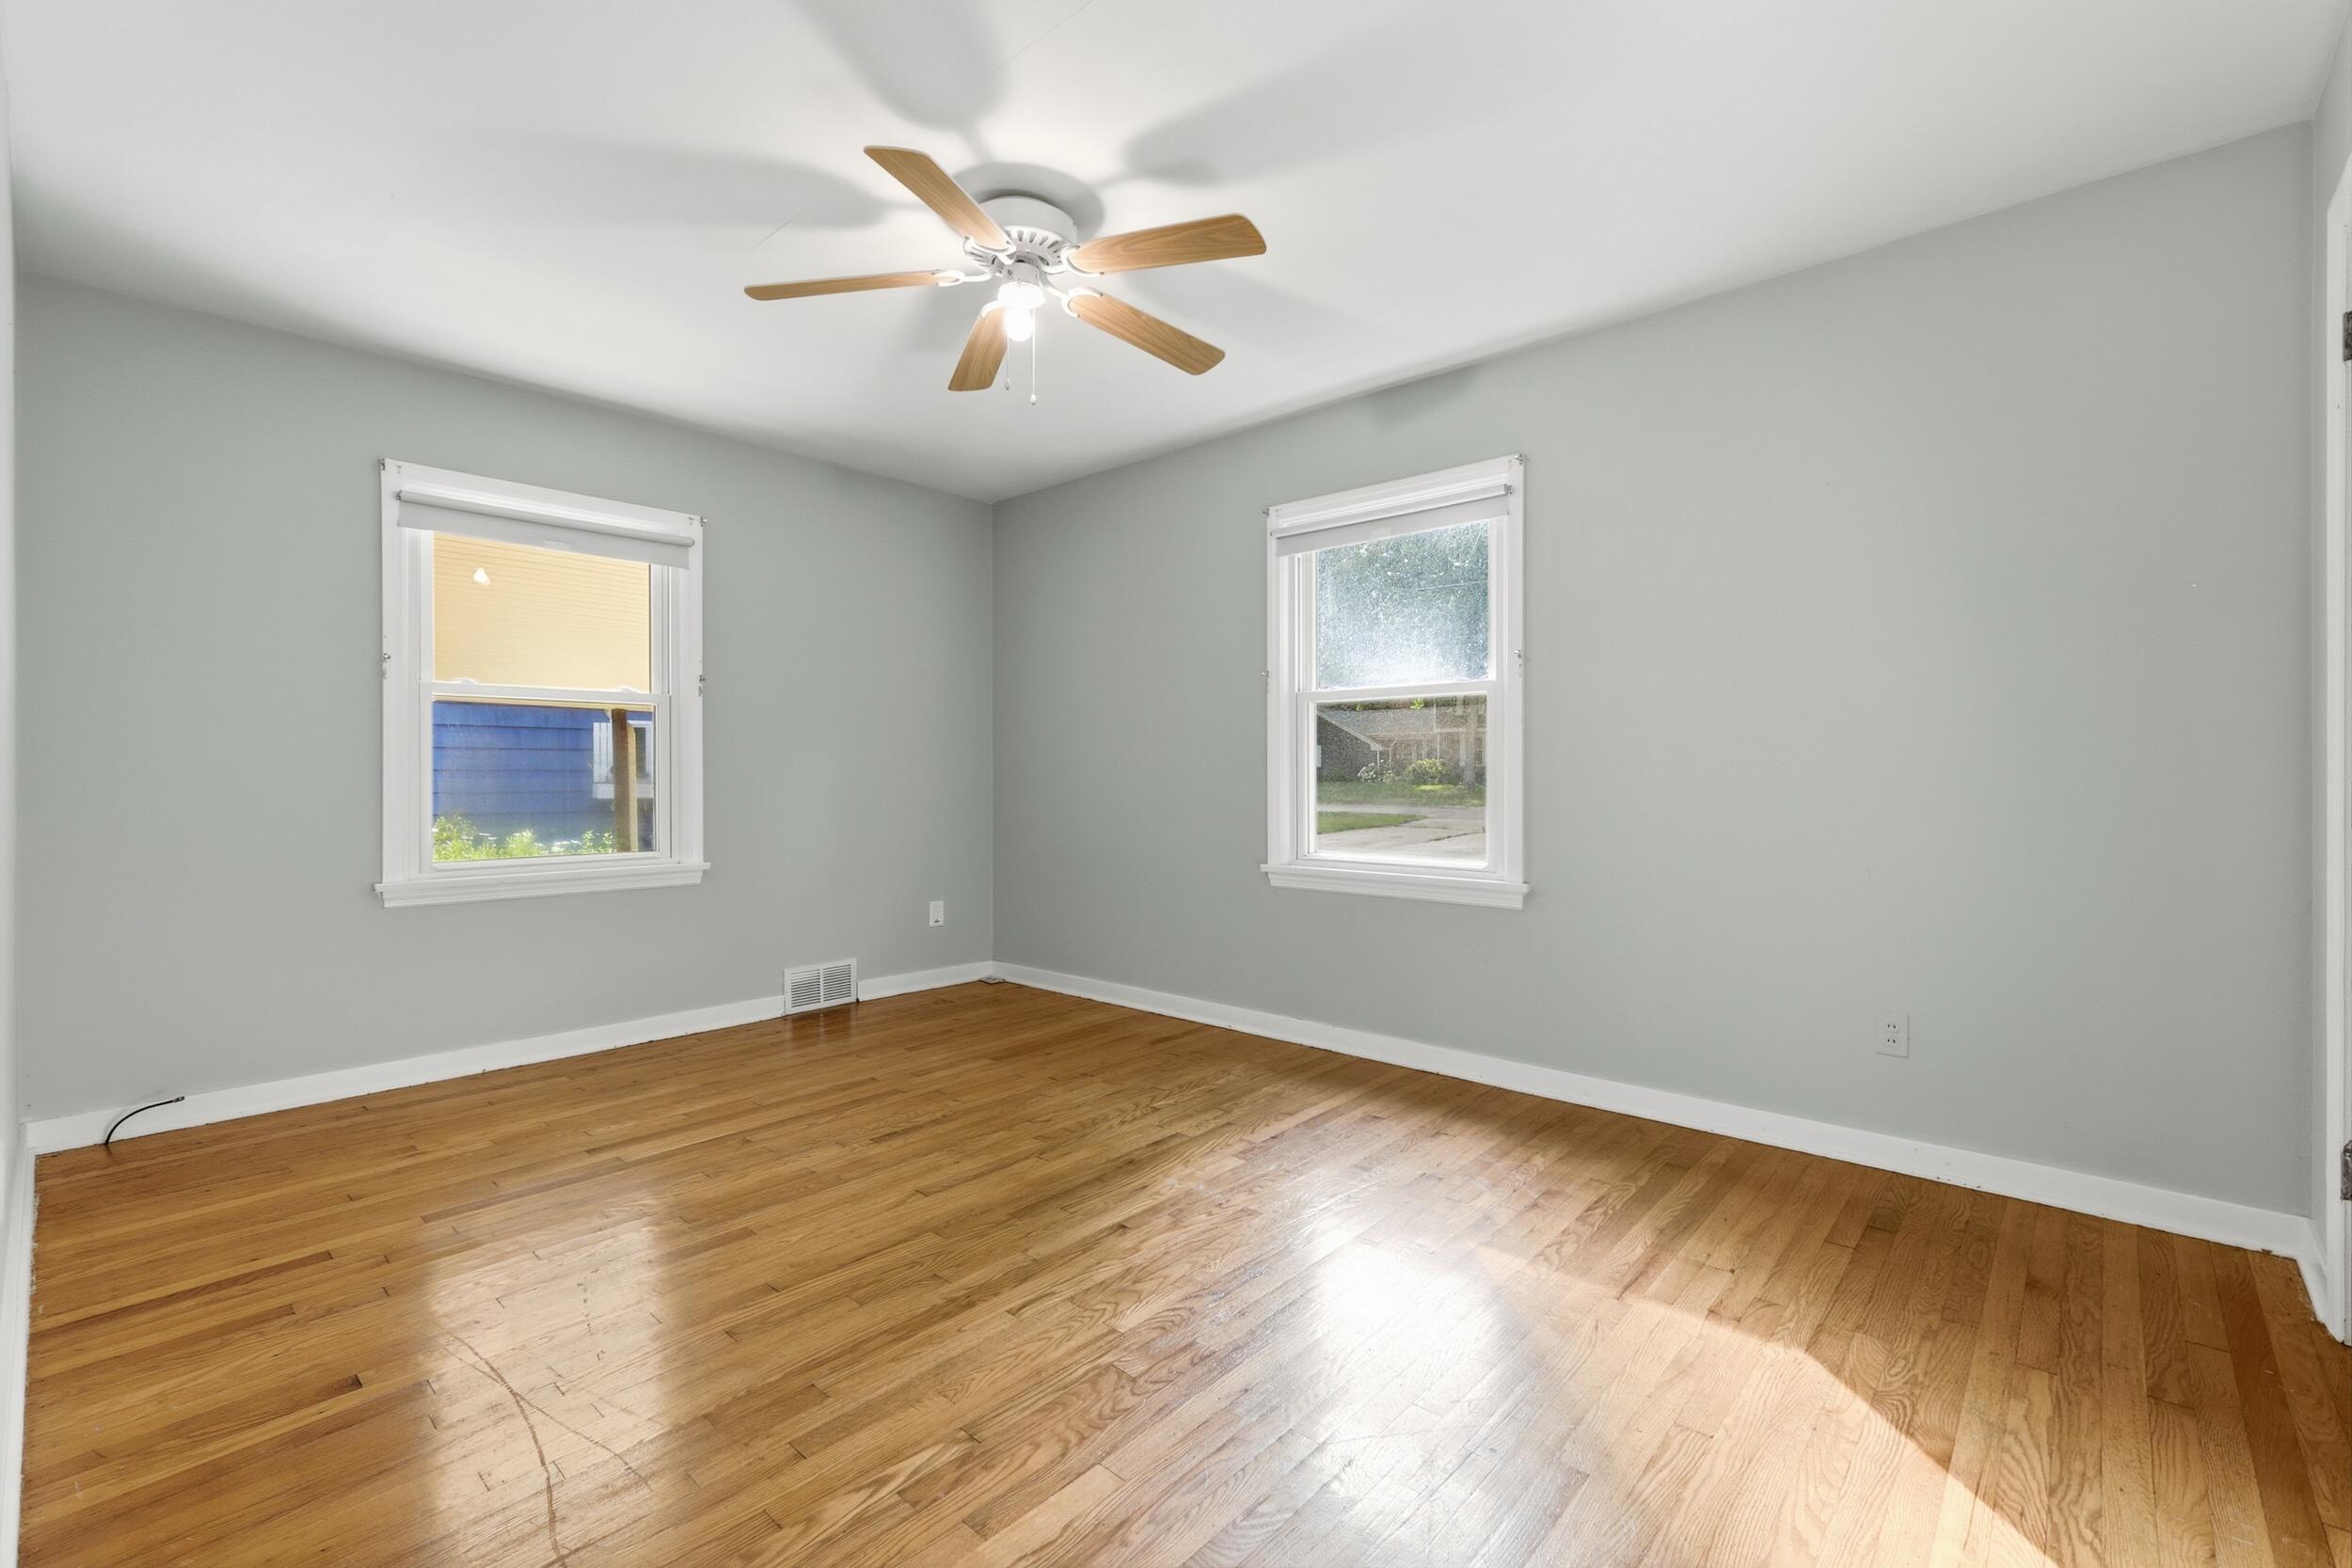
Empty room with hardwood floors, gray walls, two windows, and a ceiling fan.
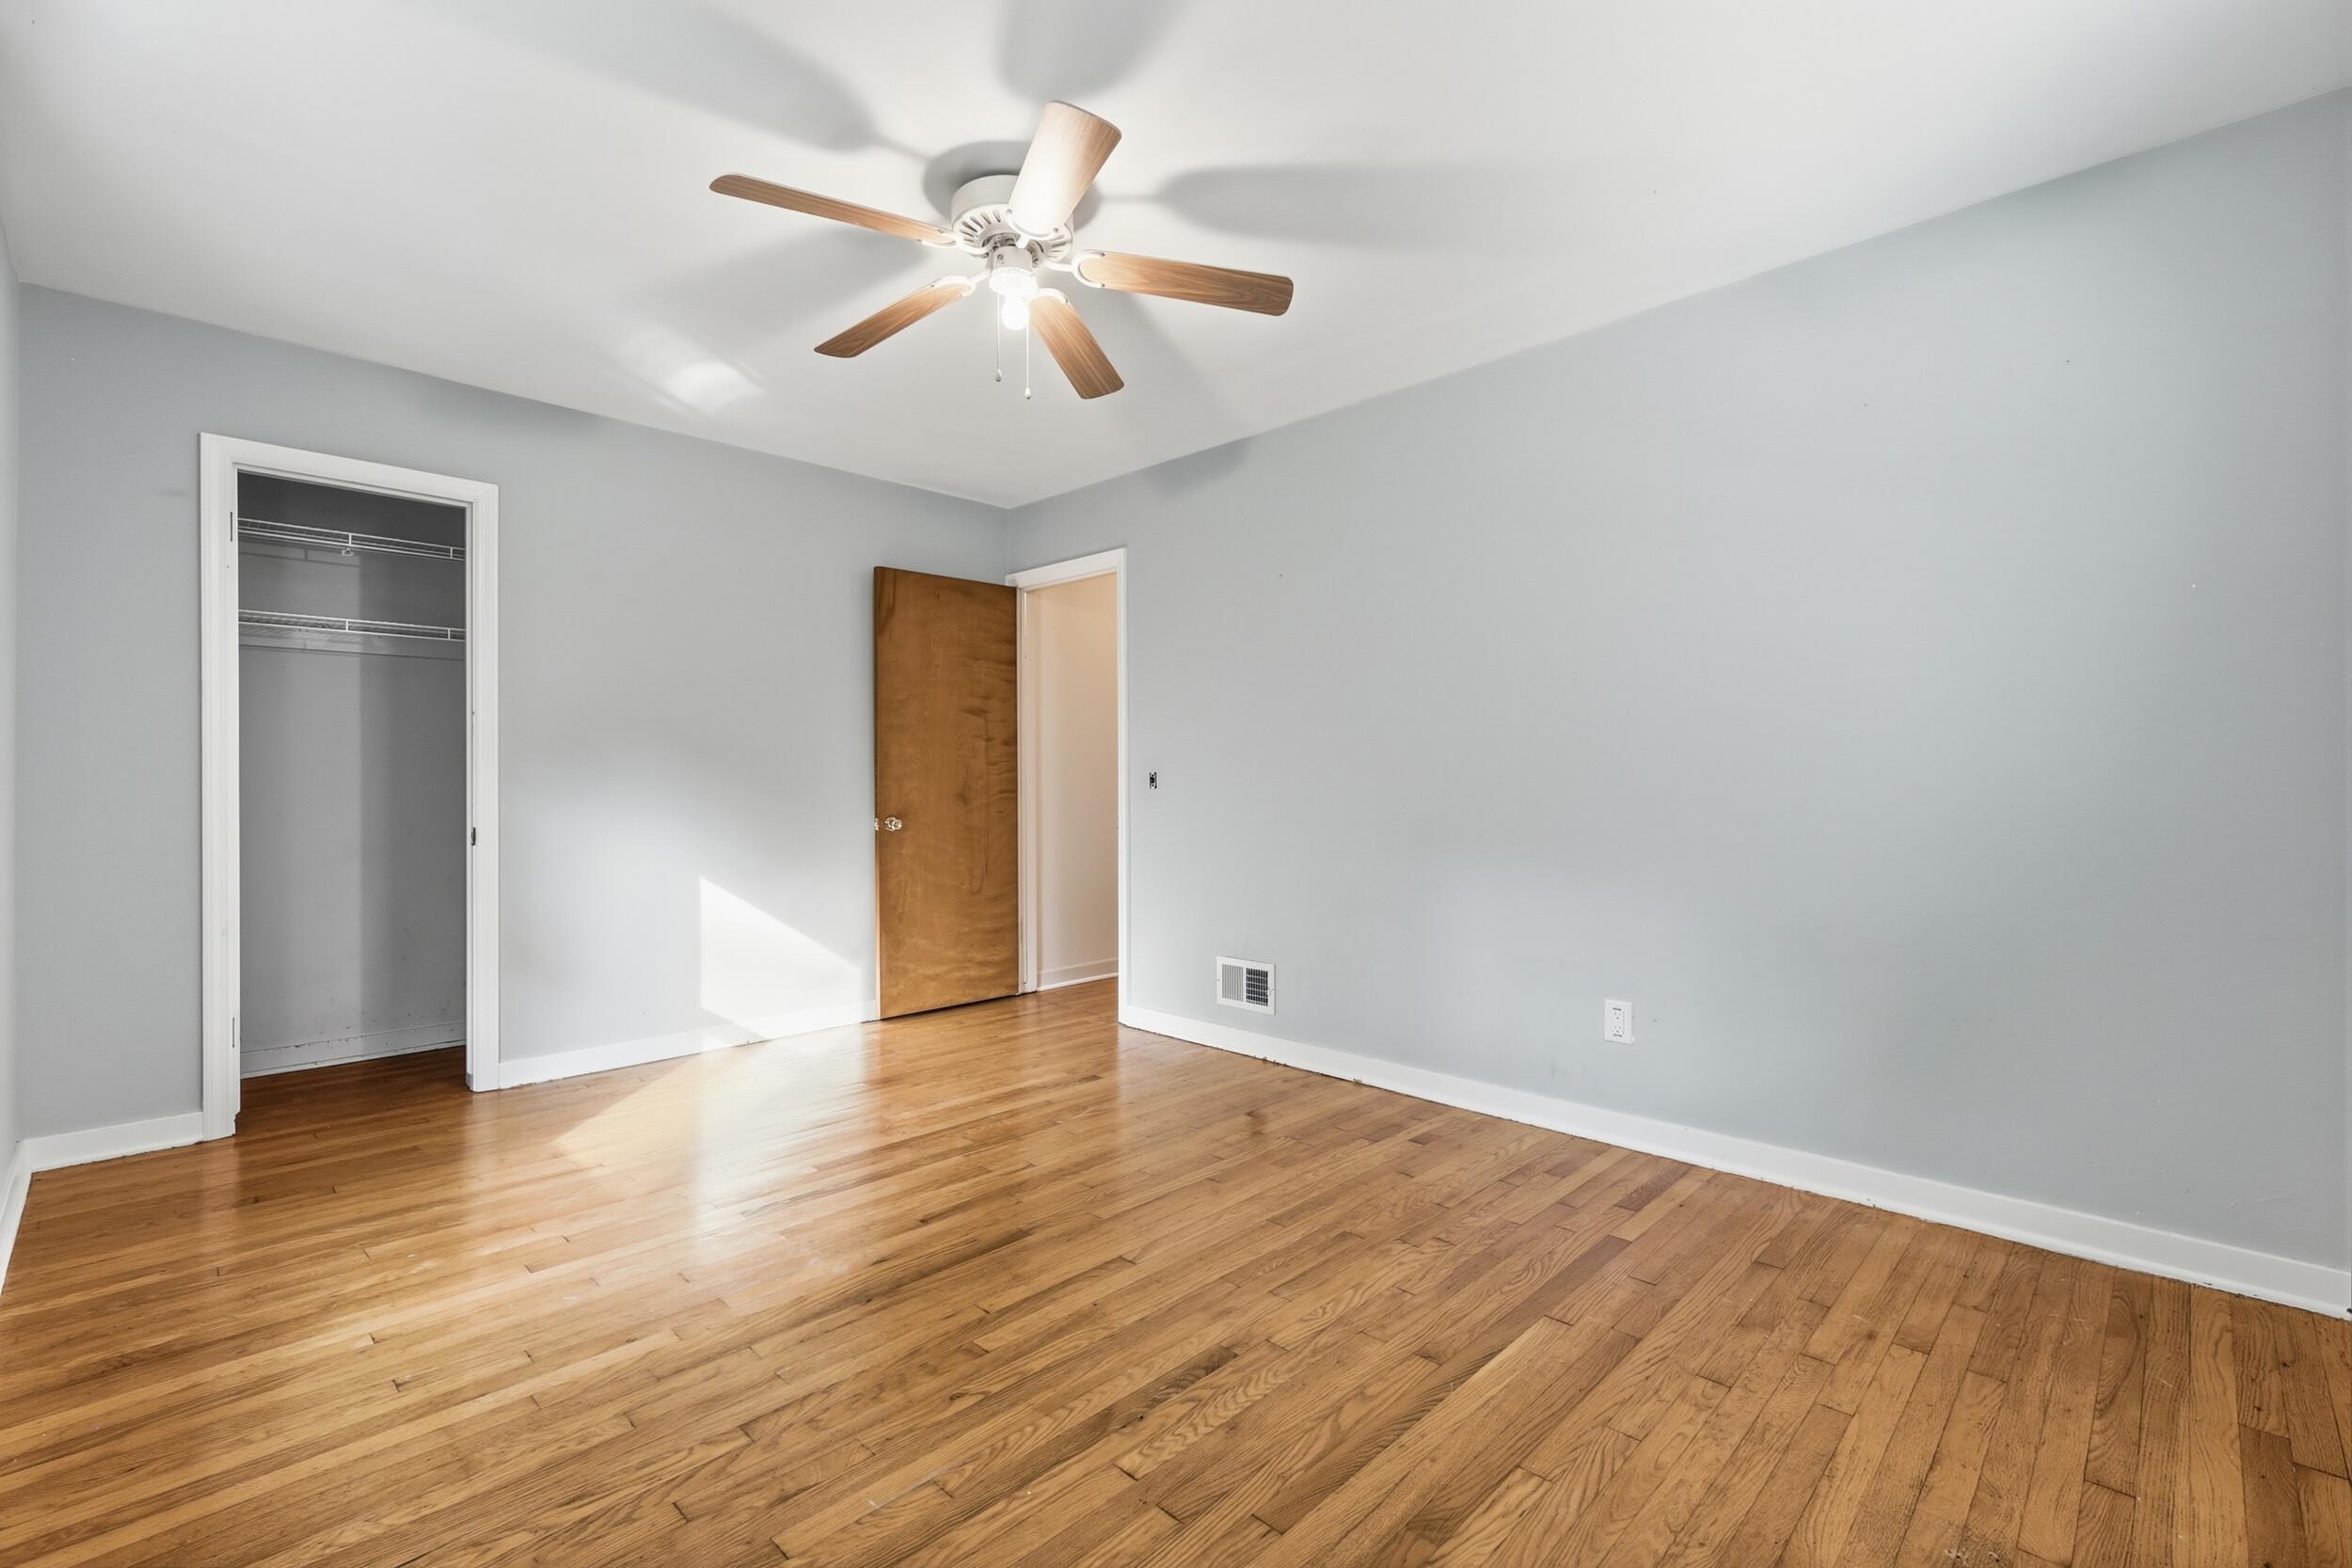
Empty bedroom with hardwood floors, a wooden-blade ceiling fan, and an open closet.
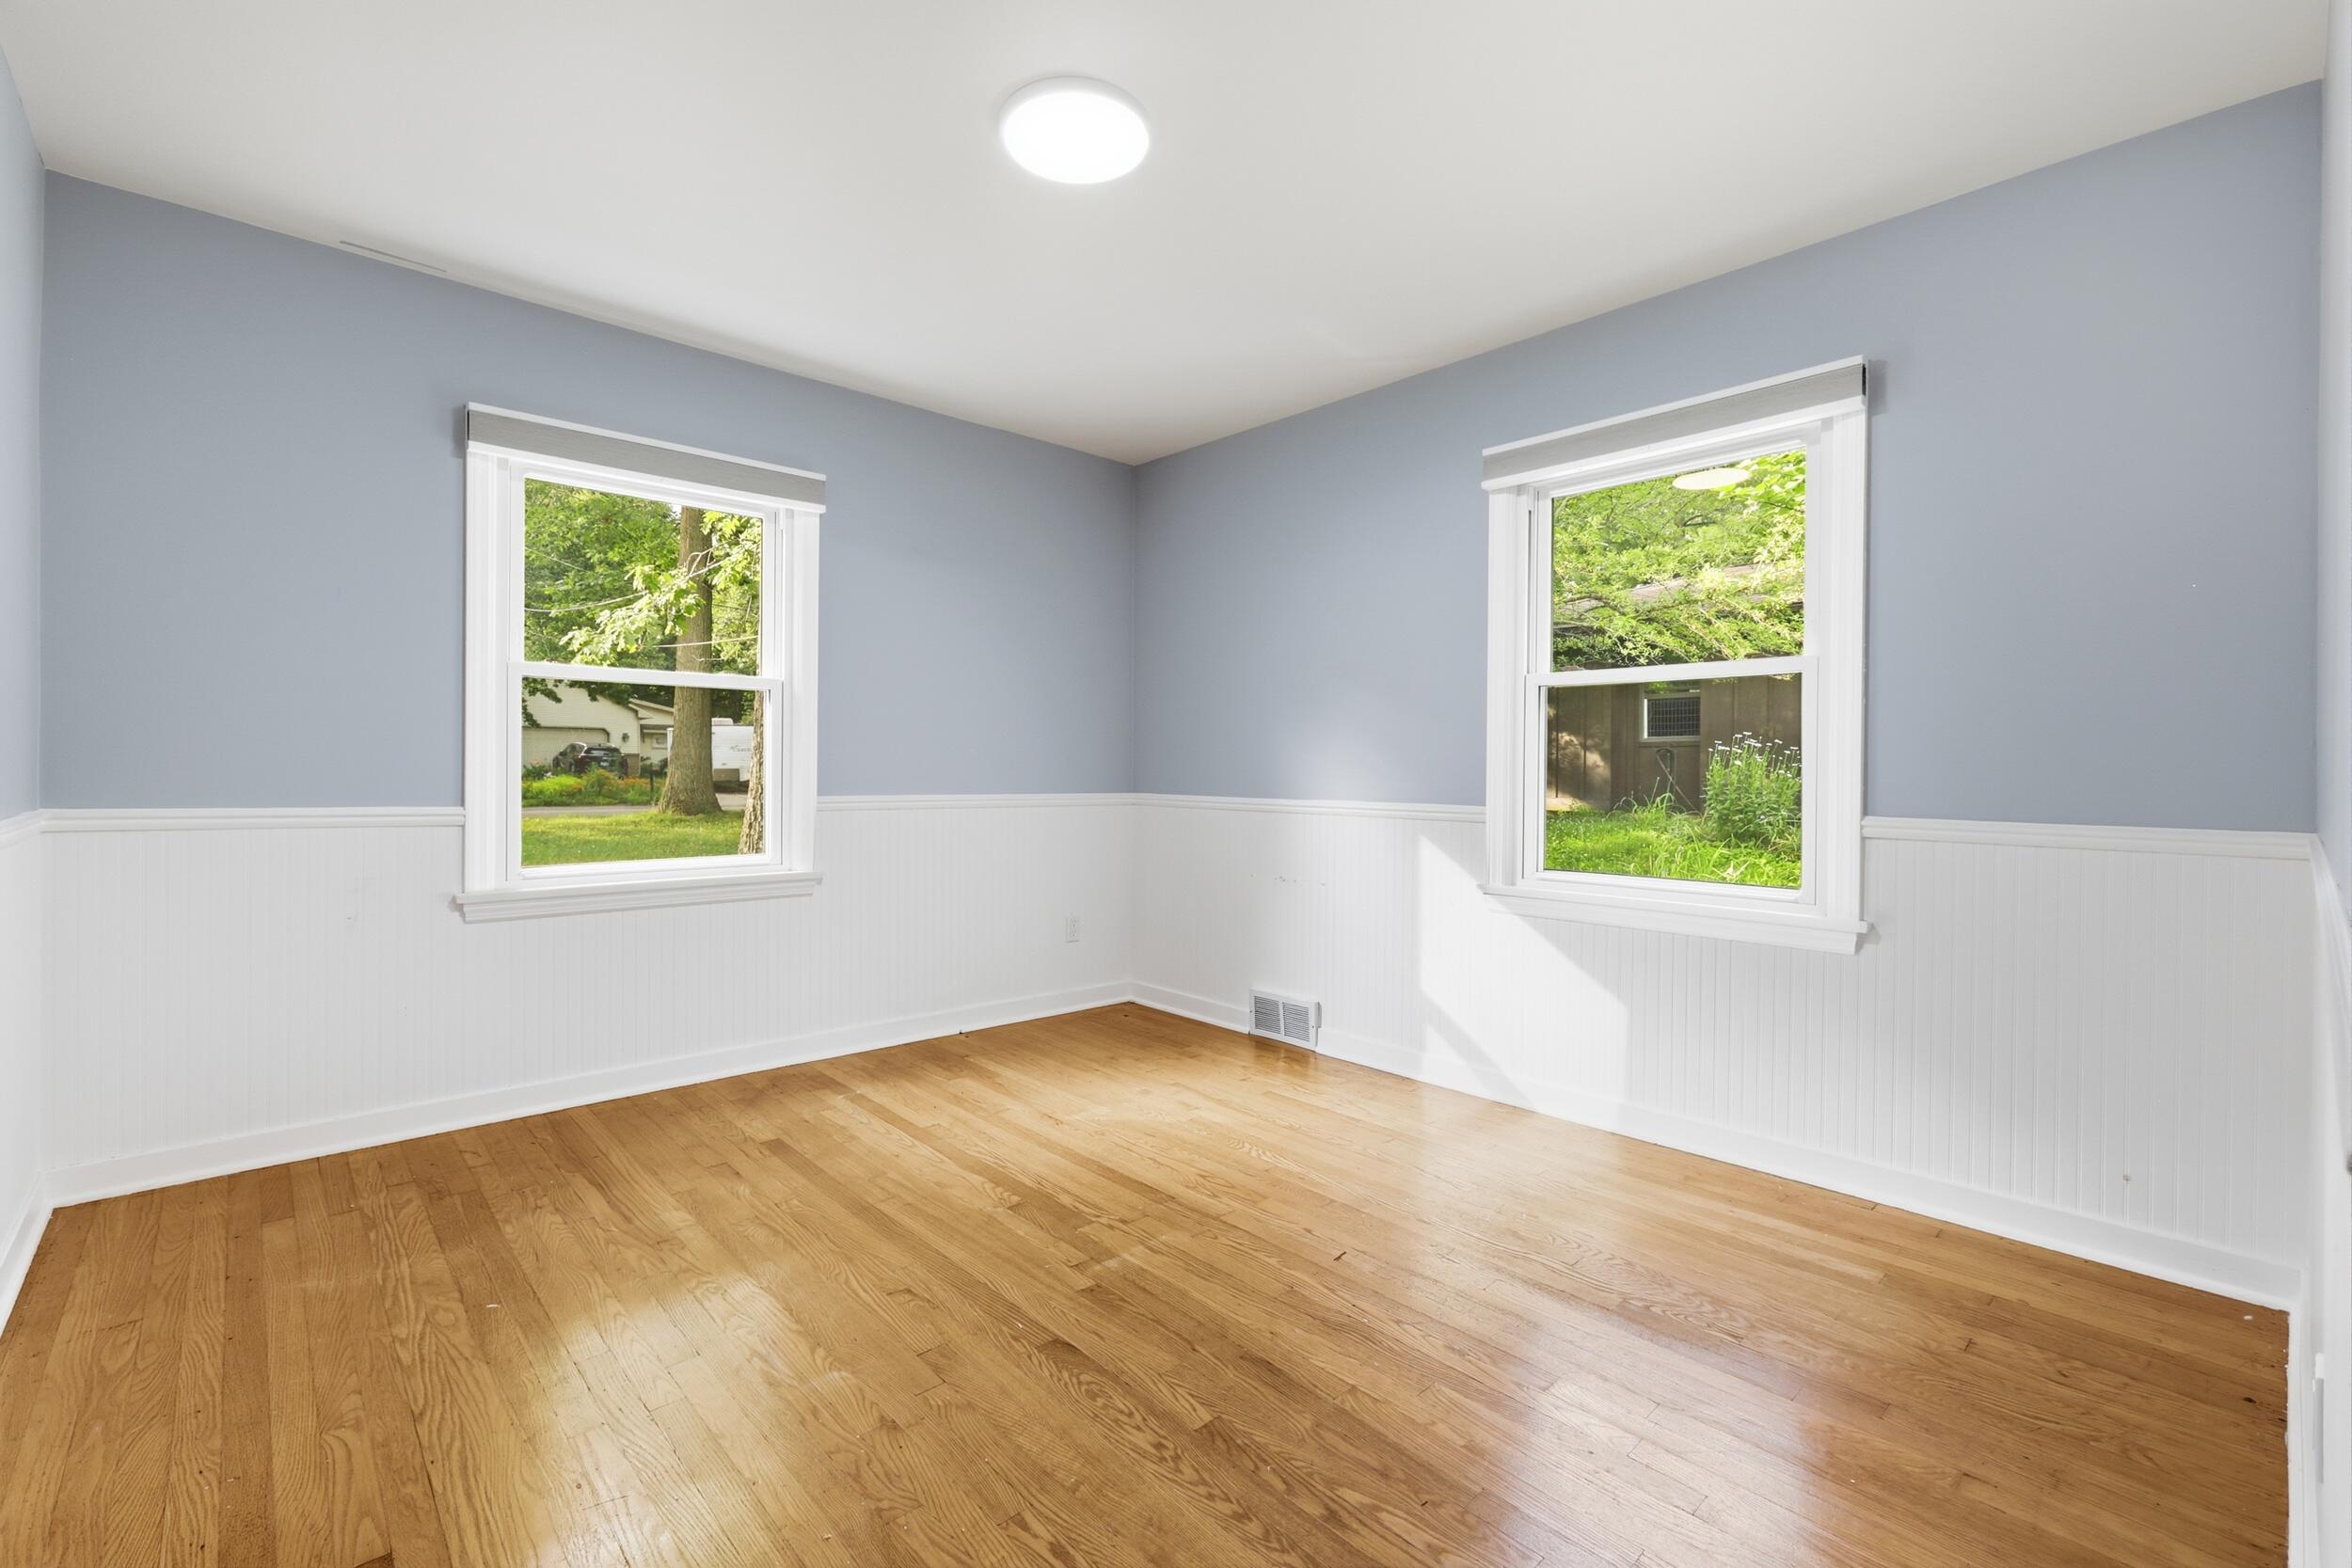
Empty room with hardwood floors, blue-gray walls, white wainscoting, and two windows.
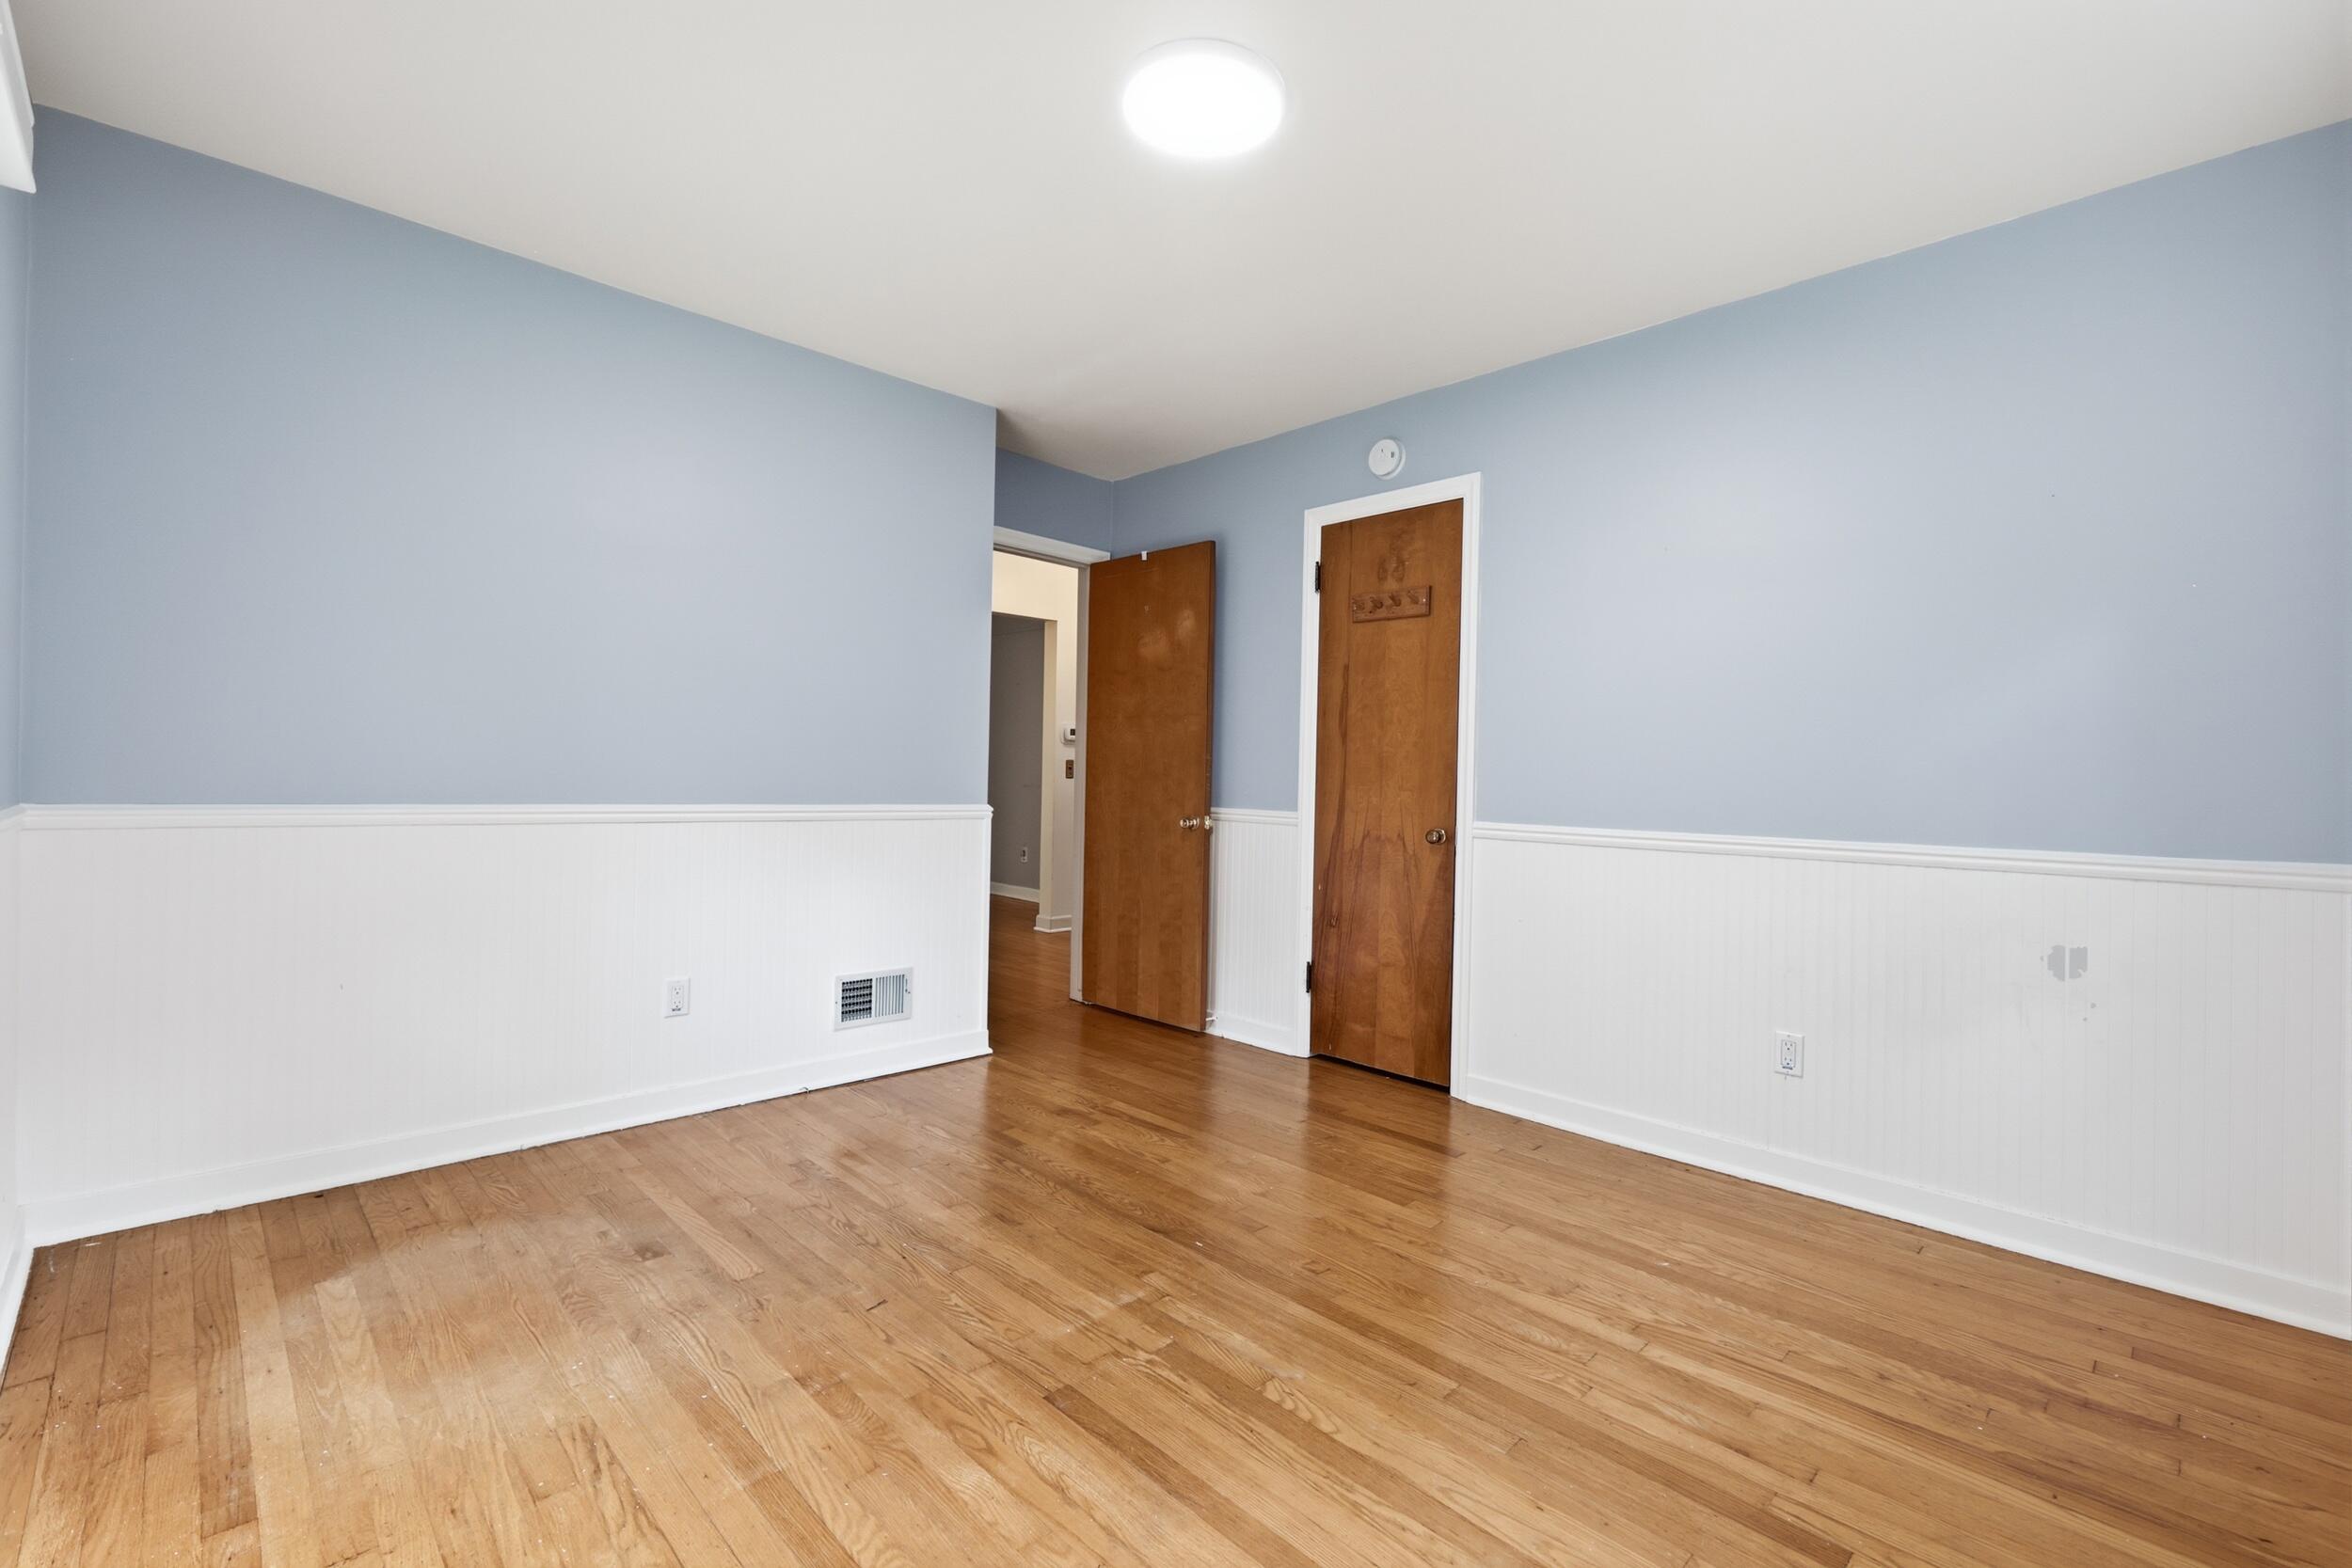
Empty room with pale blue walls, white beadboard wainscoting, and hardwood floors.
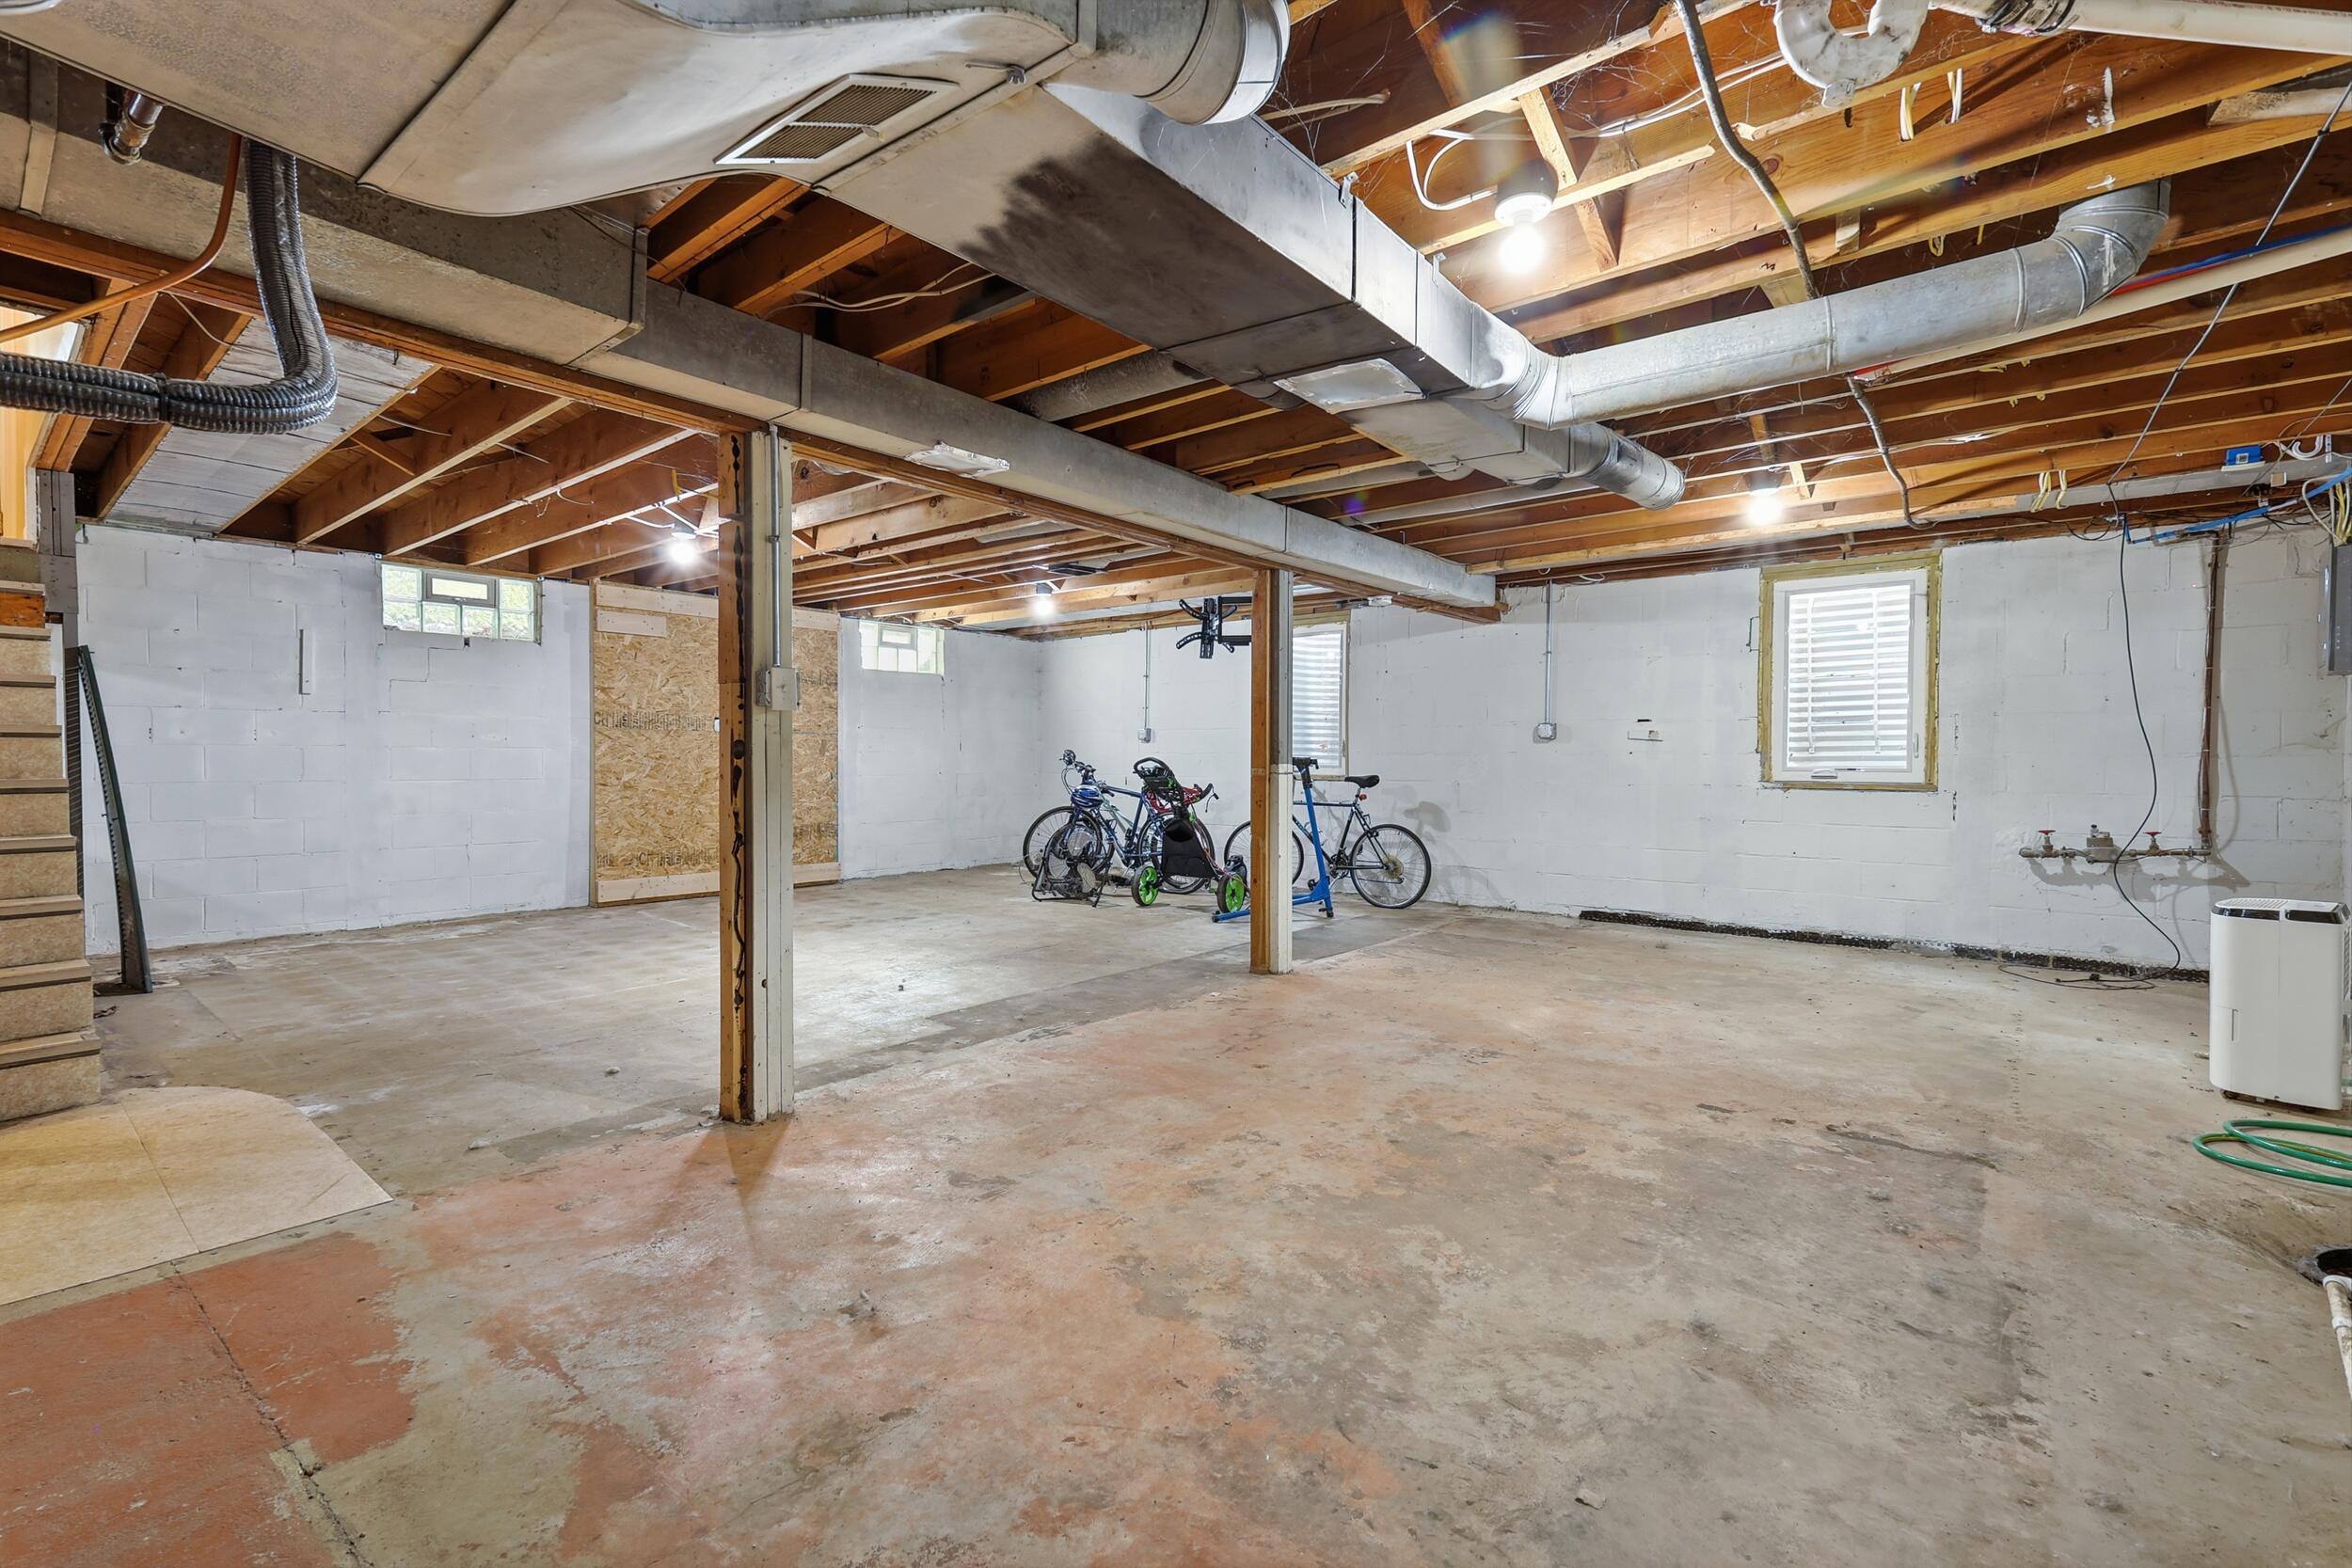
Unfinished basement with exposed ceiling joists, large concrete floor, and bicycles near the back.
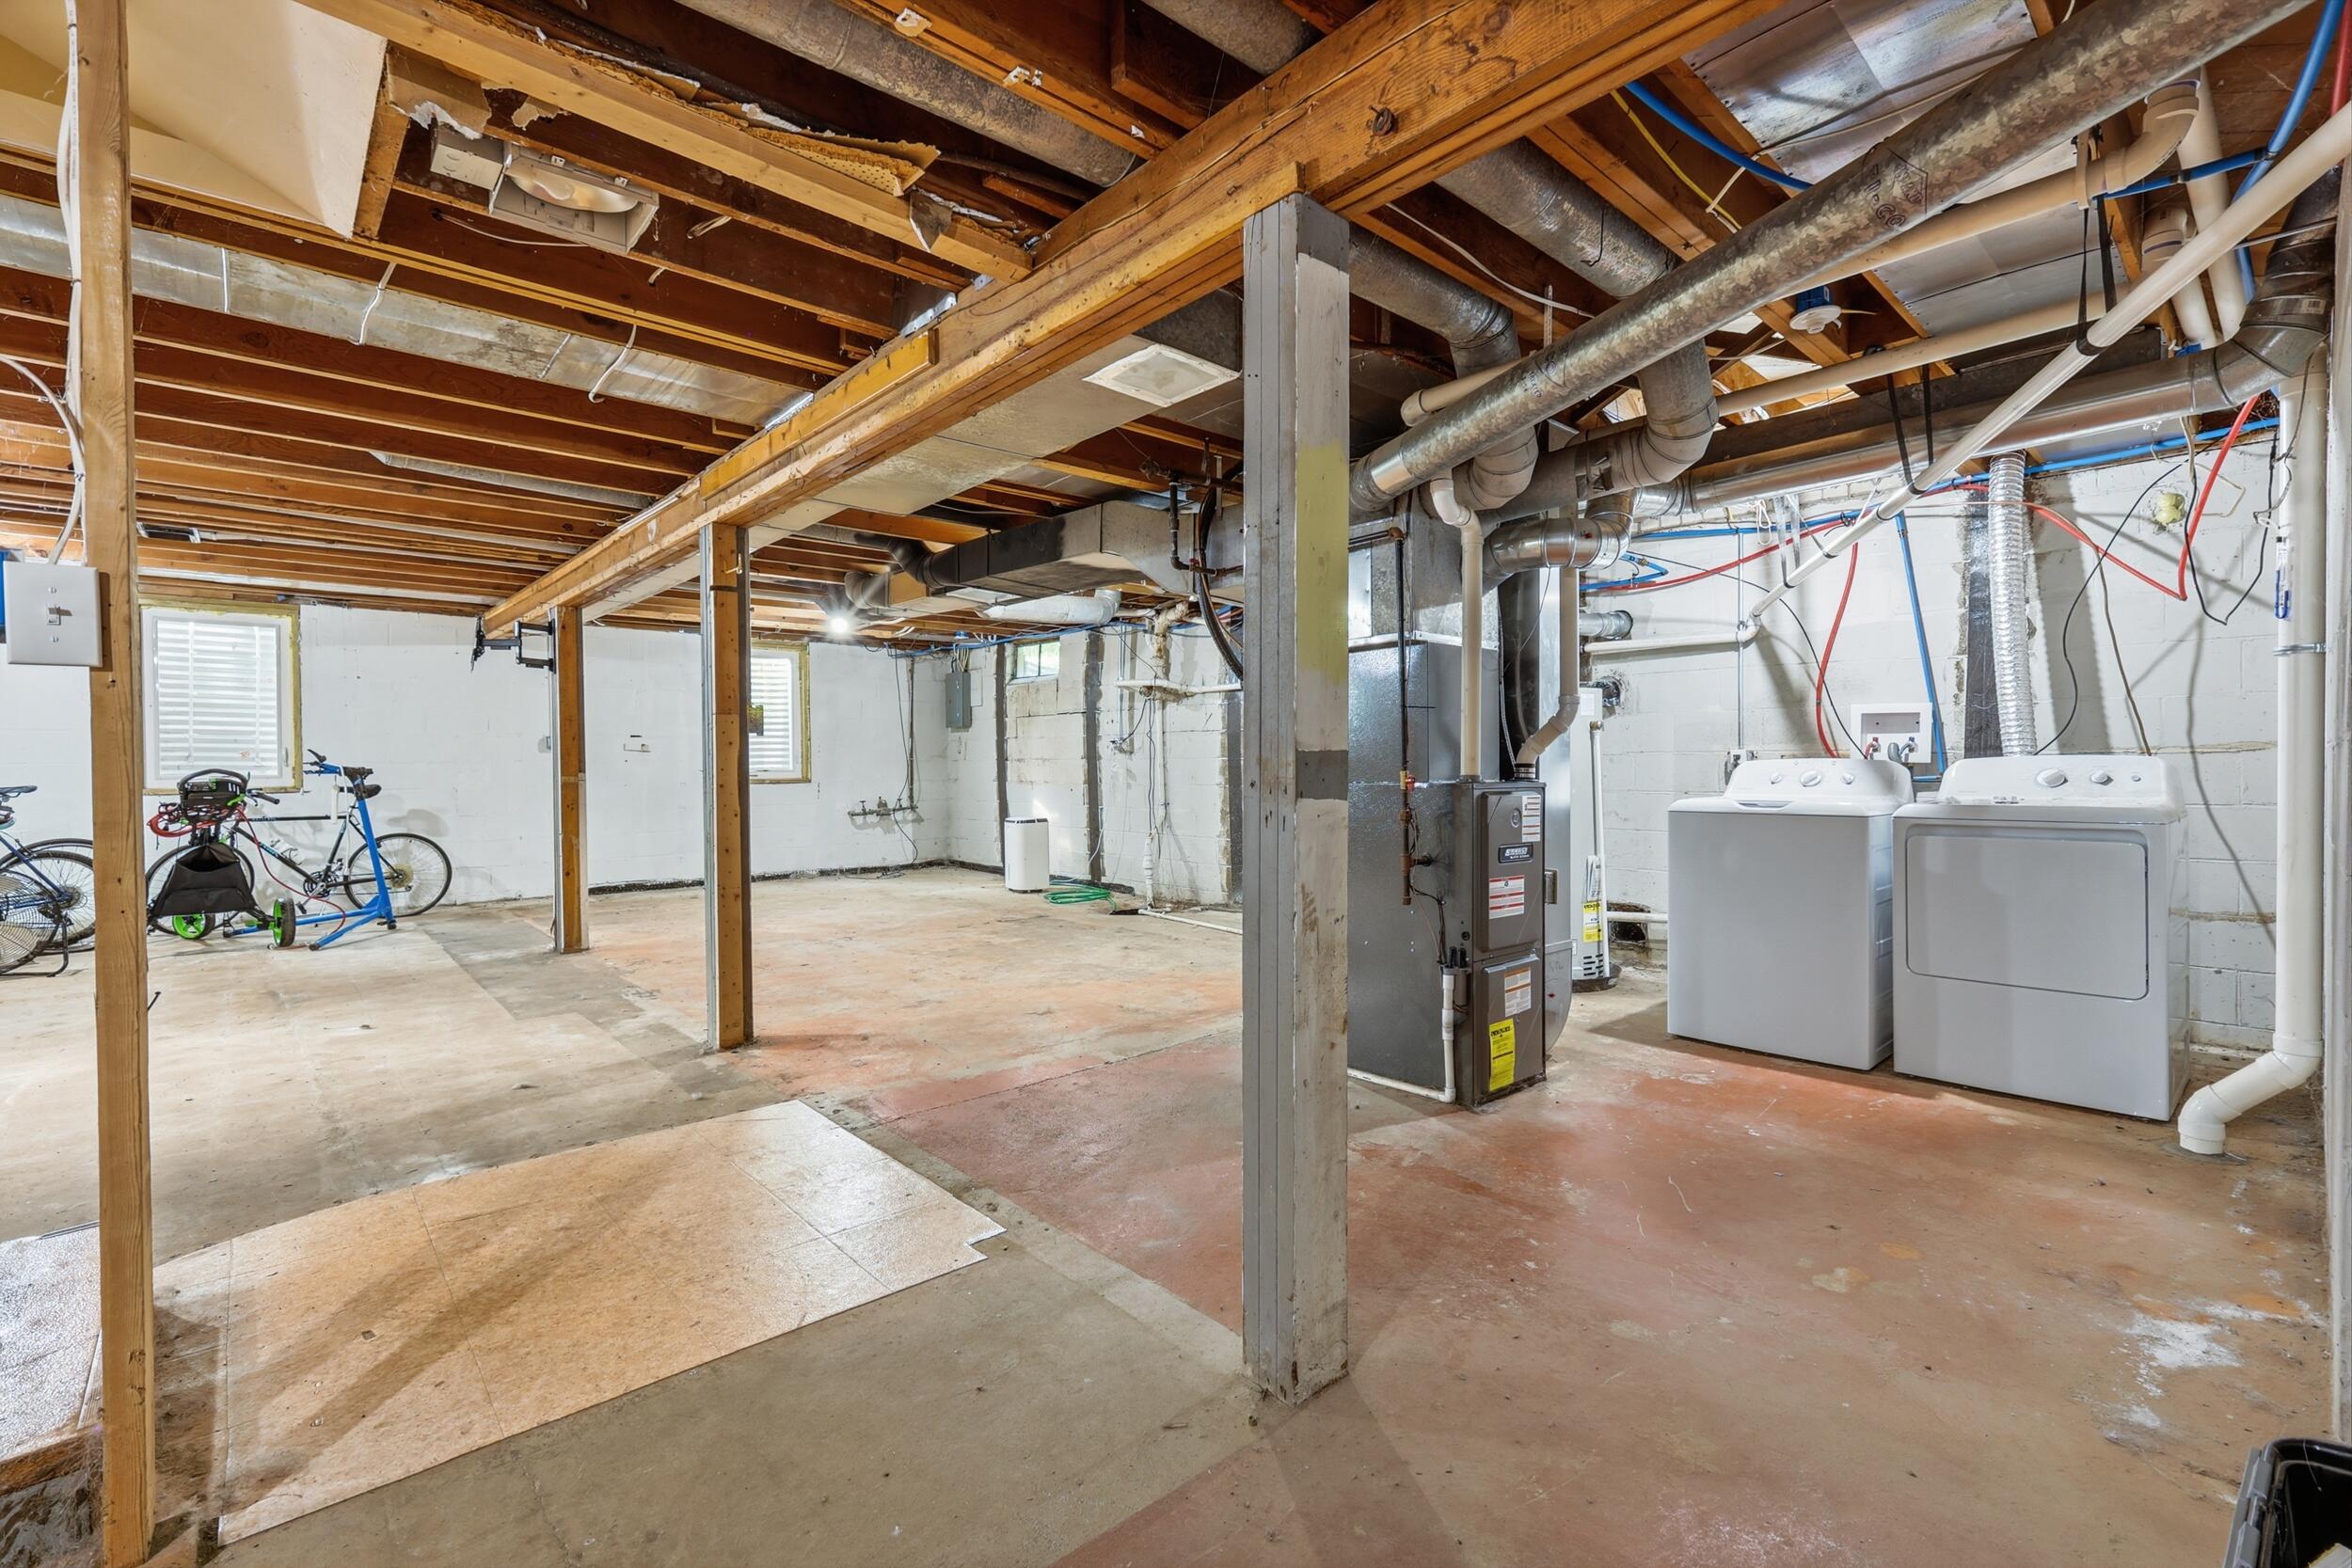
Unfinished basement with exposed joists, furnace, and washer and dryer.
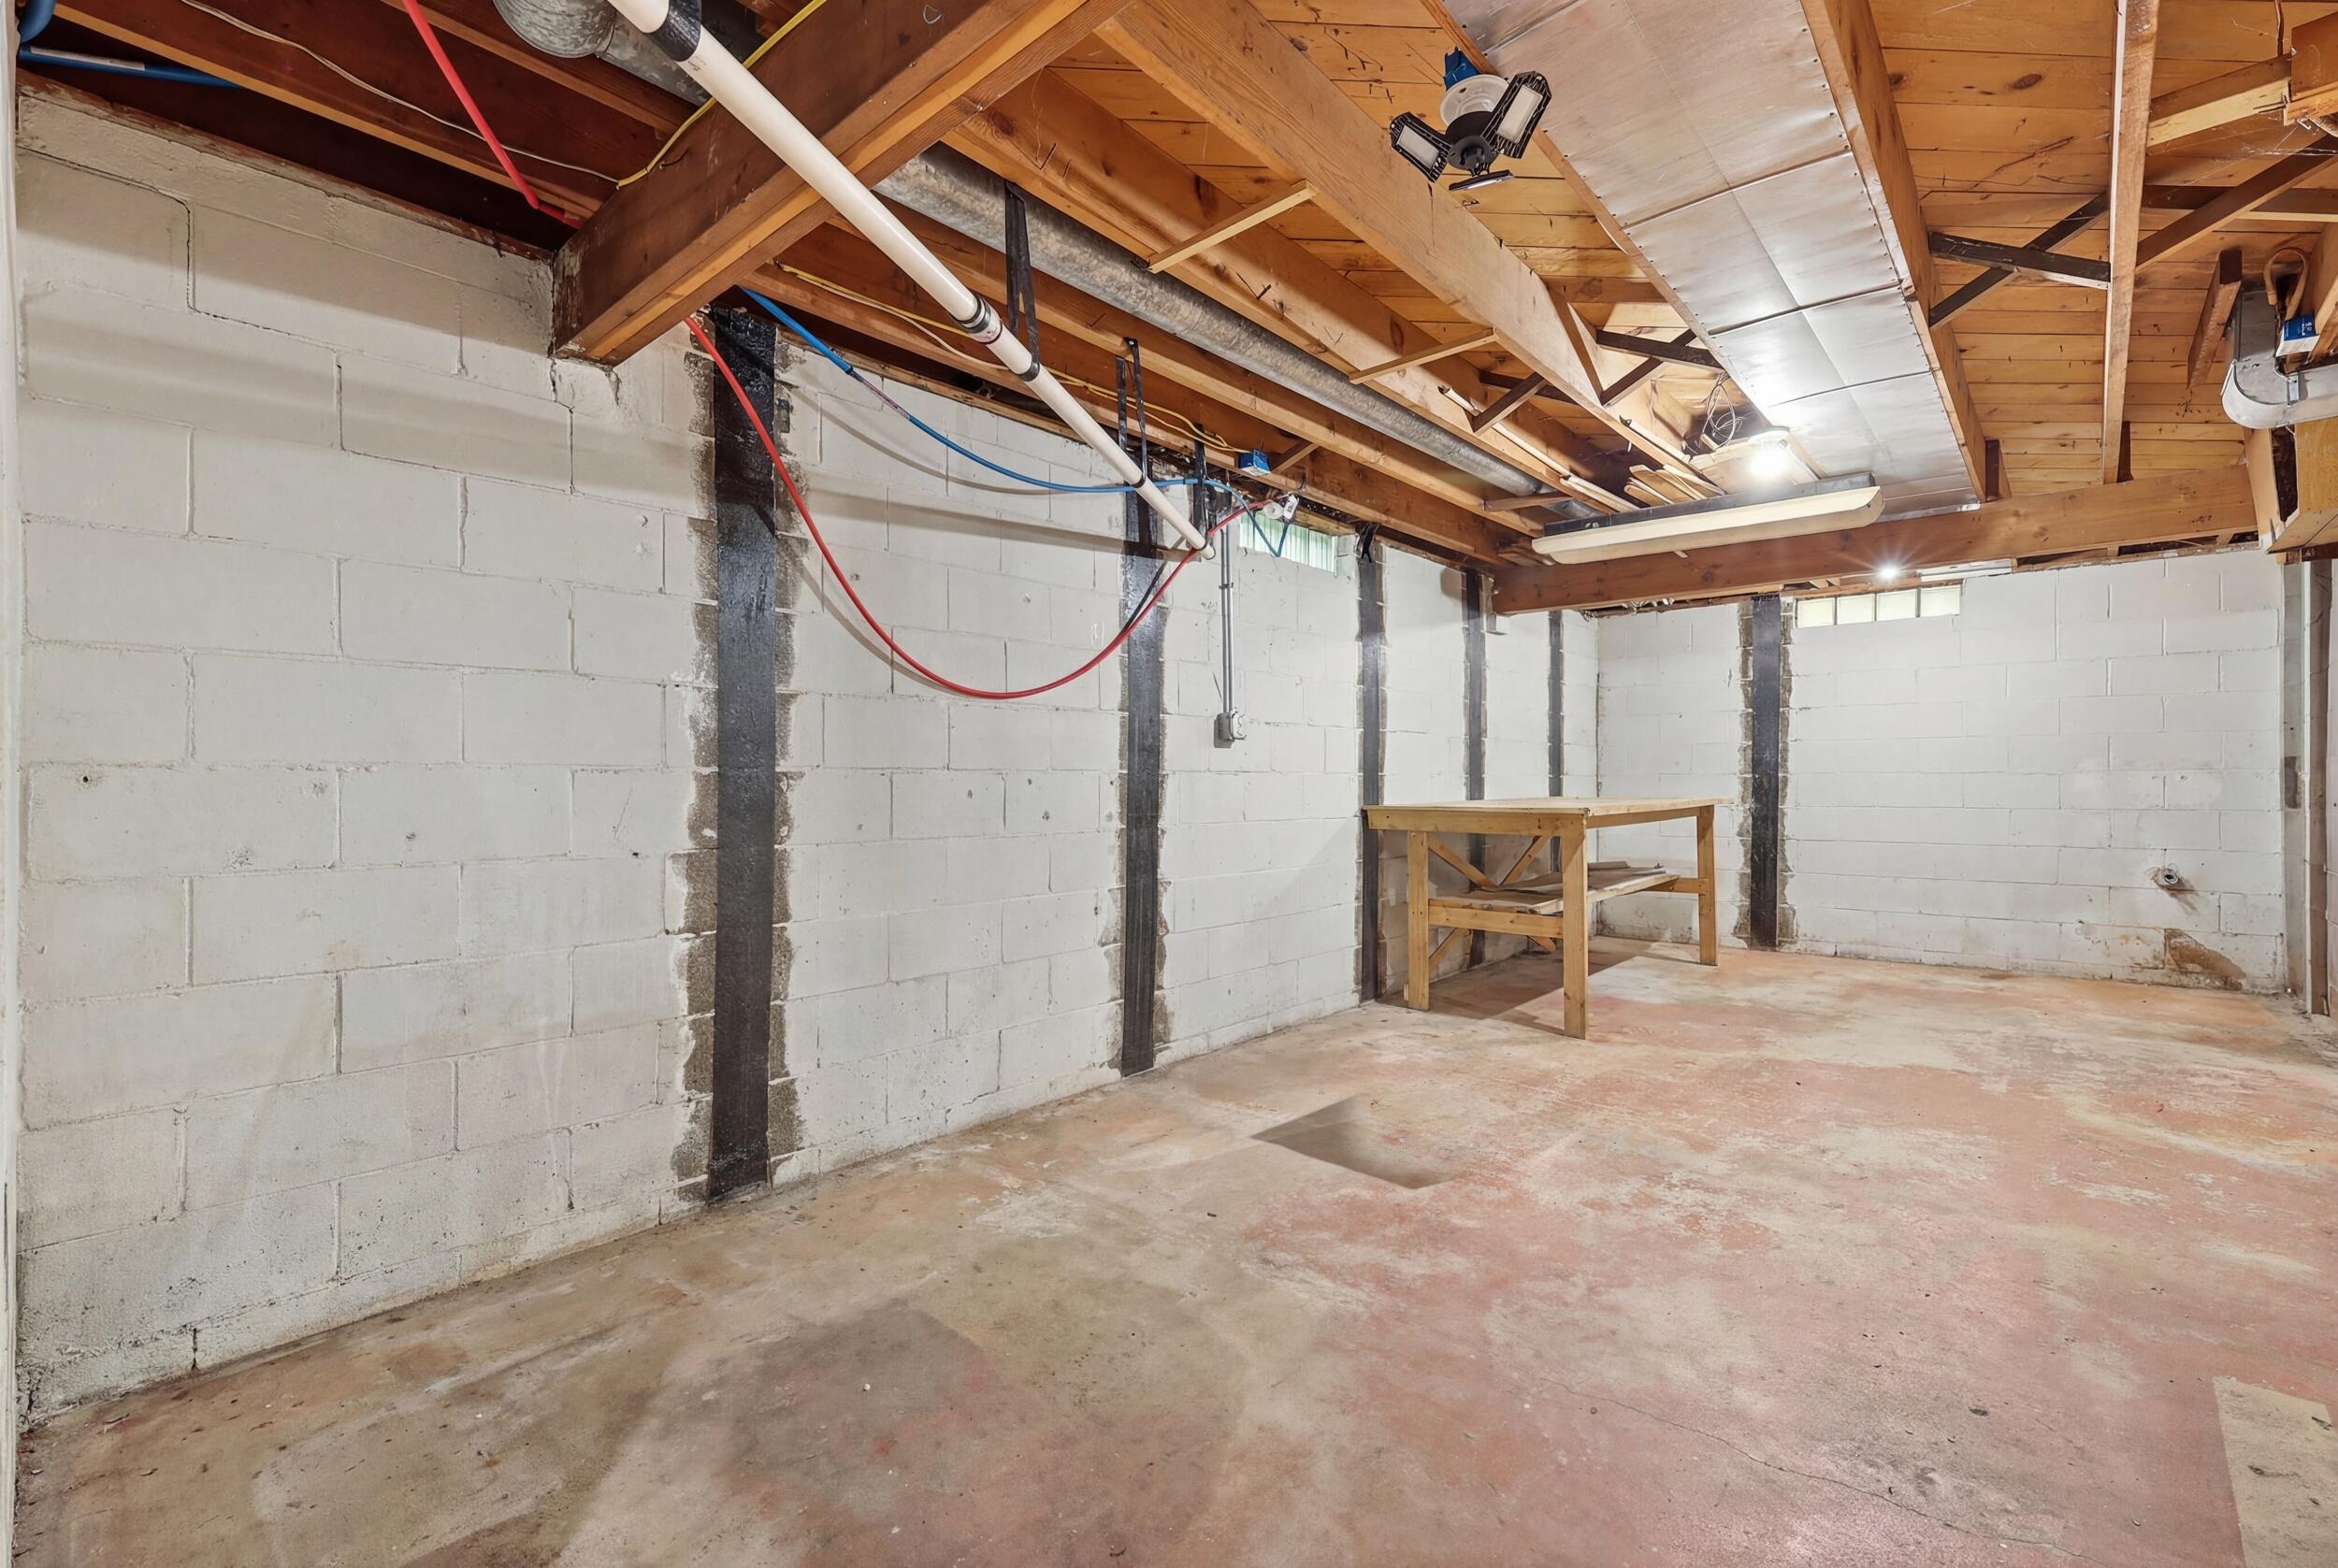
Unfinished basement with exposed ceiling joists, block walls, and a wooden workbench.
Aerial view of wooded homes beside a winding waterway.
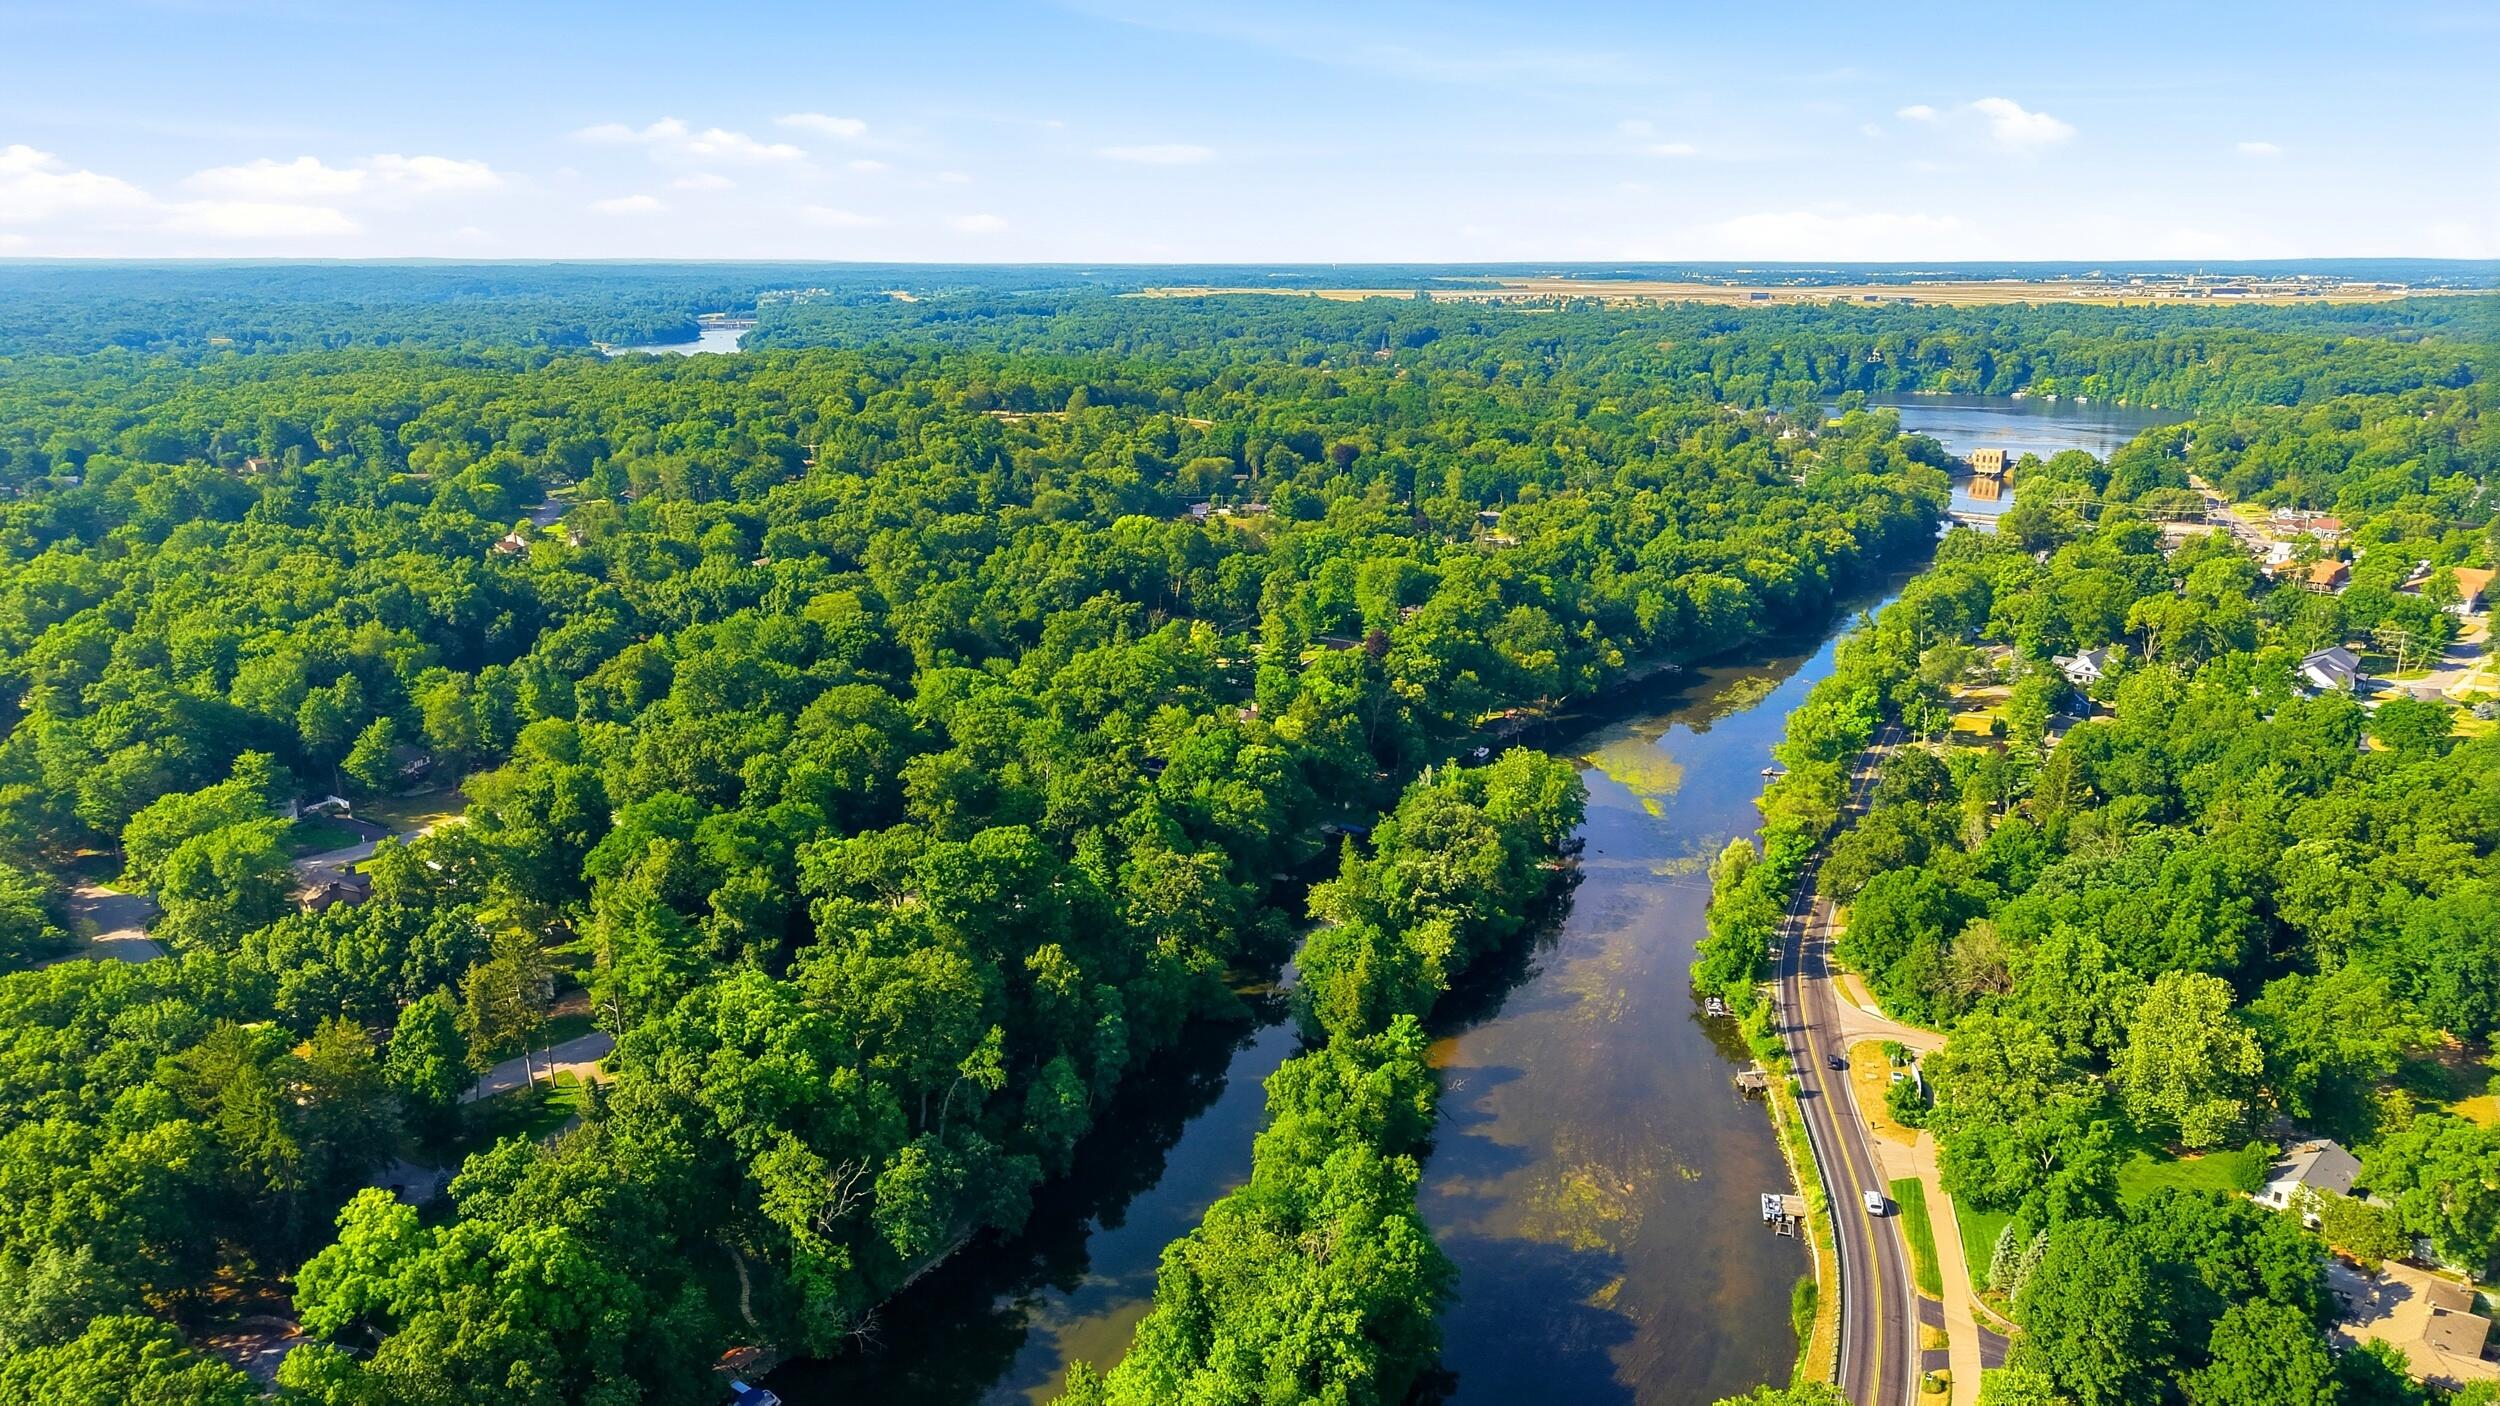
Aerial view of a winding river through a wooded neighborhood, with a road along the bank.
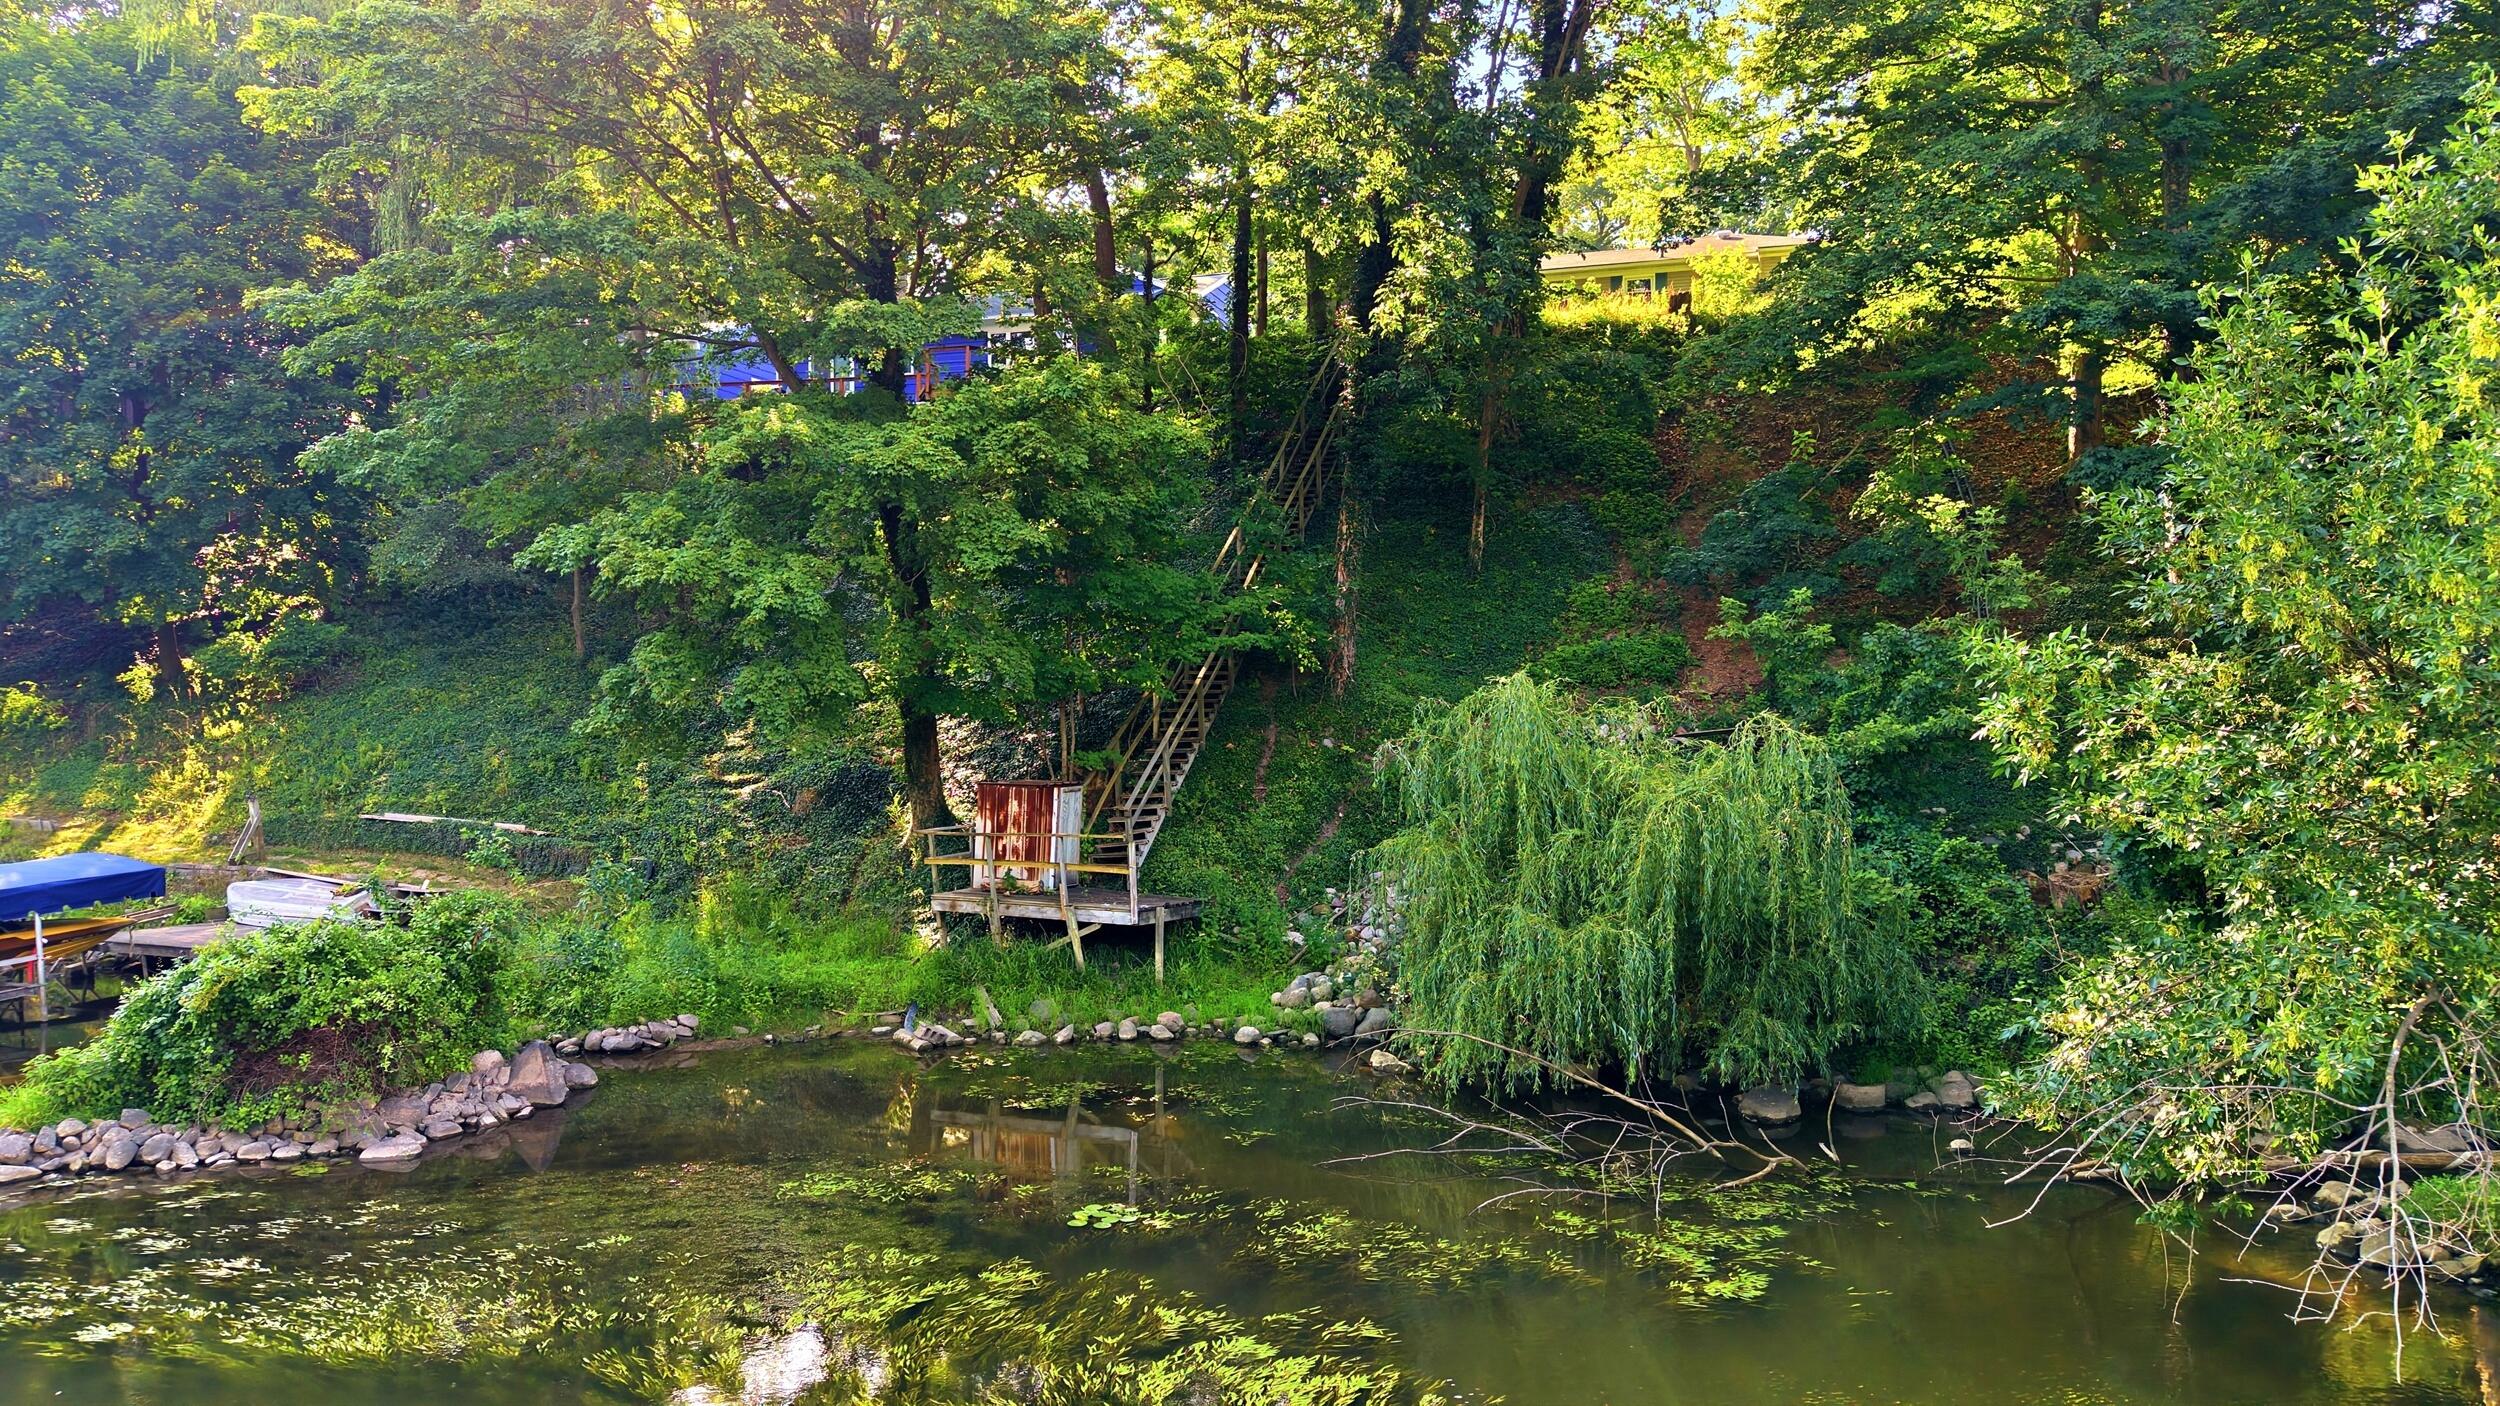
Pond below a wooded hillside, with stone edging and stairs climbing the slope.
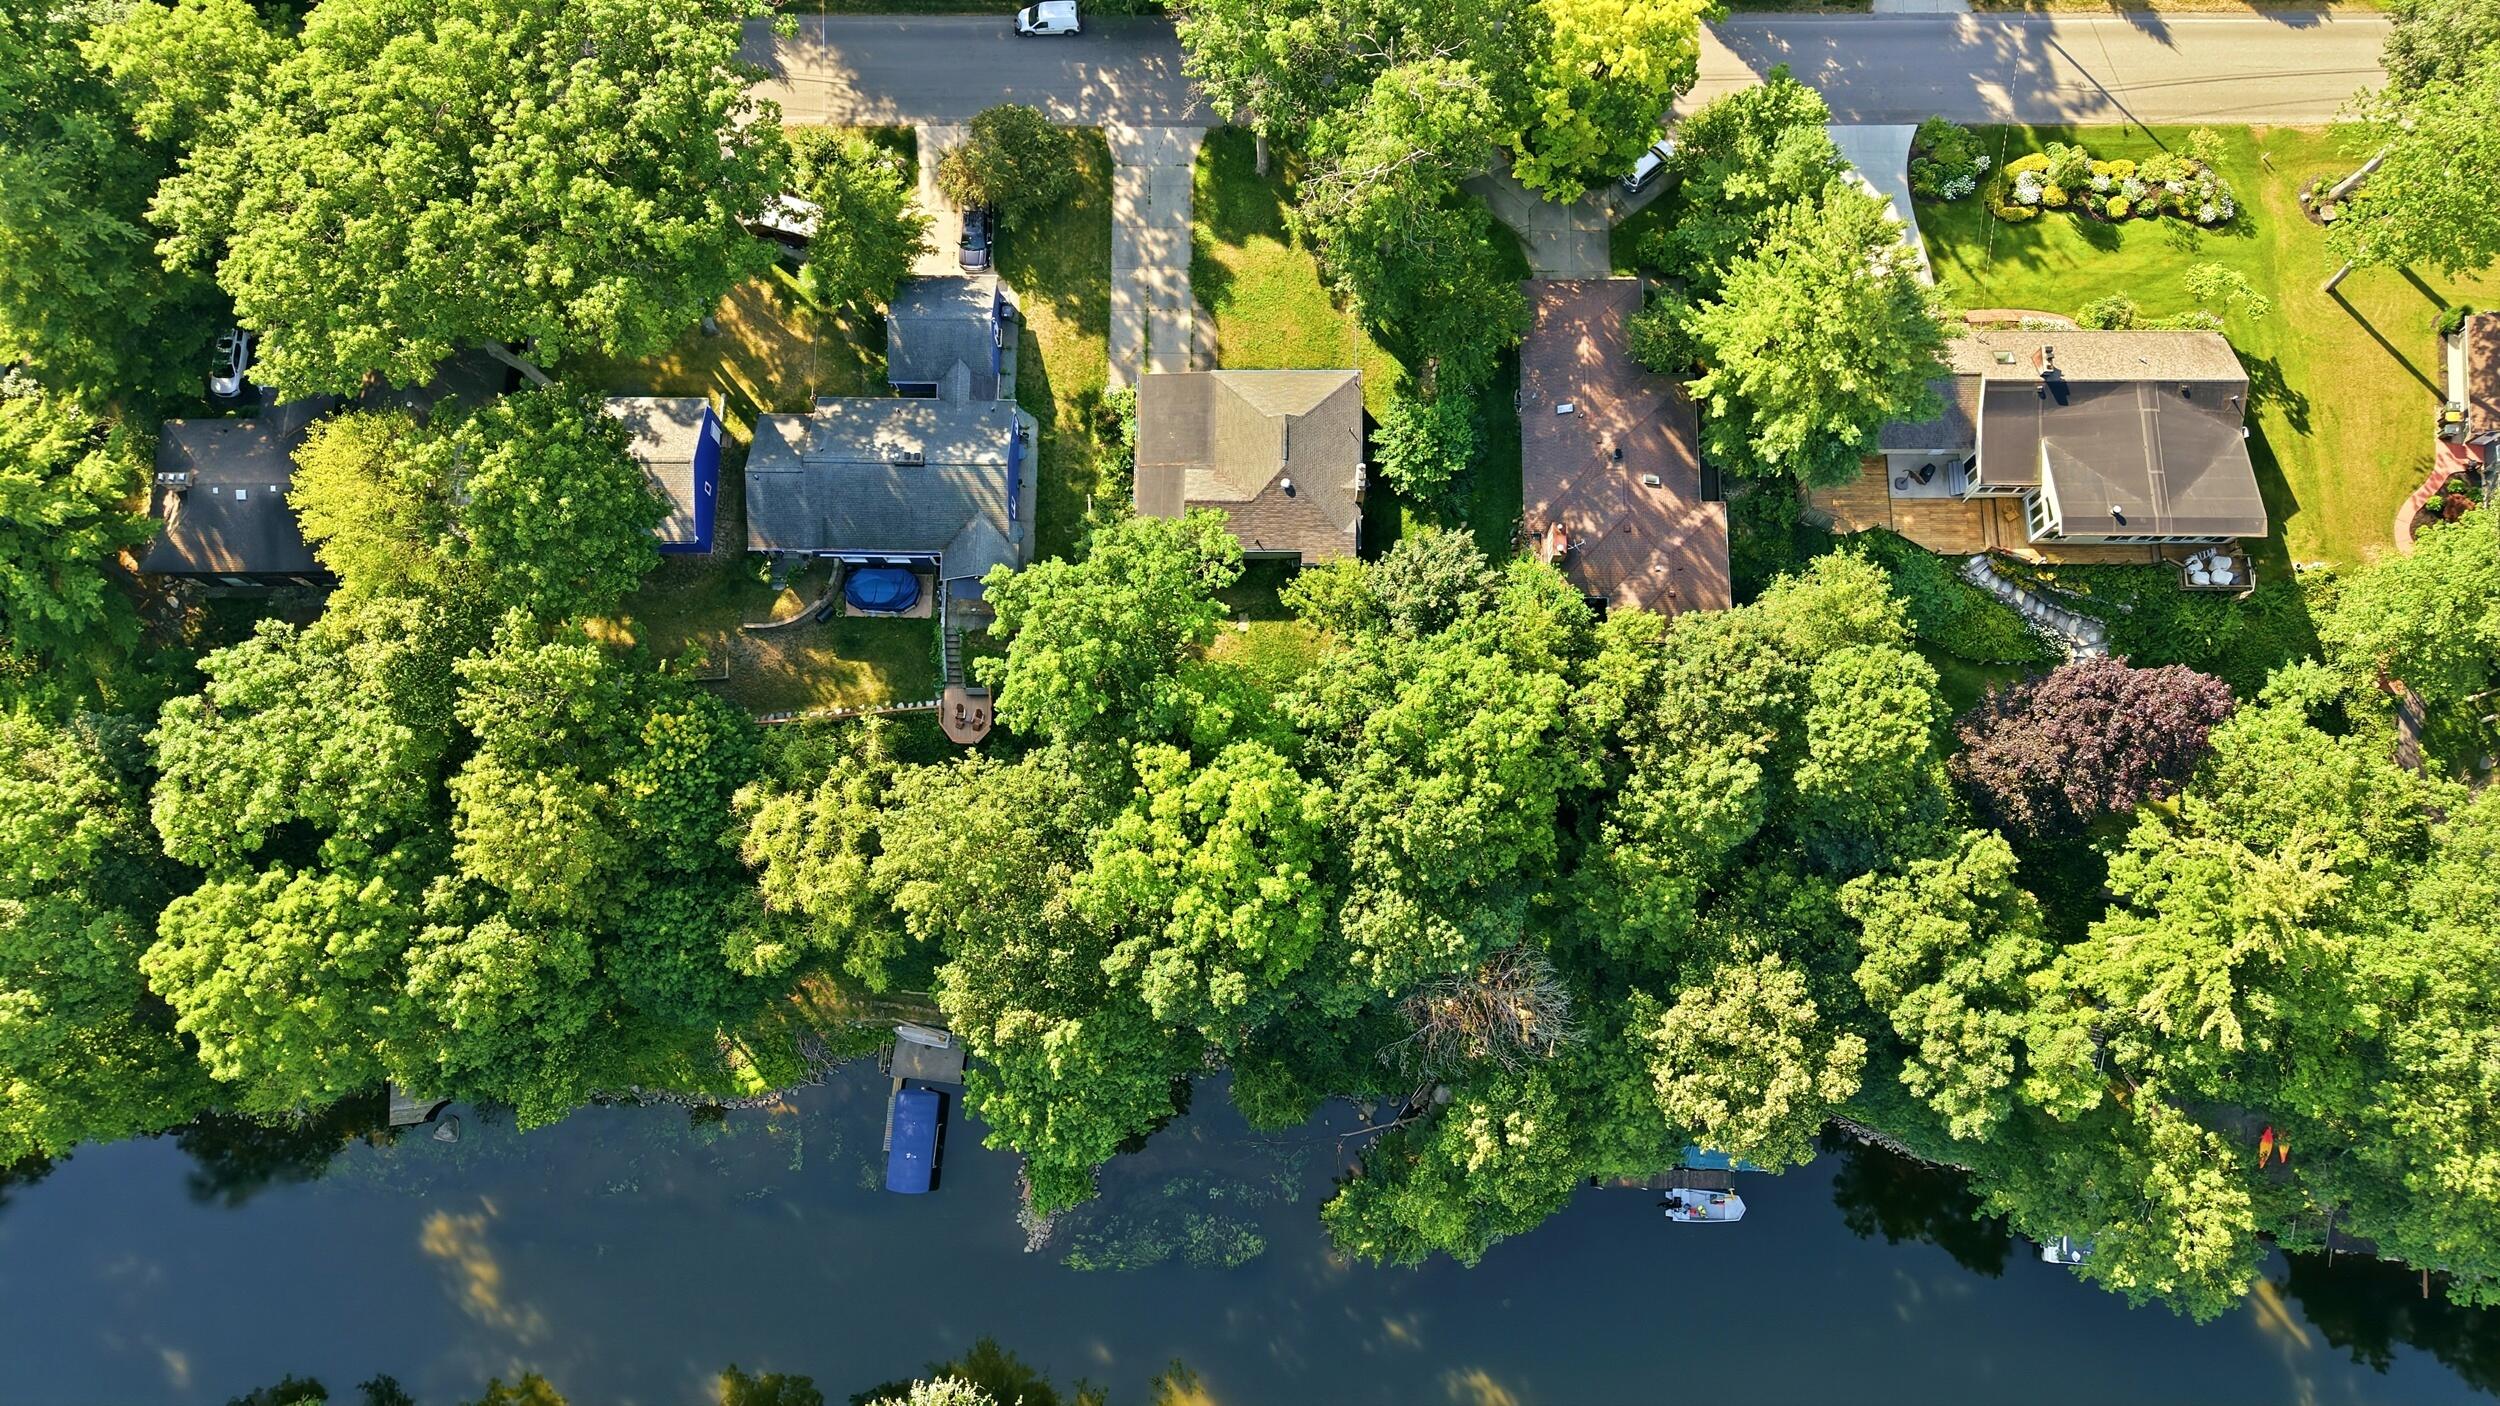
Aerial view of tree-lined lakefront homes with docks and boats along the shore.
SEE ALL PHOTOS
Beige single-story house with an attached carport, green lawn, and mature trees.
Single-story beige house with a covered carport, wide driveway, and mature trees.
Beige-sided house with a wide covered carport and concrete driveway beneath mature trees.
Rear of a beige-sided house with large sliding doors and a detached shed in a leafy yard.
Wooded pond reflecting green trees, viewed over a rustic wooden railing.
Tree-lined riverfront with a wooden walkway, dock, and covered boat.
Wooden dock beside a tree-lined pond, with a weathered door and steps.
Tree-lined river with a small wooden landing, boats, and a bridge in the distance.
Aerial view of a tan home with a covered carport, long driveway, and mature trees.
Wooded backyard with a wooden staircase, rocky drainage bed, and small deck.
Kitchen with oak cabinets and tiled floors, opening to a windowed dining area with wood-paneled walls.
Kitchen with wood cabinets, white appliances, and a double-basin sink beneath a window.
Kitchen with wood cabinets, white appliances, tan tile flooring, and a large sink peninsula.
Kitchen with wood cabinets and sliding glass doors opening onto a leafy yard.
Vacant living room with hardwood floors, a vaulted ceiling, and a white fireplace.
Vacant living room with hardwood floors, a white fireplace, and a bright adjoining room.
Mostly unfurnished living room with hardwood floors and a sunroom opening onto leafy trees.
Empty room with wood-paneled walls, light flooring, and sliding glass doors overlooking a leafy yard.
Bathroom with pink tile, a long vanity, and a shuttered window.
Empty room with built-in white shelves, paneled walls, and hardwood flooring.
Empty room with hardwood floors, white paneled walls, and an open wooden doorway.
Empty room with hardwood floors, gray walls, two windows, and a ceiling fan.
Empty bedroom with hardwood floors, a wooden-blade ceiling fan, and an open closet.
Empty room with hardwood floors, blue-gray walls, white wainscoting, and two windows.
Empty room with pale blue walls, white beadboard wainscoting, and hardwood floors.
Unfinished basement with exposed ceiling joists, large concrete floor, and bicycles near the back.
Unfinished basement with exposed joists, furnace, and washer and dryer.
Unfinished basement with exposed ceiling joists, block walls, and a wooden workbench.
Aerial view of wooded homes beside a winding waterway.
Aerial view of a winding river through a wooded neighborhood, with a road along the bank.
Pond below a wooded hillside, with stone edging and stairs climbing the slope.
Aerial view of tree-lined lakefront homes with docks and boats along the shore.
Courtesy of Steven A Elder, Coldwell Banker Schmidt Realtors
For Sale

2757 Cascade Springs Drive SE

2757 Cascade Springs Drive SE, Grand Rapids, MI 49546

$450,000
Thornapple River waterfront opportunity awaits in the Forest Hills School District. This 3-bedroom 1 bath ranch home is ready for a new owner. Features include hardwood floors throughout, a cozy fireplace, and a bright sunroom with a slider to a wooded back yard. Stairs lead down to a deck and direct navigable frontage on the Thornapple. Full basement provides excellent storage, all the utilities and room for expansion. All appliances included. Covered carport too. Excellent chance to downsize, develop or as an entry point into the Forest Hills School system. Ideal location with great access to goods/services, schools, highways and the airport.

3
beds

1
bath

1,245 Sq.Ft. LIVING AREA

0.33 Acres lot

Steve  Elder

Steve Elder

Features & Amenities

Interior

  • total bedrooms3
  • Total bathroom1
  • full bathroom1
  • Laundry room In Basement
  • Flooring Wood
  • Fireplace Living Room
  • APPLIANCES Dishwasher, Dryer, Oven, Range, Refrigerator, Washer
  • other interior Features Ceiling Fan(s)

Area & Lot

  • Status For Sale
  • Living Area1,245 Sq.Ft.
  • Total Area1,245 Sq.Ft.
  • Lot Area0.33 Acres
  • MLS® ID26035824
  • TypeResidential
  • YEAR BUILT1951
  • NeighborhoodGrand Rapids
  • Architecture StylesRanch
  • Water FrontageRiver
  • School DistrictForest Hills

Exterior

  • STORIES2
  • water SourcePublic
  • roofAsphalt, Rubber
  • lot featuresLevel, Wooded
  • parkingCarport
  • HEAT TYPEForced Air
  • AIR CONDITIONINGCentral Air
  • sewerPublic

Financial

  • Sales Price$450,000
  • Real Estate Tax $4,591/yr
Single-story beige house with a covered carport, wide driveway, and mature trees.

Schedule a Showing

I would love to show you my beautiful property. Please select your preferred date and time below. I will be in touch shortly to confirm your appointment.

Schedule a Showing

I would love to show you my beautiful property. Please select your preferred date and time below. I will be in touch shortly to confirm your appointment.

Thank you for your interest in 2757 Cascade Springs Drive SE, Grand Rapids, MI 49546. We are reviewing your request and will be in touch shortly!

Mortgage Calculator

Estimate your monthly mortgage payment, including the principal and interest, property taxes, and HOA. Adjust the values to generate a more accurate rate.

All estimates are provided for informational purposes only. Actual amounts may vary.
$0,000 Your Payment 20 15 65
$0,000 Your Payment

Grand Rapids

Explore

Let’s Find Your Dream Home

Get assistance in determining current property value, crafting a competitive offer, writing and negotiating a contract, and much more. Contact me today to start your home searching journey!

Follow Me on Instagram