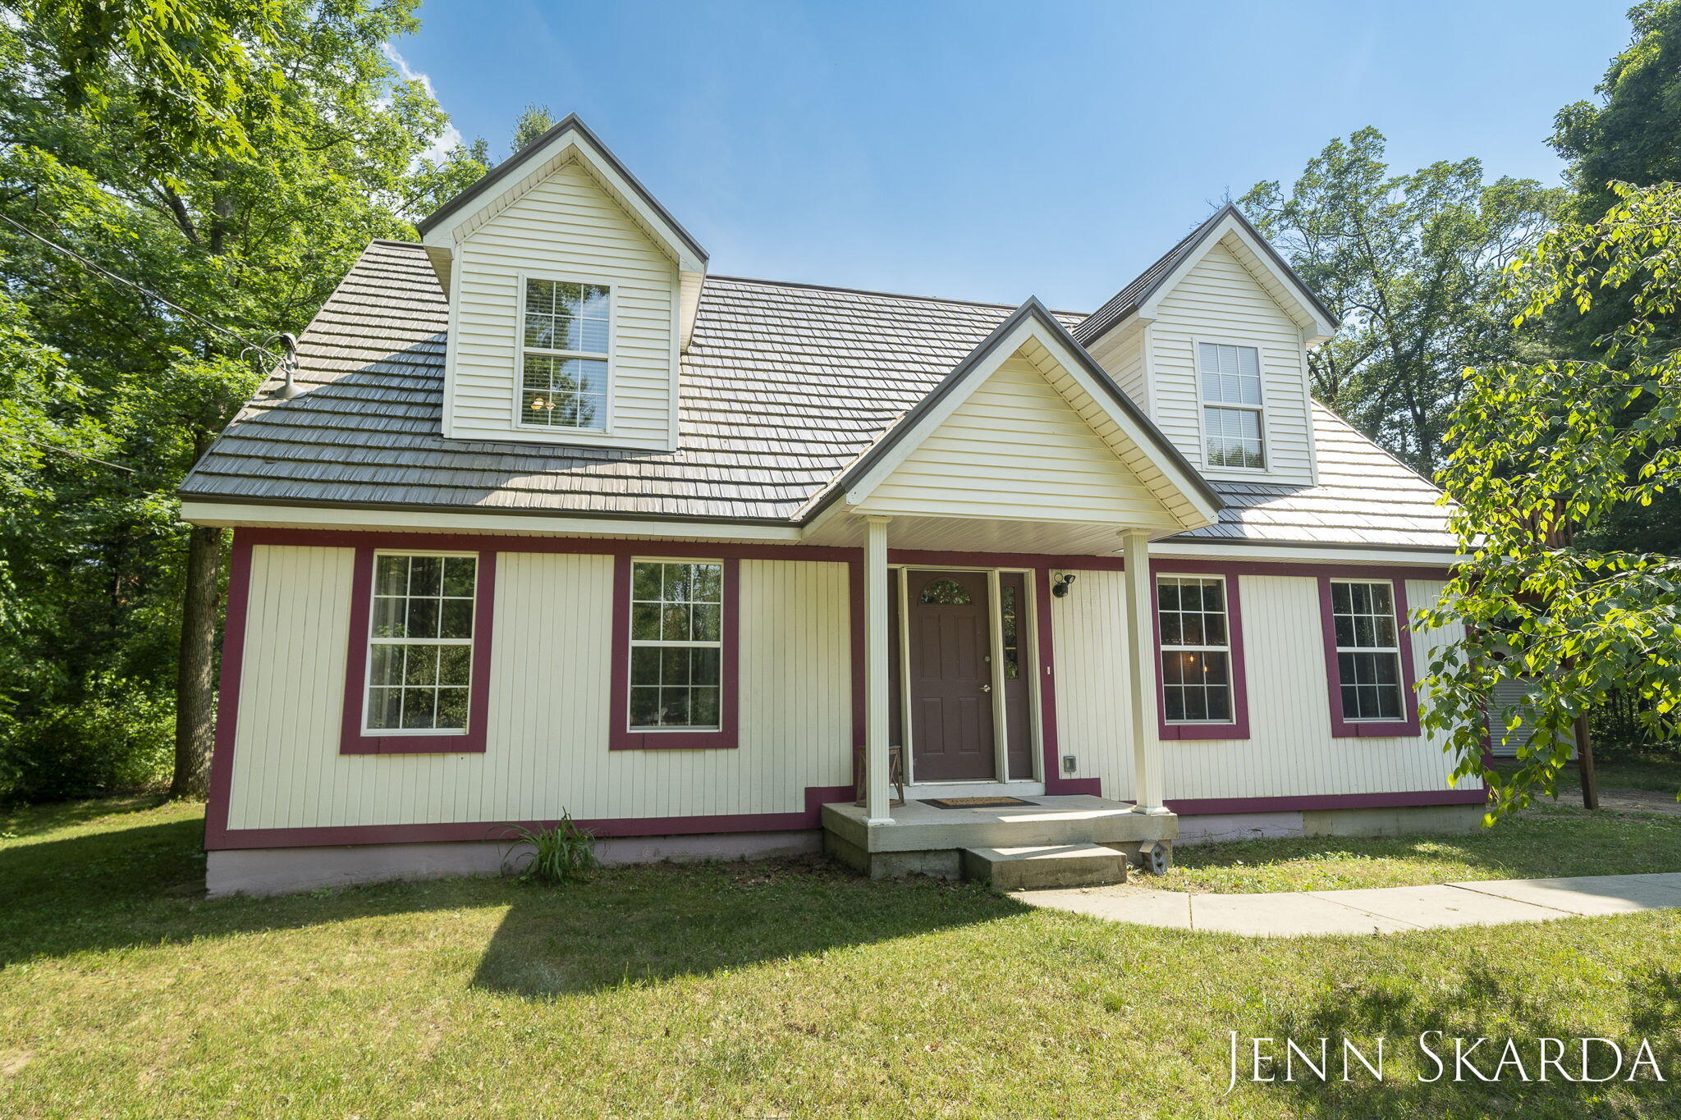
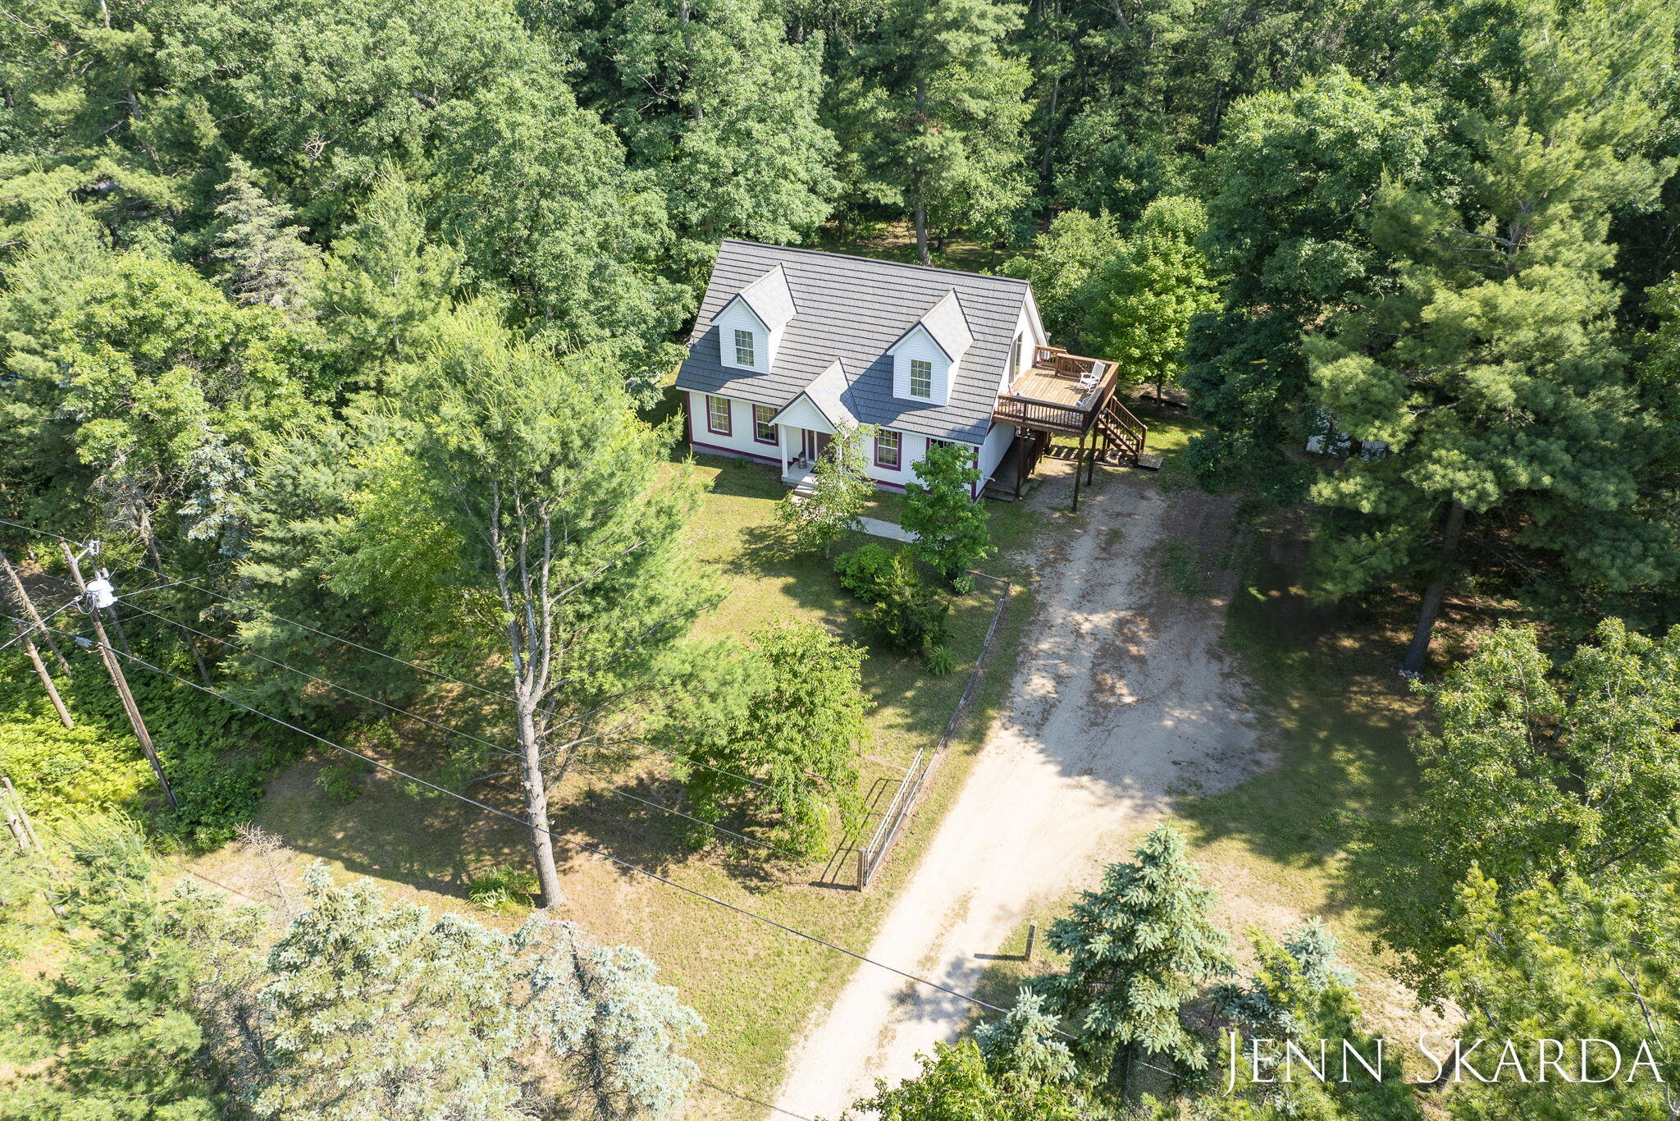
Two-story cream-sided home with burgundy trim, multiple dormers, and a covered front entry.
22983 Almy Road
22983 Almy Road
22983 Almy Road
22983 Almy Road
22983 Almy Road
22983 Almy Road
22983 Almy Road
22983 Almy Road
22983 Almy Road
22983 Almy Road
22983 Almy Road
22983 Almy Road
22983 Almy Road
22983 Almy Road
22983 Almy Road
22983 Almy Road
22983 Almy Road
22983 Almy Road
22983 Almy Road
22983 Almy Road
22983 Almy Road
22983 Almy Road
22983 Almy Road
22983 Almy Road
22983 Almy Road
22983 Almy Road
22983 Almy Road
22983 Almy Road
22983 Almy Road
22983 Almy Road
22983 Almy Road
22983 Almy Road
22983 Almy Road
22983 Almy Road
22983 Almy Road
22983 Almy Road
22983 Almy Road
22983 Almy Road
22983 Almy Road
22983 Almy Road
22983 Almy Road
22983 Almy Road
22983 Almy Road
22983 Almy Road
22983 Almy Road
22983 Almy Road
22983 Almy Road
22983 Almy Road
22983 Almy Road
22983 Almy Road
22983 Almy Road
22983 Almy Road
22983 Almy Road
22983 Almy Road
22983 Almy Road
22983 Almy Road
22983 Almy Road
22983 Almy Road
22983 Almy Road
22983 Almy Road
SEE ALL PHOTOS
Two-story cream-sided home with burgundy trim, multiple dormers, and a covered front entry.
22983 Almy Road
22983 Almy Road
22983 Almy Road
22983 Almy Road
22983 Almy Road
22983 Almy Road
22983 Almy Road
22983 Almy Road
22983 Almy Road
22983 Almy Road
22983 Almy Road
22983 Almy Road
22983 Almy Road
22983 Almy Road
22983 Almy Road
22983 Almy Road
22983 Almy Road
22983 Almy Road
22983 Almy Road
22983 Almy Road
22983 Almy Road
22983 Almy Road
22983 Almy Road
22983 Almy Road
22983 Almy Road
22983 Almy Road
22983 Almy Road
22983 Almy Road
22983 Almy Road
22983 Almy Road
22983 Almy Road
22983 Almy Road
22983 Almy Road
22983 Almy Road
22983 Almy Road
22983 Almy Road
22983 Almy Road
22983 Almy Road
22983 Almy Road
22983 Almy Road
22983 Almy Road
22983 Almy Road
22983 Almy Road
22983 Almy Road
22983 Almy Road
22983 Almy Road
22983 Almy Road
22983 Almy Road
22983 Almy Road
22983 Almy Road
22983 Almy Road
22983 Almy Road
22983 Almy Road
22983 Almy Road
22983 Almy Road
22983 Almy Road
22983 Almy Road
22983 Almy Road
22983 Almy Road
22983 Almy Road
Courtesy of Jennifer L Skarda, 616 Realty LLC
Sold

22983 Almy Road

22983 Almy Road, Howard City, MI 49329

$345,000
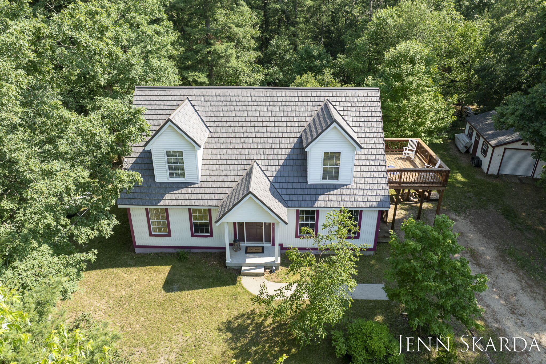
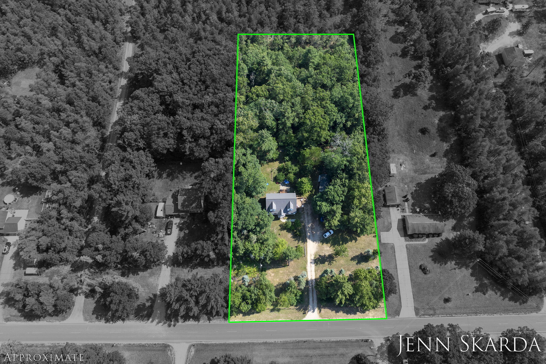
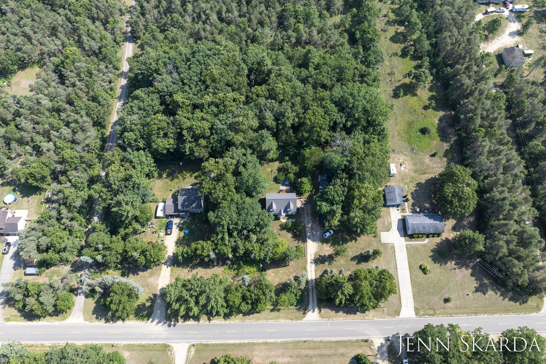
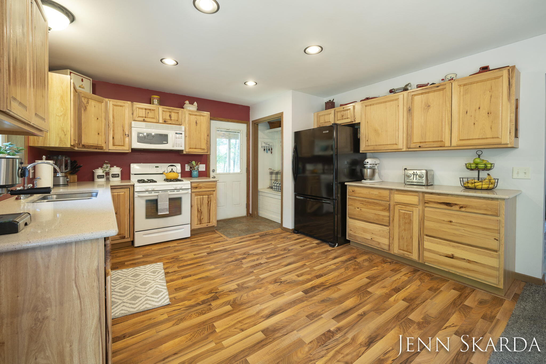
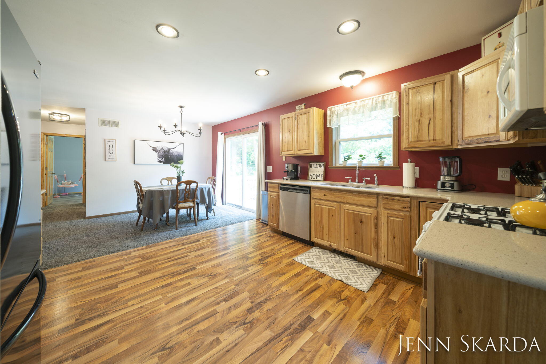
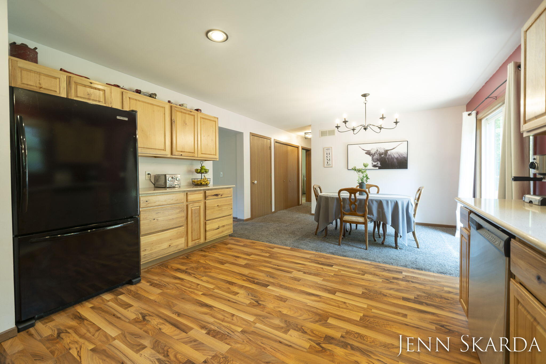
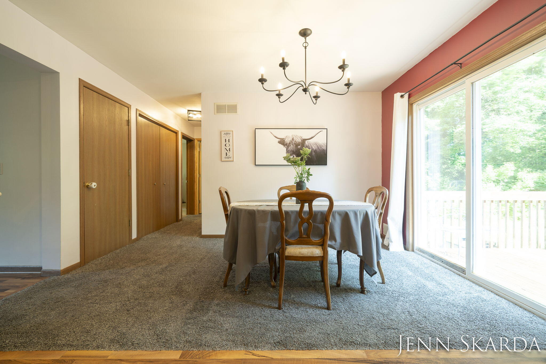
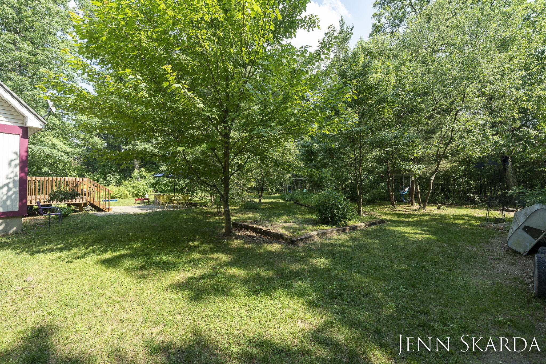
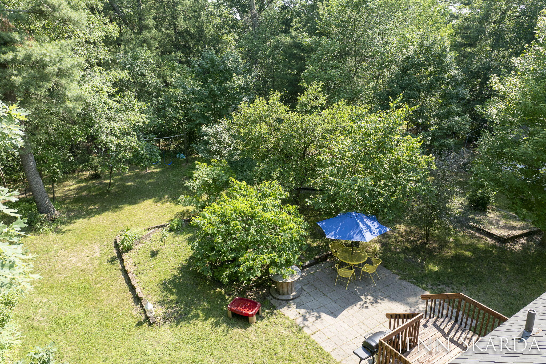
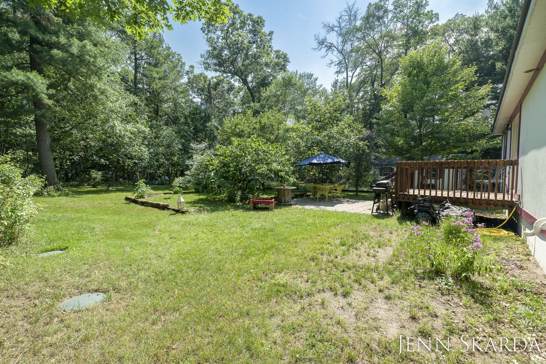
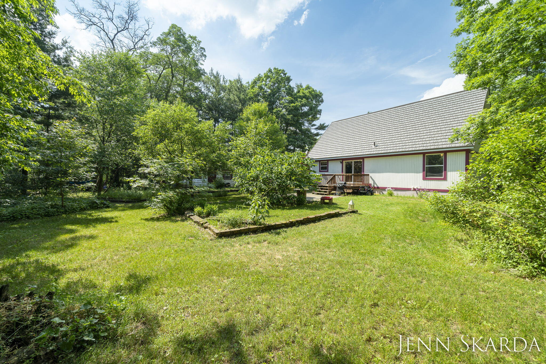
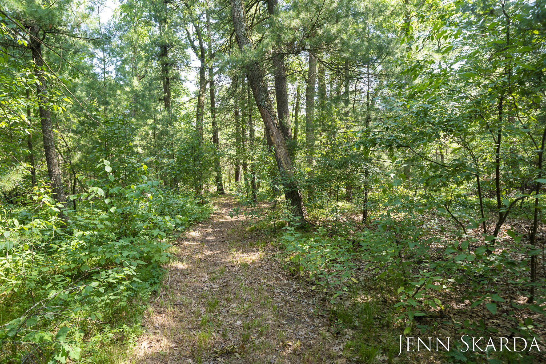
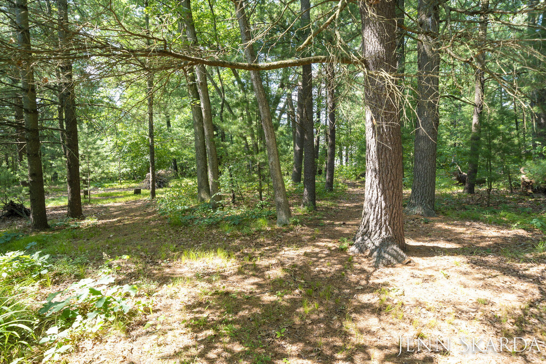
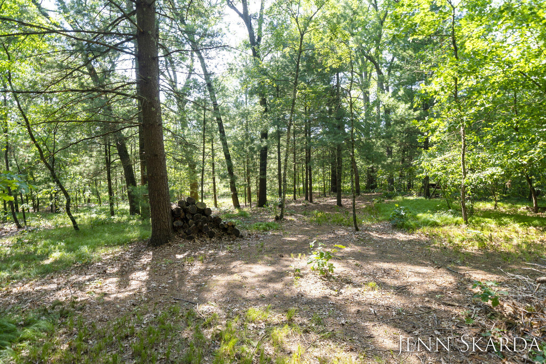
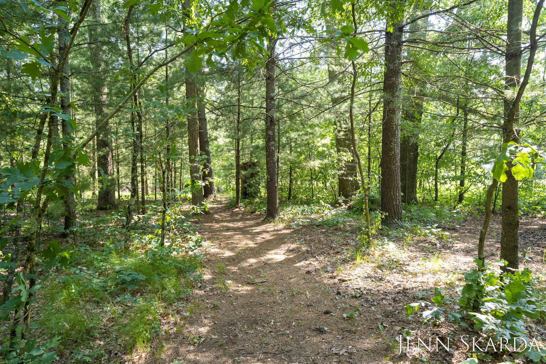
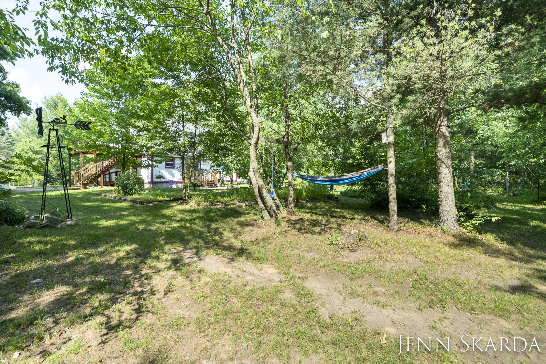
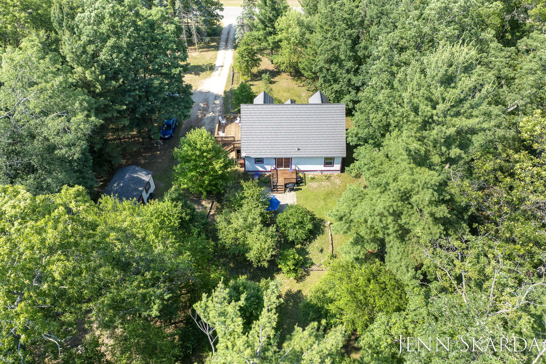
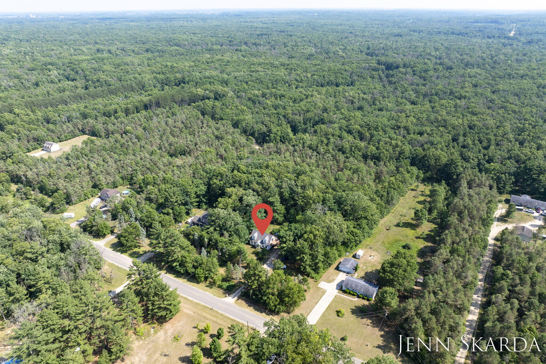
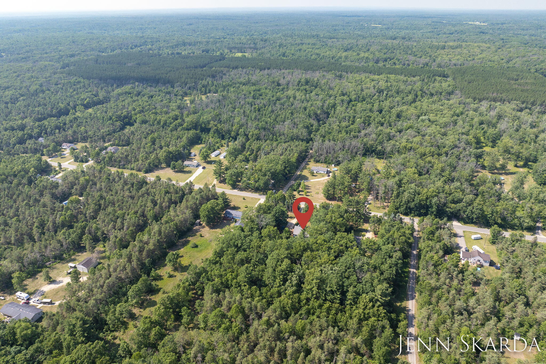
CHARMING CAPE-COD - This incredible, 2-story home has so much to love! Nestled on 2.15 acres of hardwoods & pines, this property offers beauty, privacy, & convenience - just minutes from 131. This gorgeous property is almost completely fenced in so you can bring your pets & your littles.

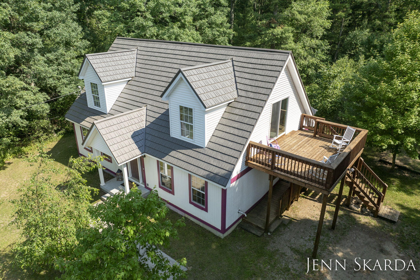
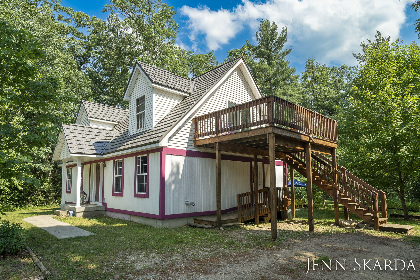
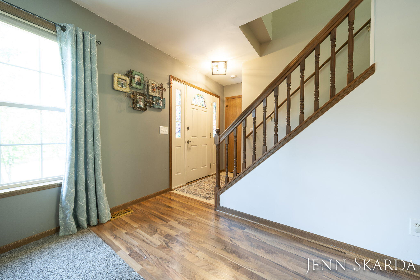
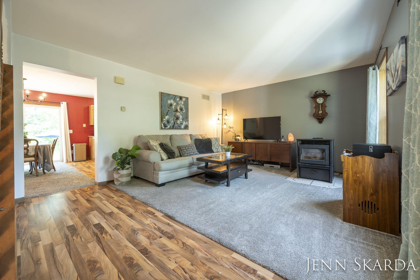
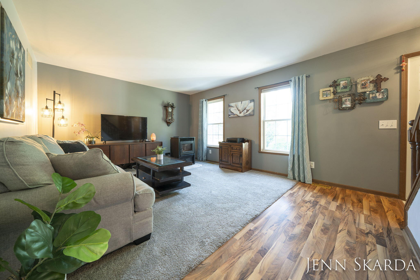
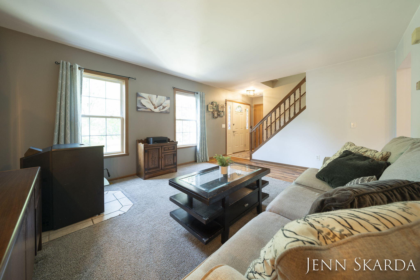
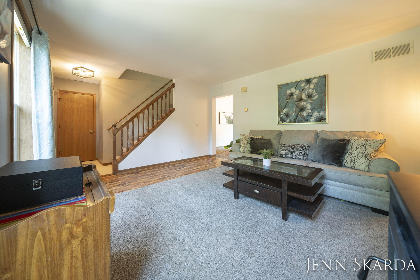
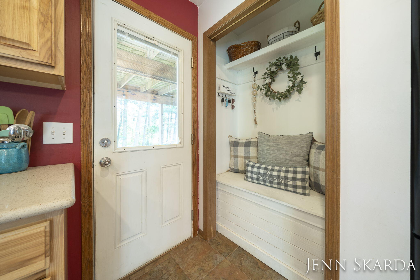
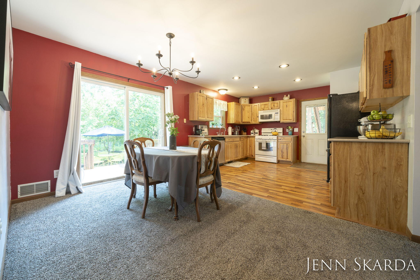
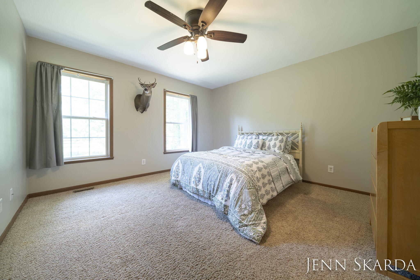
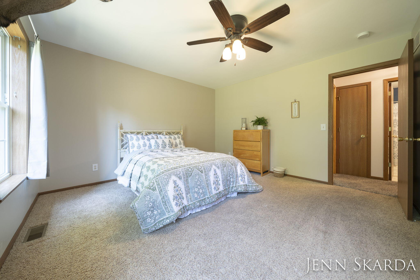
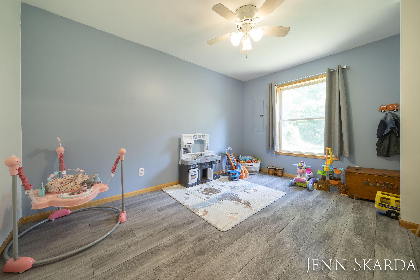
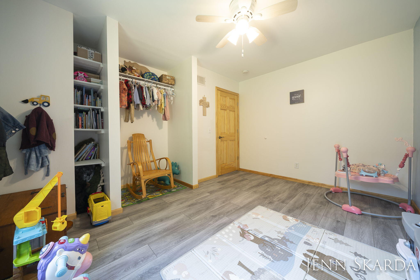
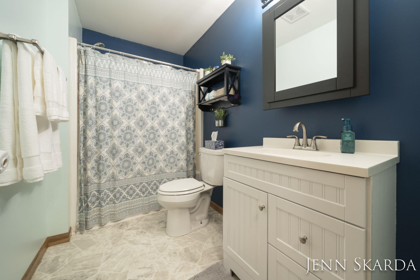
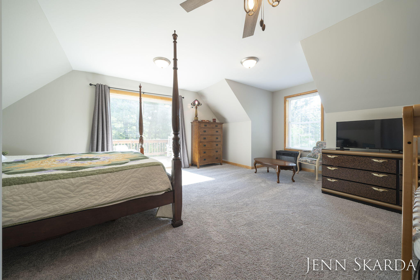
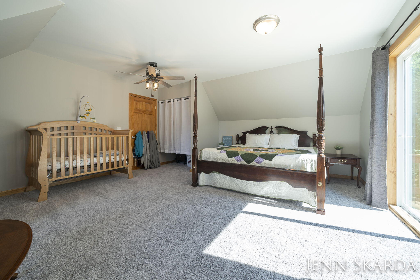
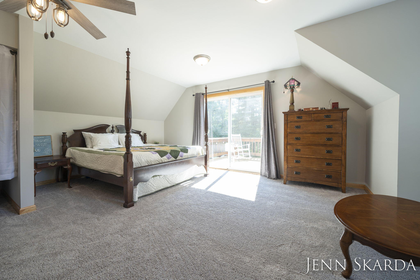
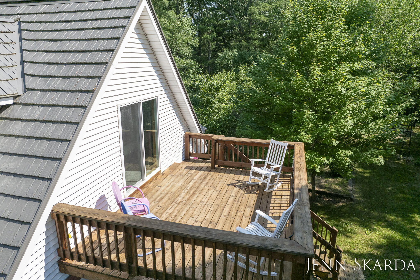
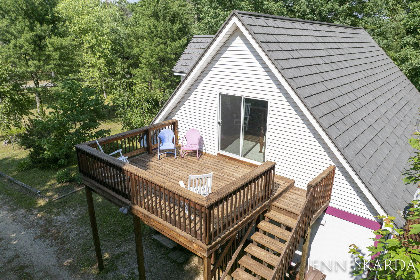
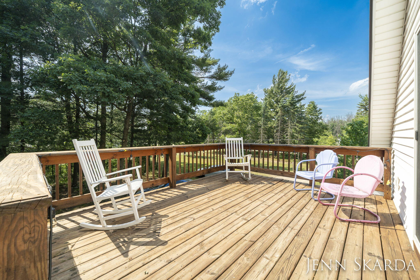
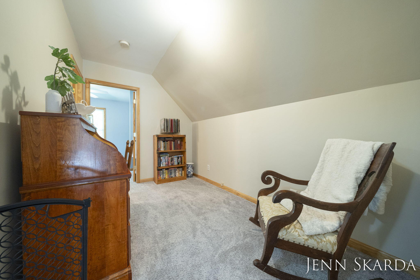
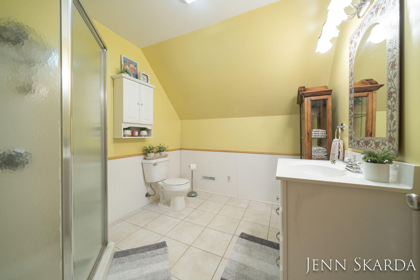
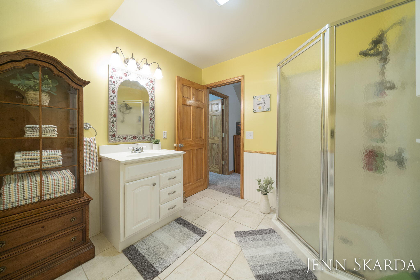
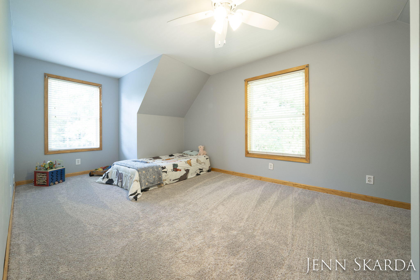
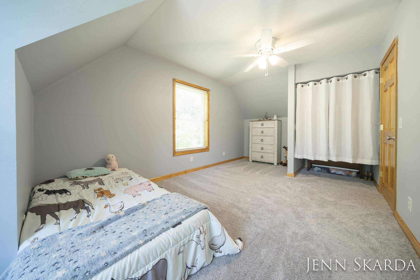
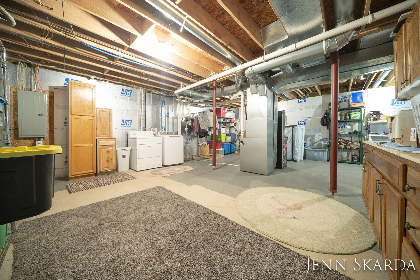
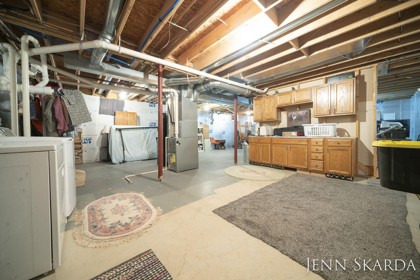
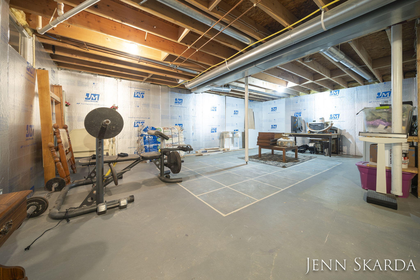
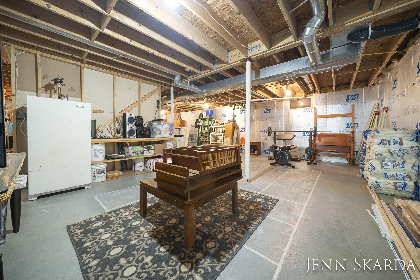
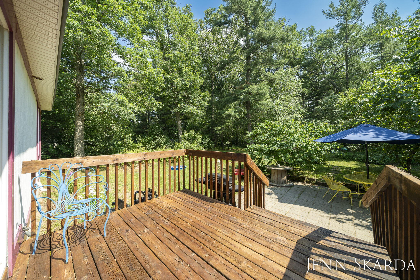
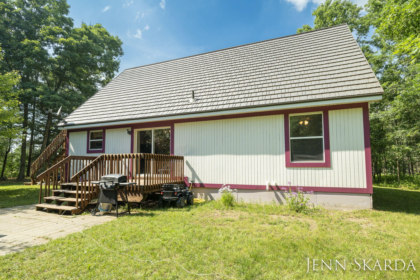
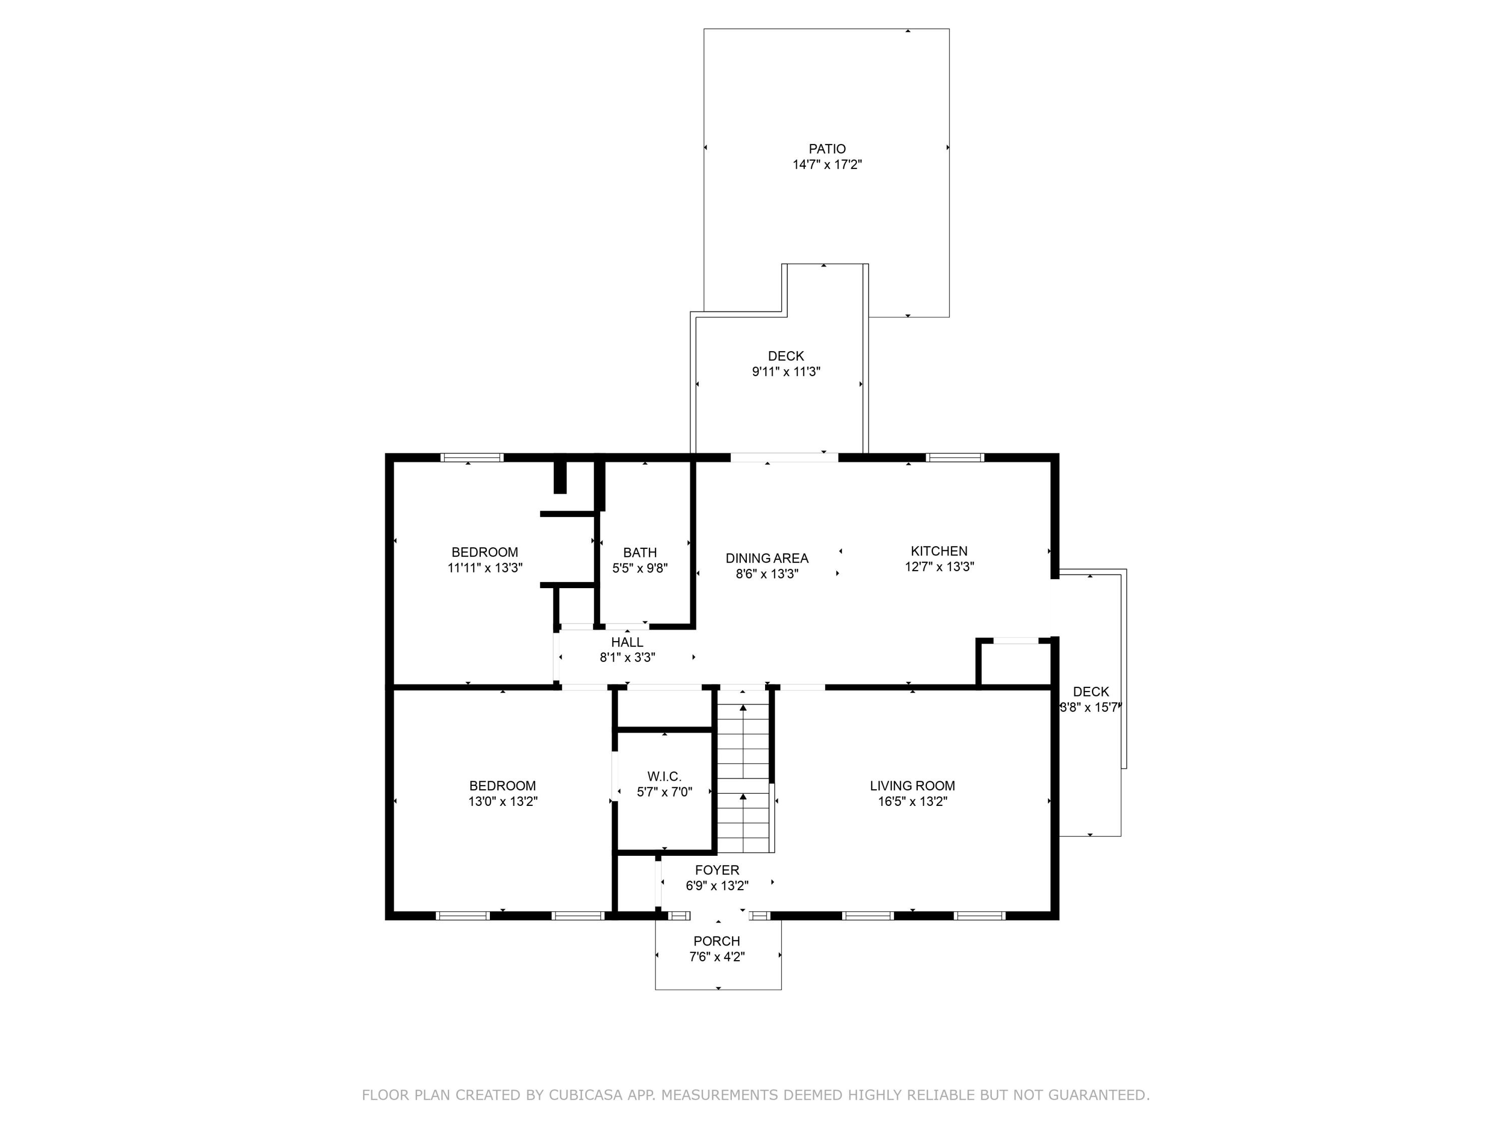
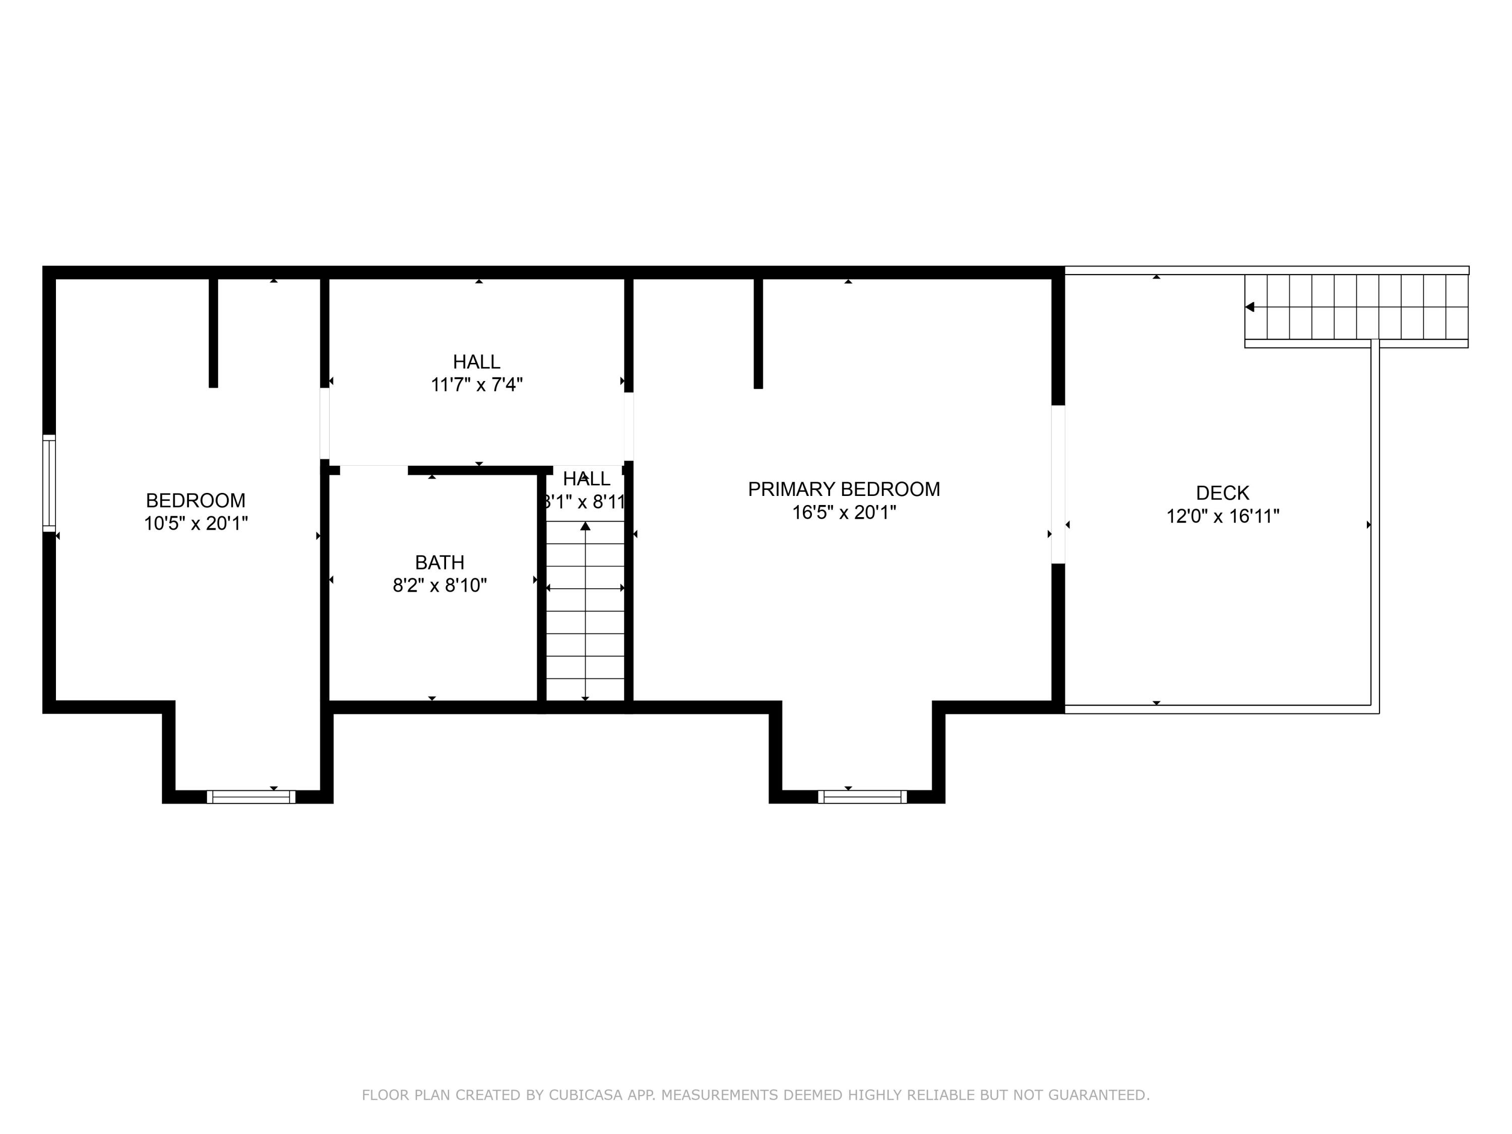
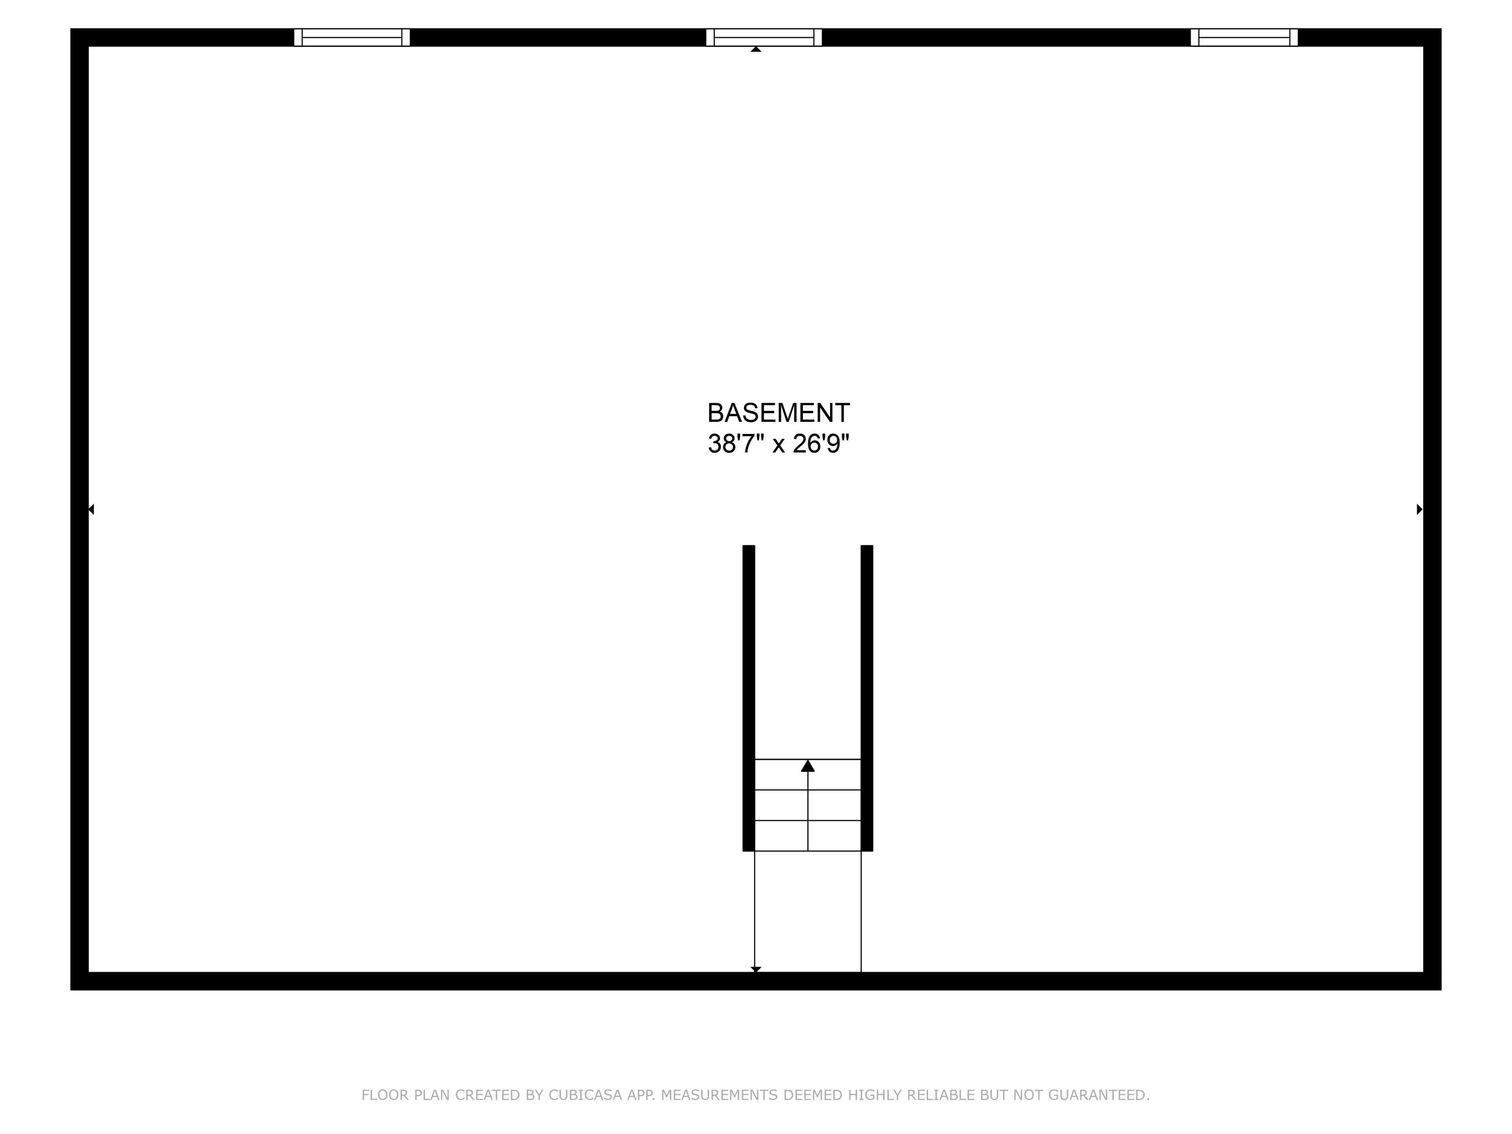
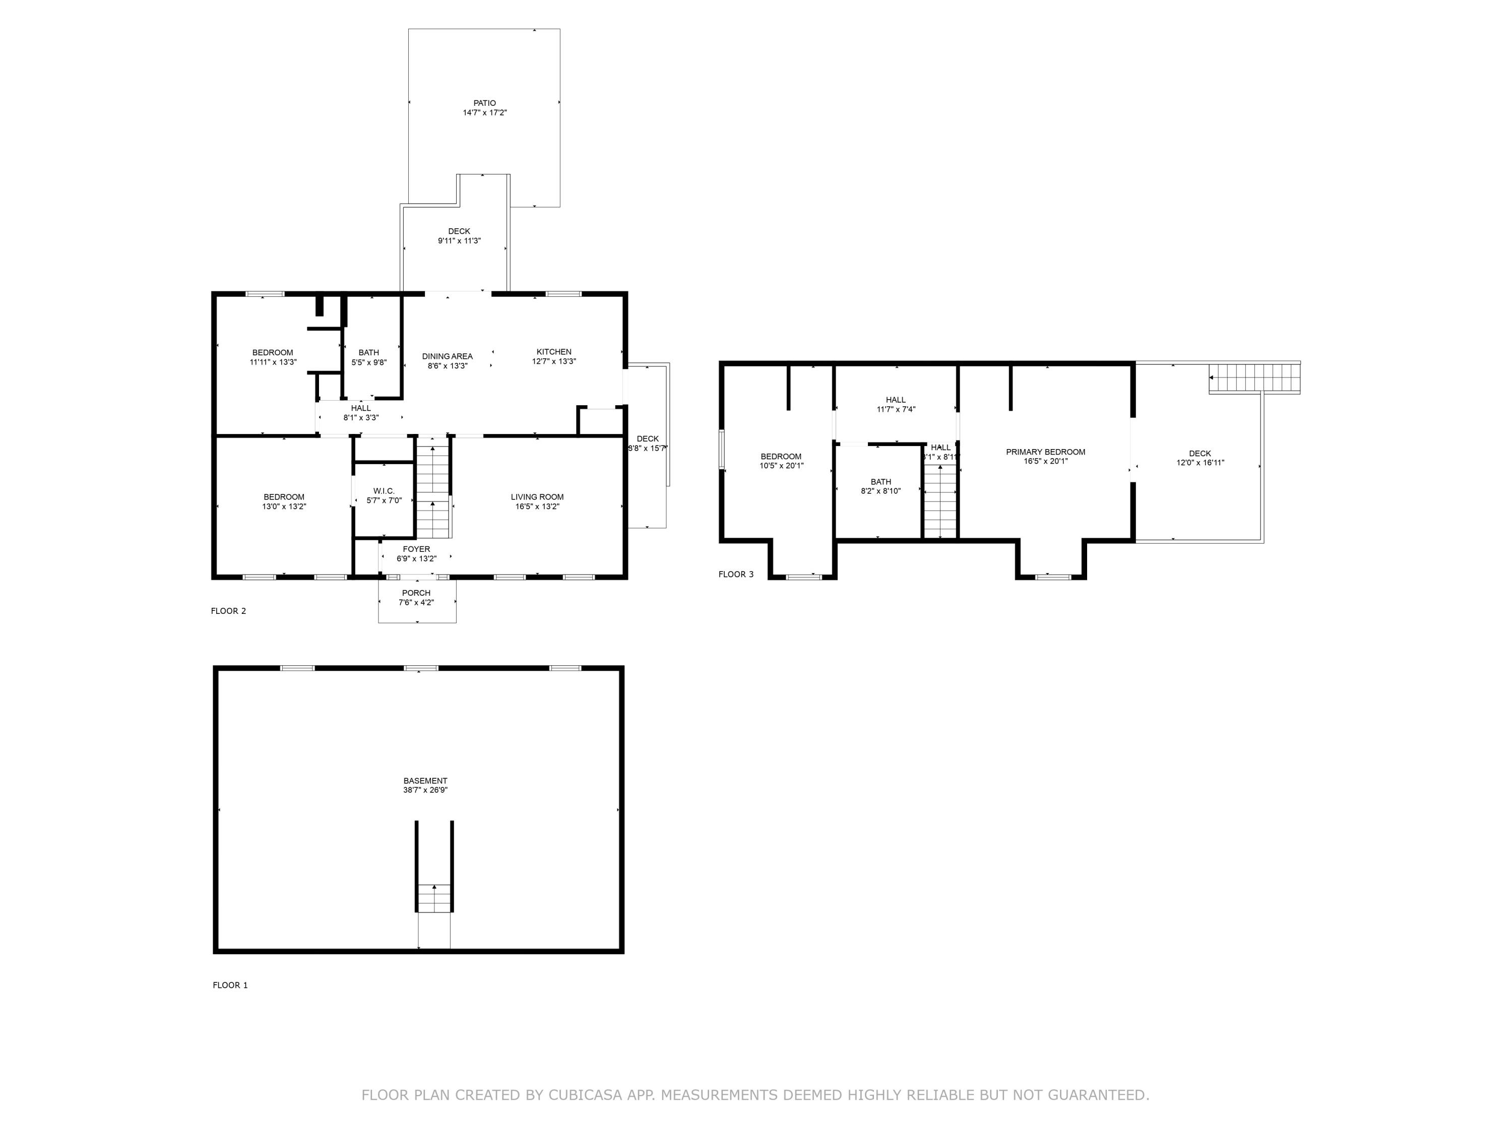
This lovely 4 bedroom, 2 full bath home is spacious & move-in ready. There is also plenty of potential to tap in the full basement which has been well insulated & is ready for your finishing touches. The bedroom on the main floor could be used as a primary bedroom as all of the bedrooms are well sized. The existing primary bedroom is upstairs & has a large deck off of the slider to enjoy quiet, rustic evenings.

The previous owner brought in siding from Alaska & a metal roof that looks like shingles that will last for what seems like a lifetime.

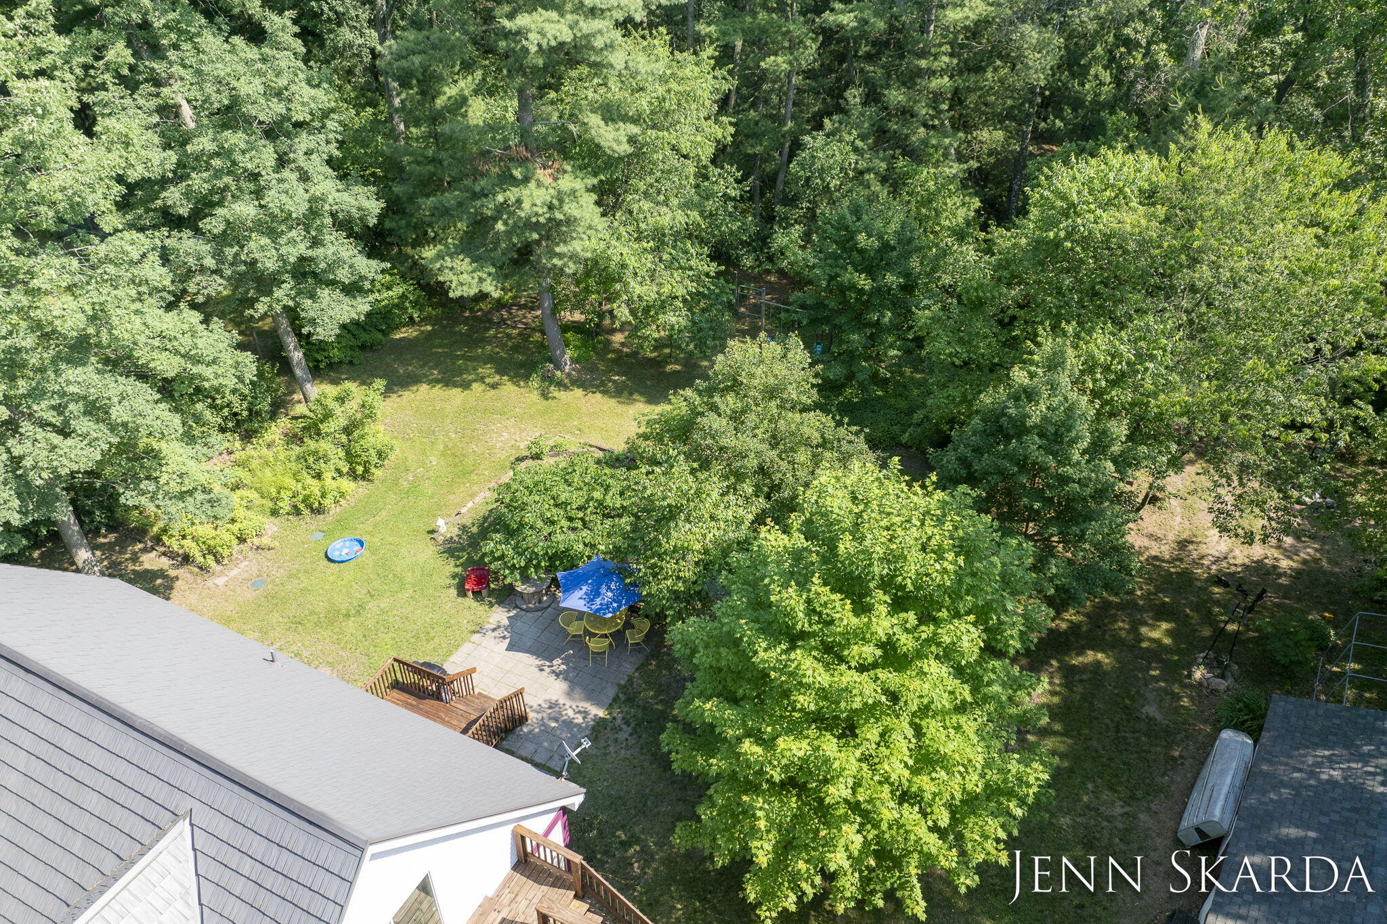
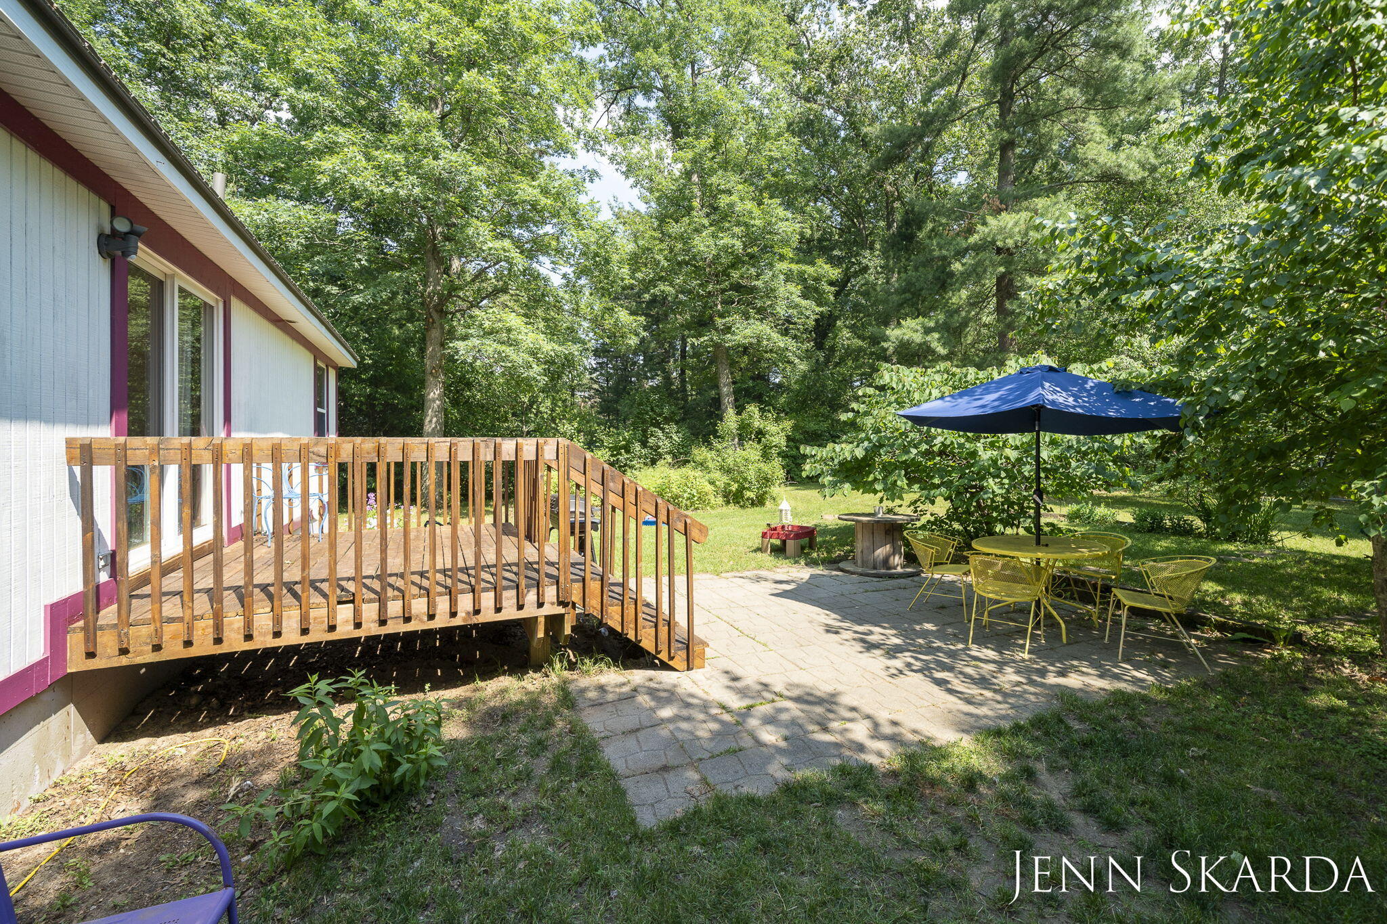
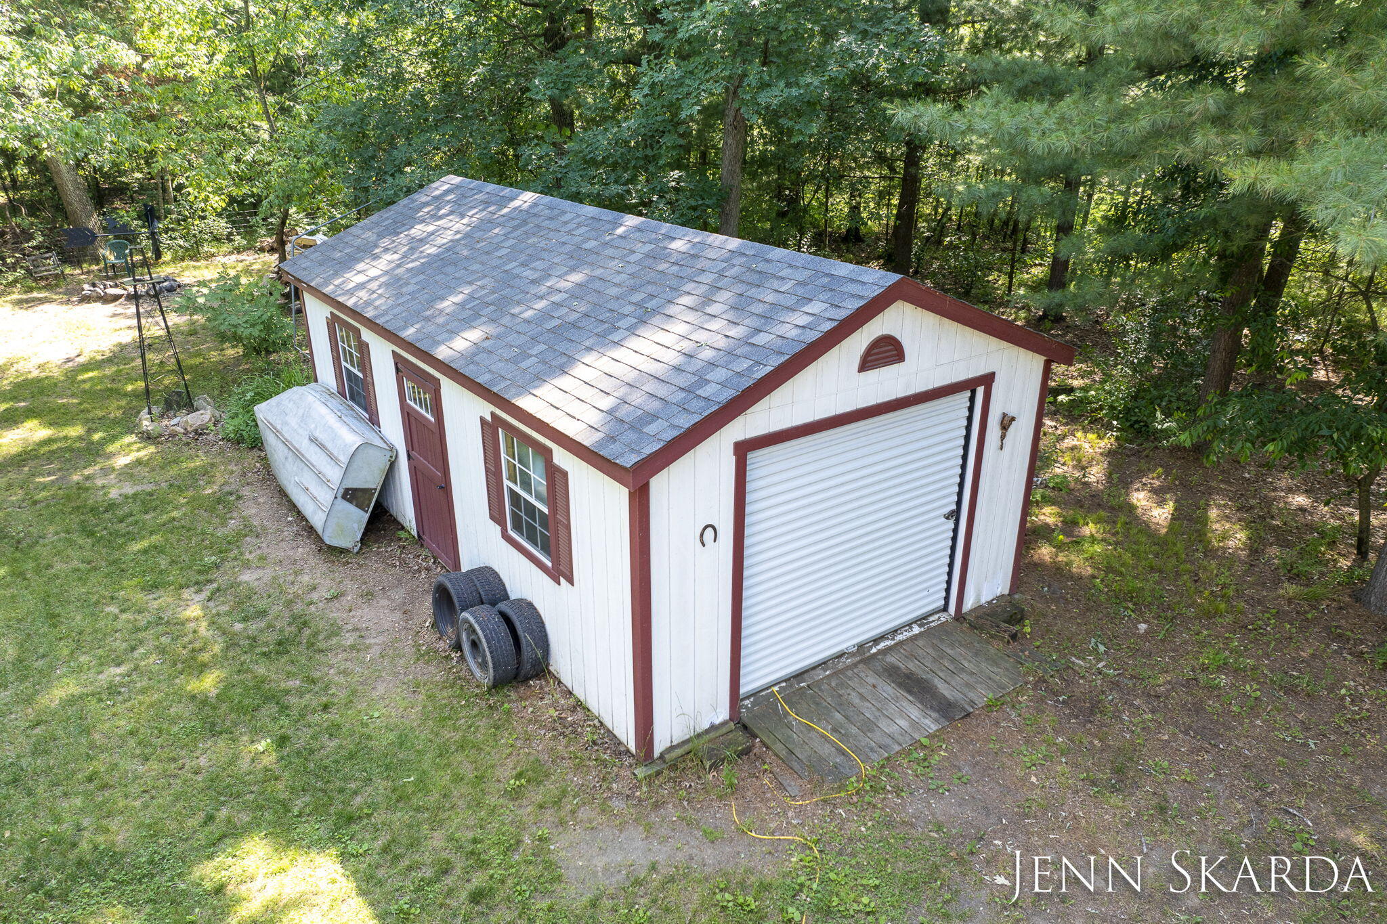
Plenty of wildlife & beautiful flowering trees! The large patio in back & newly stained deck are a great place to hang out with friends & family. Enjoy a summer BBQ or a quiet afternoon with a good book & a glass of lemonade! Large storage shed / workshop is also available.

Seller requests Listing Agent to hold all offers until Monday 6/24 @ 12pm. Open House Saturday, 6/22 from 12-2pm.

4
beds

2
baths

1,860 Sq.Ft. LIVING AREA

2.15 Acres lot

Steve  Elder

Steve Elder

Features & Amenities

Interior

  • total bedrooms4
  • Total bathrooms2
  • full bathrooms2
  • Laundry room In Basement
  • Flooring Carpet, Ceramic Tile, Laminate, Vinyl
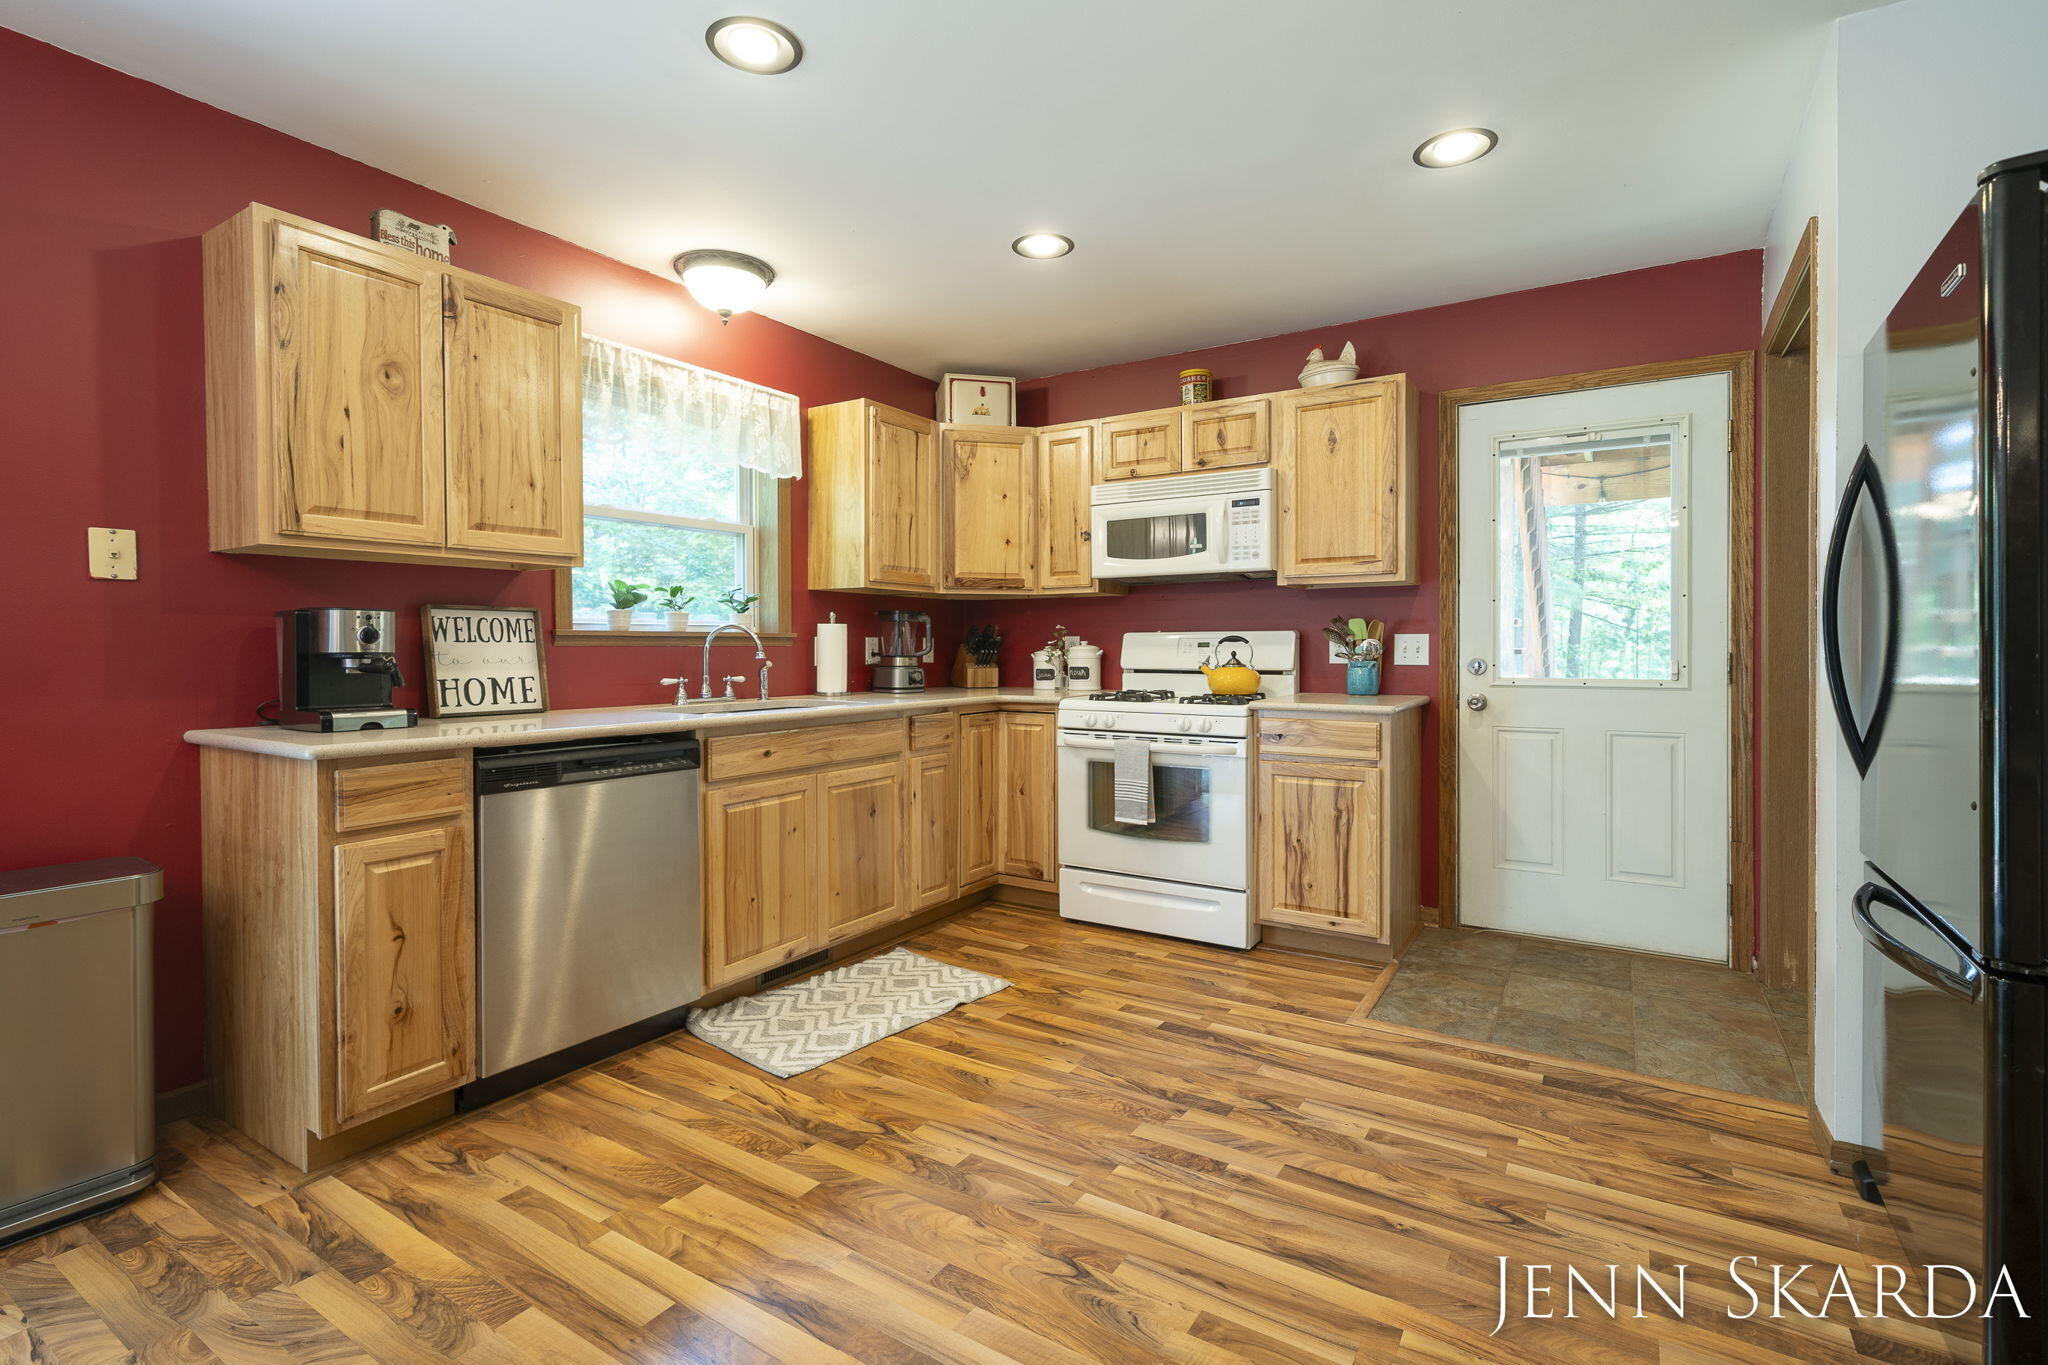
  • APPLIANCES Dishwasher, Range, Refrigerator
  • other interior Features Ceiling Fan(s), Gas/Wood Stove, LP Tank Rented, Pantry

Area & Lot

  • Status Sold
  • Date Sold July 16, 2024
  • Living Area1,860 Sq.Ft.
  • Total Area1,860 Sq.Ft.
  • Lot Area2.15 Acres
  • MLS® ID24031191
  • TypeResidential
  • YEAR BUILT2003
  • Architecture StylesTraditional
  • School DistrictTri County

Exterior

  • STORIES2
  • water SourceWell
  • utilitiesPhone Available, Electricity Available, Phone Connected, Cable Connected, High-Speed Internet
  • roofMetal
  • lot featuresLevel, Wooded
  • HEAT TYPEForced Air
  • AIR CONDITIONINGCentral Air
  • sewerSeptic Tank
  • Disability FeaturesRamped Entrance

Financial

  • Sales Price$345,000
  • Real Estate Tax $2,784/yr

Let’s Find Your Dream Home

Get assistance in determining current property value, crafting a competitive offer, writing and negotiating a contract, and much more. Contact me today to start your home searching journey!

Follow Me on Instagram